Featured on the Magnolia Network’s Fixer Upper: Welcome Home, where Chip and Joanna Gaines beautifully transformed the home, The Cottage on Washington offers a rare opportunity to own a Magnolia-renovated property in the heart of Waco, Texas.
Originally built in the 1930s and thoughtfully restored, this charming 3-bedroom, 2-bath cottage blends historic character with elevated modern living. Just minutes from downtown Waco and Baylor University, the home sits in the highly desirable Castle Heights neighborhood and is zoned O-2, offering versatility for use as a private residence, boutique office, or short-term rental investment.
Along with its stunning design transformation, the home underwent an infrastructure refresh including major system upgrades such as a new roof, windows, updated plumbing and electrical systems, new HVAC, and insulation!
At the heart of the home, the chef’s kitchen features Carrara marble countertops, custom cabinetry, and GE Profile appliances, creating an exceptional space for both everyday living and entertaining. Casement windows with a custom diamond mullion pattern frame views of the surrounding canopy, adding storybook charm.
The living room centers around a wood-burning fireplace and is framed by extraordinary 100-year-old hand-hewn reclaimed wood beams sourced from New York, a remarkable architectural feature. Original hardwood floors run throughout the home, contributing to its timeless character.
The primary suite serves as a peaceful retreat, complete with a charming reading nook. The spa-inspired bath features a stunning walk-in shower and abundant natural light, creating a serene setting.
Step outside to a spacious backyard surrounded by a privacy fence and shaded by beautiful mature pecan trees, offering endless possibilities for outdoor living or future expansion.
With its Magnolia design pedigree and prime Waco location, The Cottage on Washington represents a rare opportunity to own a piece of Waco design history.
Sold
Price Unknown
2609 Washington Ave, Waco, TX 76710
3beds
1,559sqft
Single Family Residence
Built in 1936
10,715 Square Feet Lot
$554,100 Zestimate®
$--/sqft
$1,825 Estimated rent
Home value
$554,100
$515,000 - $593,000
$1,825/mo
Zestimate® history
Owner options
List your home for rent
$1,825/mo
Rent Zestimate®
Find your next renter with Zillow Rental Manager. Plus, with online applications, you can quickly screen prospective tenants – for free.
$1,825/mo
Rent Zestimate®
Refinance and save
Refinancing to a lower rate could help reduce your monthly payments and save thousands over the life of the loan.
Explore your selling options
Work with a Zillow partner agent
Leverage their expertise and Zillow's premium Showcase listings to get your home seen by more buyers.
Get startedList with your own agent
Get your home in front of millions of buyers by listing it on Zillow.
Learn how to do itSell it yourself
Take full control of how buyers see your home on Zillow by listing For Sale by Owner (FSBO).
List your homeWhat's special
Wood-burning fireplaceAbundant natural lightOriginal hardwood floorsCharming reading nookCarrara marble countertopsGe profile appliancesCustom cabinetry
Zillow last checked:
Listing updated:
Listed by:
Reagan Franco 0615374,
Texas Luxury and Land 254-749-2175
Bought with:
Reagan Franco
Texas Luxury and Land
Source: NTREIS,MLS#: 21183523
Facts & features
Interior
Bedrooms & bathrooms
- Bedrooms: 3
- Bathrooms: 2
- Full bathrooms: 2
Primary bedroom
- Level: First
- Dimensions: 0 x 0
Living room
- Level: First
- Dimensions: 0 x 0
Heating
- Central
Cooling
- Central Air, Ceiling Fan(s)
Appliances
- Included: Convection Oven, Dryer, Dishwasher, Gas Cooktop, Disposal, Gas Oven, Microwave, Vented Exhaust Fan, Washer
- Laundry: Washer Hookup, Dryer Hookup, Laundry in Utility Room
Features
- Decorative/Designer Lighting Fixtures, Double Vanity, Granite Counters, High Speed Internet, Kitchen Island, Open Floorplan, Paneling/Wainscoting, Natural Woodwork, Walk-In Closet(s)
- Flooring: Hardwood, Tile
- Windows: Window Coverings
- Has basement: No
- Number of fireplaces: 1
- Fireplace features: Wood Burning Stove
Interior area
- Total interior livable area: 1,559 sqft
Property
Parking
- Total spaces: 1
- Parking features: Covered, Paved
- Carport spaces: 1
- Has uncovered spaces: Yes
Features
- Levels: One
- Stories: 1
- Exterior features: Lighting, Uncovered Courtyard
- Pool features: None
- Fencing: Back Yard,Fenced,Full,Wood
Lot
- Size: 10,715 Square Feet
- Features: Back Yard, Lawn, Landscaped, Level, Few Trees
Details
- Parcel number: 480200000344000
Construction
Type & style
- Home type: SingleFamily
- Architectural style: Detached
- Property subtype: Single Family Residence
- Attached to another structure: Yes
Materials
- Roof: Composition
Condition
- Year built: 1936
Utilities & green energy
- Sewer: Public Sewer
- Water: Public
- Utilities for property: Electricity Connected, Natural Gas Available, Sewer Available, Water Available
Community & HOA
Community
- Features: Curbs
- Subdivision: Glenwood
HOA
- Has HOA: No
Location
- Region: Waco
Financial & listing details
- Tax assessed value: $273,110
- Annual tax amount: $4,531
- Date on market: 2/19/2026
- Cumulative days on market: 52 days
- Listing terms: Cash,Conventional,FHA,Other,VA Loan
- Electric utility on property: Yes
Price history
| Date | Event | Price |
|---|---|---|
| 4/30/2026 | Sold | -- |
Source: NTREIS #21183523 Report a problem | ||
| 4/21/2026 | Pending sale | $575,000$369/sqft |
Source: NTREIS #21183523 Report a problem | ||
| 4/12/2026 | Contingent | $575,000$369/sqft |
Source: NTREIS #21183523 Report a problem | ||
| 3/31/2026 | Price change | $575,000-3.4%$369/sqft |
Source: NTREIS #21183523 Report a problem | ||
| 2/19/2026 | Listed for sale | $595,000$382/sqft |
Source: NTREIS #21183523 Report a problem | ||
Public tax history
| Year | Property taxes | Tax assessment |
|---|---|---|
| 2025 | $2,530 -0.6% | $201,528 +10% |
| 2024 | $2,544 +18.1% | $183,207 +11.8% |
| 2023 | $2,153 -22.9% | $163,834 +10% |
| 2022 | $2,792 -20.3% | $148,940 +10% |
| 2021 | $3,502 | $135,400 +10.2% |
| 2020 | -- | $122,870 +12.3% |
| 2019 | $2,827 | $109,410 +8.9% |
| 2018 | $2,827 +8.5% | $100,490 +9.6% |
| 2017 | $2,605 +11% | $91,650 +7.4% |
| 2016 | $2,346 | $85,320 +2.1% |
| 2015 | $2,346 | $83,600 +0.3% |
| 2014 | $2,346 | $83,370 +13.5% |
| 2012 | -- | $73,434 +16.6% |
| 2011 | -- | $62,987 |
| 2010 | -- | $62,987 -1.4% |
| 2009 | -- | $63,892 |
| 2008 | -- | $63,892 +0.1% |
| 2007 | -- | $63,815 |
| 2006 | -- | $63,815 +6.4% |
| 2005 | -- | $59,963 |
Find assessor info on the county website
Neighborhood: Austin Avenue
Nearby homes
- $231,0003 bd1 ba1.5k sqft2625 Washington Ave, Waco, TX 76710Off Market
- $226,9002 bd2 ba1.2k sqft2605 Washington Ave #D, Waco, TX 76710Off Market
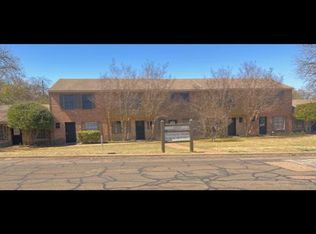
- $278,5002 bd2 ba-- sqft2605 Washington Ave #F, Waco, TX 76710Off Market
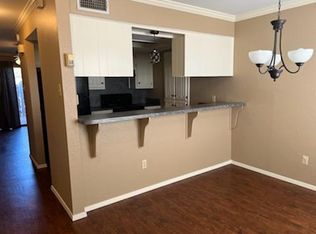
- $247,3002 bd2 ba1.4k sqft2605 Washington Ave APT C, Waco, TX 76710Off Market
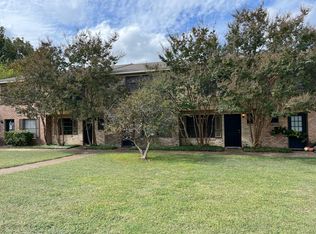
- $242,2002 bd1 ba1.4k sqft2605 Washington Ave #E, Waco, TX 76710Off Market
- $250,1002 bd2 ba1.4k sqft2605 Washington Ave APT B, Waco, TX 76710Off Market
- $167,7002 bd1 ba1.5k sqft215 N 27th St, Waco, TX 76710Off Market
- $338,3003 bd2 ba2.1k sqft2701 Washington Ave, Waco, TX 76710Off Market
Nearby schools
GreatSchools rating
- 2/10Crestview Elementary SchoolGrades: PK-5Distance: 1.5 mi
- 4/10Tennyson Middle SchoolGrades: 6-8Distance: 2.7 mi
- 3/10Waco High SchoolGrades: 9-12Distance: 2 mi
Schools provided by the listing agent
- Elementary: Crestview
- Middle: Cesar Chavez
- High: Waco
- District: Waco ISD
Source: NTREIS. This data may not be complete. We recommend contacting the local school district to confirm school assignments for this home.
- Texas
- McLennan County
- Waco
- 76710
- Austin Avenue
- 2609 Washington Ave
