Spacious and beautifully laid out one-story home offering approximately 2,463 sq ft on nearly a quarter-acre lot! This 4-bedroom, 2-bath home also features a flexible bonus room that has been used as a 5th bedroom—perfect for a home office, playroom, or guest space. The thoughtful split-bedroom floor plan provides privacy while maximizing functionality.
The oversized family room flows seamlessly into the expansive kitchen and dining area, creating the ideal space for entertaining and everyday living. The kitchen features granite countertops, a large island, abundant cabinet space, gas cooking, and an open design that truly anchors the home. A separate front living room offers additional flexibility for a formal sitting area or media space.
You’ll love the tall ceilings, arched doorways, and rounded corners that add architectural character throughout. Durable laminate flooring runs throughout the home for easy maintenance. The spacious primary suite includes dual vanities, a relaxing jetted tub, and a separate shower. The secondary bathroom offers a tub-shower combo and generous space. Separate laundry room for added convenience.
Step outside to a large backyard complete with a storage shed—plenty of room to play, garden, or entertain. Located in a secluded neighborhood with one way in and one way out, and directly across from a charming park. PRIME LOCATION just seconds from I-35 for easy commuting to DFW airport, Retail and restaurants!
Zoned to highly sought-after schools: Hawk Elementary School, Crownover Middle School, and Guyer High School.
An incredible floor plan, prime location, and room to grow—this home checks all the boxes!
Sold
Price Unknown
2609 Westwind Dr, Corinth, TX 76210
4beds
2,463sqft
Single Family Residence
Built in 1998
9,583 Square Feet Lot
$390,200 Zestimate®
$--/sqft
$2,331 Estimated rent
Home value
$390,200
$367,000 - $414,000
$2,331/mo
Zestimate® history
Owner options
List your home for rent
$2,331/mo
Rent Zestimate®
Find your next renter with Zillow Rental Manager. Plus, with online applications, you can quickly screen prospective tenants – for free.
$2,331/mo
Rent Zestimate®
Refinance and save
$60/mo
Est. payment
Refinancing to a lower rate could help reduce your monthly payments and save thousands over the life of the loan.
$60/mo
Est. payment
Explore your selling options
Work with a Zillow partner agent
Leverage their expertise and Zillow's premium Showcase listings to get your home seen by more buyers.
Get startedList with your own agent
Get your home in front of millions of buyers by listing it on Zillow.
Learn how to do itSell it yourself
Take full control of how buyers see your home on Zillow by listing For Sale by Owner (FSBO).
List your homeWhat's special
Gas cookingIncredible floor planStorage shedLarge backyardThoughtful split-bedroom floor planOversized family roomRelaxing jetted tub
Zillow last checked:
Listing updated:
Listed by:
Chris Decoste 0656251 940-390-5756,
Chris DeCoste Realty Group 940-390-5756
Bought with:
John Mays, 0691996
Century 21 Mike Bowman, Inc.
Source: NTREIS,MLS#: 21191453
Facts & features
Interior
Bedrooms & bathrooms
- Bedrooms: 4
- Bathrooms: 2
- Full bathrooms: 2
Primary bedroom
- Features: Ceiling Fan(s), Dual Sinks, En Suite Bathroom, Jetted Tub, Separate Shower, Walk-In Closet(s)
- Level: First
- Dimensions: 15 x 16
Bedroom
- Features: Ceiling Fan(s), Walk-In Closet(s)
- Level: First
- Dimensions: 13 x 10
Bedroom
- Features: Ceiling Fan(s), Walk-In Closet(s)
- Level: First
- Dimensions: 15 x 11
Bedroom
- Level: First
- Dimensions: 10 x 9
Primary bathroom
- Features: Built-in Features, En Suite Bathroom, Separate Shower
- Level: First
- Dimensions: 10 x 9
Dining room
- Level: First
- Dimensions: 13 x 10
Family room
- Features: Breakfast Bar, Ceiling Fan(s), Fireplace
- Level: First
- Dimensions: 20 x 19
Other
- Level: First
- Dimensions: 8 x 9
Kitchen
- Features: Built-in Features, Ceiling Fan(s), Eat-in Kitchen, Kitchen Island
- Level: First
- Dimensions: 16 x 17
Living room
- Features: Ceiling Fan(s)
- Level: First
- Dimensions: 10 x 12
Office
- Features: Built-in Features, Ceiling Fan(s)
- Level: First
- Dimensions: 12 x 16
Heating
- Central, Electric, Fireplace(s)
Cooling
- Central Air, Ceiling Fan(s)
Appliances
- Included: Some Gas Appliances, Dishwasher, Electric Oven, Gas Cooktop, Disposal, Microwave, Plumbed For Gas, Refrigerator
- Laundry: Common Area, Washer Hookup, Dryer Hookup, ElectricDryer Hookup, GasDryer Hookup, Laundry in Utility Room
Features
- Built-in Features, Double Vanity, Eat-in Kitchen, Granite Counters, High Speed Internet, Kitchen Island, Open Floorplan, Pantry, Cable TV, Vaulted Ceiling(s), Walk-In Closet(s)
- Flooring: Carpet, Ceramic Tile, Laminate
- Windows: Window Coverings
- Has basement: No
- Number of fireplaces: 1
- Fireplace features: Gas, Glass Doors, Gas Log, Living Room
Interior area
- Total interior livable area: 2,463 sqft
Property
Parking
- Total spaces: 2
- Parking features: Door-Single, Garage Faces Front, Garage, Garage Door Opener, Kitchen Level, On Site
- Attached garage spaces: 2
Accessibility
- Accessibility features: Accessible Bedroom, Accessible Doors, Accessible Hallway(s)
Features
- Levels: One
- Stories: 1
- Patio & porch: Covered
- Exterior features: Private Yard, Rain Gutters, Storage
- Pool features: None
- Fencing: Back Yard,Fenced,Gate,Wood
- Has view: Yes
- View description: Park/Greenbelt
Lot
- Size: 9,583 Square Feet
- Features: Interior Lot, Level, Subdivision, Sprinkler System, Few Trees
- Residential vegetation: Grassed
Details
- Additional structures: Shed(s), Storage
- Parcel number: R192501
- Other equipment: Irrigation Equipment
Construction
Type & style
- Home type: SingleFamily
- Architectural style: Traditional,Detached
- Property subtype: Single Family Residence
- Attached to another structure: Yes
Materials
- Brick
- Foundation: Slab
- Roof: Composition,Shingle
Condition
- Year built: 1998
Utilities & green energy
- Sewer: Public Sewer
- Water: Public
- Utilities for property: Natural Gas Available, Sewer Available, Separate Meters, Water Available, Cable Available
Community & HOA
Community
- Features: Curbs, Park, Sidewalks
- Security: Security System, Carbon Monoxide Detector(s), Fire Alarm, Smoke Detector(s)
- Subdivision: Windstone
HOA
- Has HOA: Yes
- Services included: Maintenance Grounds, Maintenance Structure
- HOA fee: $60 monthly
- HOA name: Goodwin
- HOA phone: 855-280-6007
Location
- Region: Corinth
Financial & listing details
- Tax assessed value: $410,488
- Annual tax amount: $7,922
- Date on market: 3/3/2026
- Cumulative days on market: 57 days
- Listing terms: Cash,Conventional,FHA,VA Loan
Price history
| Date | Event | Price |
|---|---|---|
| 5/28/2026 | Sold | -- |
Source: NTREIS #21191453 Report a problem | ||
| 5/8/2026 | Pending sale | $385,000$156/sqft |
Source: NTREIS #21191453 Report a problem | ||
| 4/26/2026 | Contingent | $385,000$156/sqft |
Source: NTREIS #21191453 Report a problem | ||
| 3/3/2026 | Listed for sale | $385,000$156/sqft |
Source: NTREIS #21191453 Report a problem | ||
Public tax history
| Year | Property taxes | Tax assessment |
|---|---|---|
| 2025 | $2,605 +0.8% | $410,488 -0.6% |
| 2024 | $2,584 +6.8% | $412,862 +10% |
| 2023 | $2,418 -42.6% | $375,329 +10% |
| 2022 | $4,212 +2.2% | $341,208 +10% |
| 2021 | $4,123 +2.8% | $310,189 +8.7% |
| 2020 | $4,010 +2.9% | $285,374 +1.4% |
| 2019 | $3,897 +6.3% | $281,502 +10.4% |
| 2018 | $3,666 +2.4% | $255,077 +10% |
| 2017 | $3,579 | $231,888 +3.3% |
| 2016 | $3,579 +1.1% | $224,412 +4.8% |
| 2015 | $3,542 | $214,095 +10% |
| 2014 | $3,542 | $194,632 +4.3% |
| 2013 | $3,542 | $186,570 +6.5% |
| 2012 | -- | $175,207 -3.3% |
| 2011 | -- | $181,161 +4.2% |
| 2010 | -- | $173,815 -0.9% |
| 2009 | -- | $175,324 -5.5% |
| 2007 | $4,013 +0.5% | $185,591 +6.4% |
| 2006 | $3,995 -0.2% | $174,391 +0.8% |
| 2005 | $4,002 | $173,046 +1.4% |
| 2004 | -- | $170,600 +0.6% |
| 2003 | -- | $169,541 -4% |
| 2002 | -- | $176,686 +0.8% |
| 2001 | -- | $175,358 |
Find assessor info on the county website
Neighborhood: 76210
Nearby homes
- $362,0003 bd2 ba1.8k sqft2611 Westwind Dr, Corinth, TX 76210Off Market
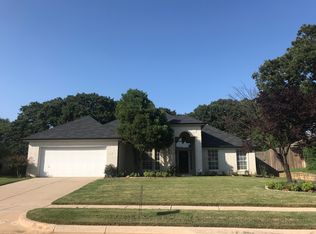
- $396,2003 bd2 ba2.2k sqft2607 Westwind Dr, Corinth, TX 76210Off Market
- $339,9003 bd2 ba1.8k sqft2714 Windstone Way, Corinth, TX 76210Off Market
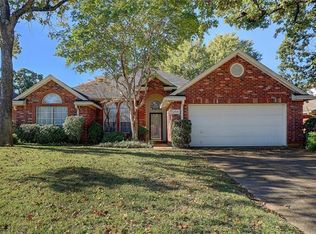
- $353,6003 bd2 ba2.1k sqft2716 Windstone Way, Corinth, TX 76210Off Market
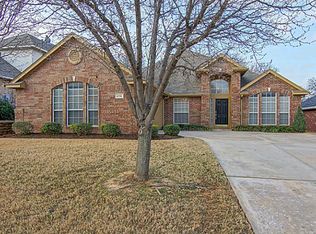
- $401,4004 bd3 ba2.4k sqft2613 Westwind Dr, Corinth, TX 76210Off Market
- $363,6004 bd2 ba2.3k sqft2718 Windstone Way, Corinth, TX 76210Off Market
- $385,1003 bd2 ba2.3k sqft2605 Westwind Dr, Corinth, TX 76210Off Market
- $381,6004 bd2 ba2.5k sqft2712 Windstone Way, Corinth, TX 76210Off Market
Nearby schools
GreatSchools rating
- 9/10Hawk Elementary SchoolGrades: PK-5Distance: 1 mi
- 8/10Crownover Middle SchoolGrades: 6-8Distance: 0.9 mi
- 7/10Guyer High SchoolGrades: 9-12Distance: 2.4 mi
Schools provided by the listing agent
- Elementary: Hawk
- Middle: Crownover
- High: Guyer
- District: Denton ISD
Source: NTREIS. This data may not be complete. We recommend contacting the local school district to confirm school assignments for this home.
Get a cash offer in 3 minutes
Find out how much your home could sell for in as little as 3 minutes with a no-obligation cash offer.
Estimated market value
$390,200
Get a cash offer in 3 minutes
Find out how much your home could sell for in as little as 3 minutes with a no-obligation cash offer.
Estimated market value
$390,200
- Texas
- Denton County
- Corinth
- 76210
- 2609 Westwind Dr
