Skip main navigation
Off market
  • $410,600

    2609 White Stallion Way, Leander, TX 78641

    4beds
    2,639sqft
    SingleFamily
    Built in 2006
    8,145 Square Feet Lot
    $410,600 Zestimate®
    $156/sqft
    $2,343 Estimated rent

    Home value

    $410,600

    $386,000 - $435,000

    $2,343/mo

    Zestimate® history
    Loading
    Loading...

    Owner options

    List your home for rent

    $2,343/mo

    Rent Zestimate®

    Find your next renter with Zillow Rental Manager. Plus, with online applications, you can quickly screen prospective tenants – for free.

    Learn more

    $2,343/mo

    Rent Zestimate®

    Refinance and save

    $2,791/mo

    Est. payment

    Refinancing to a lower rate could help reduce your monthly payments and save thousands over the life of the loan.

    See today's rates

    $2,791/mo

    Est. payment

    Explore your selling options

    Work with a Zillow partner agent

    Leverage their expertise and Zillow's premium Showcase listings to get your home seen by more buyers.

    Get started

    List with your own agent

    Get your home in front of millions of buyers by listing it on Zillow.

    Learn how to do it

    Sell it yourself

    Take full control of how buyers see your home on Zillow by listing For Sale by Owner (FSBO).

    List your home

    What's special

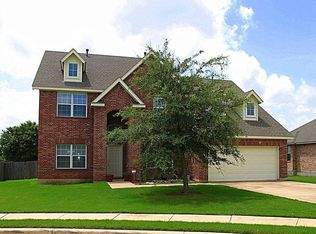
    This home offers great size to each room. The family room has a gas/wood burning fireplace and opens to the kitchen. The kitchen has a large island and breakfast nook along with a 3-4 person granite counter bar. The formal dining room can be converted to an office or third living room. Both full baths have recently been remodeled with tile. Water heater, Central heat, Oven/range, and dryer all use natural gas. All windows have solar screens, house has full gutters, and yard has a sprinkler system.

    This property is off market, which means it's not currently listed for sale or rent on Zillow. This may be different from what's available on other websites or public sources.

    Facts & features

    Interior

    Bedrooms & bathrooms
    • Bedrooms: 4
    • Bathrooms: 3
    • Full bathrooms: 2
    • 1/2 bathrooms: 1
    Heating
    • Forced air, Gas
    Cooling
    • Central
    Appliances
    • Included: Dishwasher, Garbage disposal, Microwave, Refrigerator
    Features
    • Lighting Recessed, Crown Molding
    • Flooring: Tile, Carpet, Linoleum / Vinyl
    • Has fireplace: Yes
    Interior area
    • Total interior livable area: 2,639 sqft

    Property

    Parking
    • Parking features: Garage - Attached
    Features
    • Exterior features: Brick
    Lot
    • Size: 8,145 sqft
    • Features: Cul-De-Sac, Curbs
    Details
    • Parcel number: R17W335170B00580006

    Construction

    Type & style
    • Home type: SingleFamily
    Materials
    • Foundation: Slab
    • Roof: Composition
    Condition
    • Year built: 2006

    Utilities & green energy

    • Sewer: City on Property
    • Water: City
    • Utilities for property: Electricity Available

    Community & neighborhood

    Location
    • Region: Leander

    HOA & financial

    HOA
    • Has HOA: Yes
    • HOA fee: $50 monthly
    • Services included: Common Area Maintenance, Landscaping

    Other

    Other facts
    • Construction: All Sides Masonry, Brick Veneer, HardiPlank Type
    • Foundation Details: Slab
    • Kitchen: Breakfast Bar, Open to Family Room, Breakfast Area, Center Island, Granite/Marble Counters, Walk-in Pantry
    • Master Description: Full Bath, Separate Shower, Double Vanity, Walk-in Shower
    • Utilities: Electricity Available
    • Water Source: City
    • Exterior Features: Private BackYard, Gutters Full, Solar Screen
    • Kitchen Appliances: Water Softener Owned, Exhaust Fan Recirculating
    • Area Amenities: Park, Pool-Community, Underground Utilities, Play Ground, Electronic Payments
    • Interior Features: Lighting Recessed, Crown Molding
    • Stories Lookup: 2
    • Dining Description: Breakfast Area
    • Lot Features: Cul-De-Sac, Curbs
    • Laundry Facilities: Dryer Connection - Electric, Dryer Connection - Gas, Upper Level, Utility Room
    • View: No View
    • Sewer: City on Property
    • Trees: Small (Under 20 Ft)
    • Area: CLN
    • Region: Cedar Park/Leander
    • Steps: Interior Garage
    • Faces: North
    • Unit Style: 1st Floor Entry
    • Fence: Cedar
    • Parking Features: Garage, Door Opener, Entry-Front
    • Association Fee Includes: Common Area Maintenance, Landscaping
    • Association Fee Frequency: Monthly
    • Year Built Exception: Resale
    • Year Built: 2006
    • Gated Community: 0
    • HOAYN: 1

    Price history

    DateEventPrice
    10/3/2018Listing removed$270,000$102/sqft
    Source: Harrison-Pearson Assoc. #2914966 Report a problem
    9/28/2018Price change$270,000-3.5%$102/sqft
    Source: Harrison-Pearson Assoc. #2914966 Report a problem
    7/25/2018Price change$279,900-3.5%$106/sqft
    Source: Harrison-Pearson Assoc. #2914966 Report a problem
    7/13/2018Price change$290,000-2.5%$110/sqft
    Source: Harrison-Pearson Assoc. #2914966 Report a problem
    6/5/2018Price change$297,500-1.7%$113/sqft
    Source: Harrison-Pearson Assoc. #2914966 Report a problem
    5/1/2018Price change$302,500-2.4%$115/sqft
    Source: Harrison-Pearson Assoc. #2914966 Report a problem
    4/10/2018Price change$310,000-3.1%$117/sqft
    Source: Harrison-Pearson Assoc. #2914966 Report a problem
    3/22/2018Price change$320,000-1.5%$121/sqft
    Source: Harrison-Pearson Assoc. #2914966 Report a problem
    2/20/2018Listed for sale$325,000+22.7%$123/sqft
    Source: Harrison-Pearson Assoc. #2914966 Report a problem
    2/17/2015Listing removed$264,900$100/sqft
    Source: Element Realty #6733320 Report a problem
    7/27/2014Listed for sale$264,900+10.4%$100/sqft
    Source: Owner Report a problem
    4/16/2013Sold--
    Source: Public Record Report a problem
    1/28/2013Price change$239,900+0.4%$91/sqft
    Source: The Saleman Group LLC Report a problem
    12/17/2012Price change$238,900-0.4%$91/sqft
    Source: Cesar Blanco Report a problem
    10/19/2012Listed for sale$239,900$91/sqft
    Source: HomesByOwner.Com of Austin Report a problem

    Public tax history

    YearProperty taxesTax assessment
    2025$7,633 +3.1%$454,633 +7%
    2024$7,405 +12.2%$425,000 +10%
    2023$6,600 -7.4%$386,364 +10%
    2022$7,125 -1.2%$351,240 +10%
    2021$7,213 +2.9%$319,309 +10%
    2020$7,010 -6.5%$290,281 -5.4%
    2019$7,499 -1.4%$306,887 +4.6%
    2018$7,607 $293,465 +3.3%
    2017$7,607 +8.2%$284,157 +9.5%
    2016$7,030 +12.2%$259,468 +5.8%
    2015$6,264 $245,354 +8.3%
    2014$6,264 $226,505 +11.7%
    2013-- $202,739 +4.7%
    2012-- $193,581 +0.2%
    2011-- $193,116 +4.5%
    2010-- $184,848 -10.5%
    2009-- $206,513 -3.8%
    2007-- $214,761

    Find assessor info on the county website

    Neighborhood: 78641

    Nearby schools

    GreatSchools rating
    Schools provided by the listing agent
    • Elementary: William J Winkley
    • Middle: Running Brushy
    • High: Leander High
    • District: Leander ISD

    Source: The MLS. This data may not be complete. We recommend contacting the local school district to confirm school assignments for this home.

    Get a cash offer in 3 minutes
    Find out how much your home could sell for in as little as 3 minutes with a no-obligation cash offer.
    Estimated market value
    $410,600
    Get a cash offer in 3 minutes
    Find out how much your home could sell for in as little as 3 minutes with a no-obligation cash offer.
    Estimated market value
    $410,600