Welcome to the heart of East Austin! This charming 2-bedroom home offers the perfect blend of urban convenience and neighborhood charm. Ideally located just minutes from Downtown Austin and Austin-Bergstrom International Airport, you'll enjoy quick access to the city's best dining and entertainment. Step outside and experience one of Austin's most exciting new amenities, the Wishbone Bridge over Lady Bird Lake that is just a short walk away. Whether you're heading out for a morning jog, biking the trails, or enjoying an evening stroll with stunning skyline views, this location puts the best of Austin right at your doorstep. Inside, the home offers comfortable living spaces filled with natural light and endless potential to make it your own. Last year the HVAC system and ducting was replaced with a brand new system that comes with a 12 year parts warranty and 10 years labor warranty. Outside, enjoy a fully fenced yard that provides privacy and plenty of space for pets, gardening, or entertaining. The backyard recently had Zeon Zoysia sod along with an irrigation system installed. A detached unit in the backyard offers valuable storage space and includes a dedicated laundry area for added convenience. The property is perfect for first-time homebuyers, investors, or anyone seeking a low-maintenance home in one of Austin's most desirable and rapidly growing neighborhoods. Don't miss this opportunity to own a home in a prime East Austin location with unmatched access to downtown, the airport, parks, trails, restaurants, and everything that makes Austin special.
Active under contract
Price cut: $20K (7/15)
$474,900
2609 Willow St Unit 1, Austin, TX 78702
2beds
672sqft
Single Family Residence
Built in 1937
3,432 Square Feet Lot
$-- Zestimate®
$707/sqft
$-- HOA
What's special
- 42 days |
- 582 |
- 27 |
Zillow last checked:
Listing updated:
Listed by:
Shaun Duffenbach (512) 476-3600,
Berkshire Hathaway Premier (512) 476-3600
Source: Unlock MLS,MLS#: 9536222
Facts & features
Interior
Bedrooms & bathrooms
- Bedrooms: 2
- Bathrooms: 1
- Full bathrooms: 1
- Main level bedrooms: 2
Heating
- Central, Forced Air
Cooling
- Ceiling Fan(s), Central Air
Appliances
- Included: Disposal, Dryer, Gas Cooktop, Microwave, Gas Oven, Refrigerator, Vented Exhaust Fan, Washer
Features
- Ceiling Fan(s), Tile Counters, Gas Dryer Hookup, High Speed Internet, Natural Woodwork, No Interior Steps, Primary Bedroom on Main, Smart Thermostat, Washer Hookup
- Flooring: Tile, Wood
- Windows: Vinyl Windows
Interior area
- Total interior livable area: 672 sqft
Property
Parking
- Parking features: Concrete, Driveway
Accessibility
- Accessibility features: None
Features
- Levels: One
- Stories: 1
- Patio & porch: Covered, Front Porch
- Exterior features: Private Yard
- Pool features: None
- Fencing: Back Yard, Fenced, Front Yard, Full, Gate, Privacy, Wood
- Has view: Yes
- View description: None
- Waterfront features: None
Lot
- Size: 3,432 Square Feet
- Features: Back Yard, Curbs, Few Trees, Front Yard, Landscaped, Level, Subdivided
Details
- Additional structures: Shed(s), Storage
- Parcel number: 02001023020000
- Special conditions: Standard
Construction
Type & style
- Home type: SingleFamily
- Property subtype: Single Family Residence
Materials
- Foundation: Pillar/Post/Pier
- Roof: Asphalt
Condition
- Resale
- New construction: No
- Year built: 1937
Utilities & green energy
- Sewer: Public Sewer
- Water: Public
- Utilities for property: Cable Connected, Electricity Connected, Internet-Fiber, Natural Gas Connected, Sewer Connected, Water Connected
Community & HOA
Community
- Features: Underground Utilities
- Subdivision: Riverview Add
HOA
- Has HOA: No
Location
- Region: Austin
Financial & listing details
- Price per square foot: $707/sqft
- Tax assessed value: $343,538
- Annual tax amount: $7,031
- Date on market: 6/10/2026
- Listing terms: Cash,Conventional,FHA,VA Loan
- Electric utility on property: Yes
Estimated market value
Not available
Estimated sales range
Not available
Not available
Price history
| Date | Event | Price |
|---|---|---|
| 7/22/2026 | Pending sale | $474,900$707/sqft |
Source: BHHS broker feed #9536222 Report a problem | ||
| 7/21/2026 | Contingent | $474,900$707/sqft |
Source:  Unlock MLS #9536222 Report a problem Unlock MLS #9536222 Report a problem | ||
| 7/15/2026 | Price change | $474,900-4%$707/sqft |
Source: Unlock MLS #9536222 Report a problem | ||
| 6/25/2026 | Price change | $494,900-1.4%$736/sqft |
Source: Unlock MLS #9536222 Report a problem | ||
| 6/10/2026 | Listed for sale | $502,000$747/sqft |
Source: Unlock MLS #9536222 Report a problem | ||
Public tax history
| Year | Property taxes | Tax assessment |
|---|---|---|
| 2025 | $5,031 -19.2% | $343,538 -14.1% |
| 2024 | $6,225 +22.2% | $399,868 +10% |
| 2023 | $5,094 -8.1% | $363,516 +10% |
| 2022 | $5,542 | $330,469 |
Find assessor info on the county website
Monthly payment
Est. payment
Payment breakdown
Explore the cost of this home by adjusting the details. Changes won't be saved.Climate risks
Neighborhood: Holly
Nearby schools
GreatSchools rating
- 2/10Govalle Elementary SchoolGrades: PK-6Distance: 1.3 mi
- 1/10Martin Middle SchoolGrades: 7-8Distance: 0.9 mi
- 1/10Eastside Memorial High SchoolGrades: 9-12Distance: 1.3 mi
Schools provided by the listing agent
- Elementary: Govalle
- Middle: Martin
- High: Eastside Early College
- District: Austin ISD
Source: Unlock MLS. This data may not be complete. We recommend contacting the local school district to confirm school assignments for this home.
- $--3 bd3 ba2k sqft2615 Willow St #1, Austin, TX 78702Sold
- $491,4352 bd1 ba672 sqft2609 Willow St, Austin, TX 78702Off Market
- $6,0003 bd3 ba1.2k sqft2609 Willow St #2, Austin, TX 78702For Rent
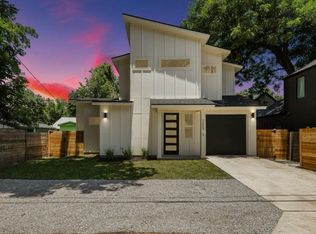
- $587,6002 bd3 ba1k sqft2615 Willow St #2, Austin, TX 78702Off Market
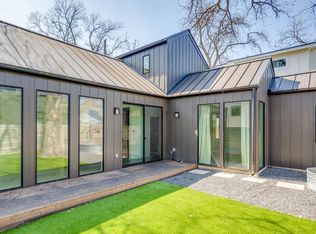
- $599,4435 bd6 ba3k sqft2615 Willow St, Austin, TX 78702Off Market
- $649,200-- bd2 ba888 sqft2607 Willow St, Austin, TX 78702Off Market
- $1,177,1213 bd2 ba966 sqft2617 Willow St, Austin, TX 78702Off Market
- $819,0003 bd2 ba2k sqft2617 Willow St #1, Austin, TX 78702Off Market
A local agent can set up tours, give advice and negotiate with sellers.
A local lender can help you make sure your offer is ready when you are.
Similar homes
- $485,0002 bd1 ba624 sqft2403 E 11th St, Austin, TX 78702Active

 MLS ID #8992719, Amelia Gomez, Bramlett Partners. Unlock MLS
 - $500,0002 bd1 ba810 sqft2503 Gonzales St, Austin, TX 78702Active
 MLS ID #8804684, Anthony Harris, Compass RE Texas, LLC. Unlock MLS
 - $469,9002 bd3 ba890 sqft2514 E 4th St #B, Austin, TX 78702Active
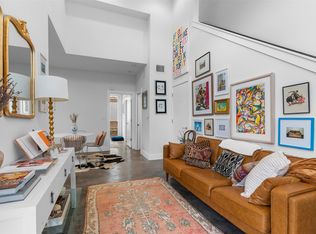 MLS ID #5898728, Drew Johnson, Bramlett Partners. Unlock MLS
 - $425,0001 bd1 ba528 sqft1909 College Row, Austin, TX 78702Active
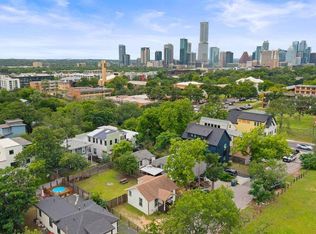 MLS ID #8413948, Jason Soto, MODUS Real Estate. Unlock MLS
 - $575,0002 bd3 ba964 sqft105 Elkhart St #3, Austin, TX 78702ActiveMLS ID #9554185, Stephen Shaffer, Campus Condos. Unlock MLS
- $415,0003 bd1 ba950 sqft3013 E 18th St, Austin, TX 78702ActiveMLS ID #8180645, Sherry Hendrickson, Compass RE Texas, LLC. Unlock MLS
- $479,0002 bd1 ba770 sqft1803 Perez St, Austin, TX 78721ActiveMLS ID #2520379, Kimberly Fearon, Compass RE Texas, LLC. Unlock MLS
- $485,0003 bd2 ba984 sqft4610 TANNEY ST, Austin, TX 78721For Sale
 MLS ID #1998902, Kaitlin Rodgers TREC #849157, Wealth Partners Realty Group, LLC. LERA MLS
 - $475,0002 bd1 ba828 sqft5508 Avenue G Unit A, Austin, TX 78751ActiveMLS ID #3276784, Ryan Jamison, Keller Williams Realty. Unlock MLS
- $575,0002 bd3 ba938 sqft2901 Castro St #2, Austin, TX 78702ActiveMLS ID #9855054, Dillon Meek, Keller Williams Realty. Unlock MLS
- $475,0003 bd1 ba960 sqft4711 Bandera Rd, Austin, TX 78721ActiveMLS ID #9476494, Genesis Webb, TMAX International Realty. Unlock MLS
- $449,0002 bd1 ba624 sqft4530 Avenue D #A, Austin, TX 78751ActiveMLS ID #2444742, Jo Nevares, Keller Williams Realty. Unlock MLS
- $517,5002 bd1 ba560 sqft2403 S 2nd St, Austin, TX 78704ActiveMLS ID #2810757, Ruth Powers, Bramlett Partners. Unlock MLS
- $520,0003 bd2 ba1k sqft3501 Grayson Ln, Austin, TX 78722ActiveMLS ID #7694126, Cindy Garcia, MODUS Real Estate. Unlock MLS
- $650,0003 bd1 ba960 sqft1507 1/2 Holly St, Austin, TX 78702ActiveMLS ID #3010618, John Stapleton, Focus Realty. Unlock MLS
- $412,0002 bd1 ba829 sqft3705 Manorwood Rd, Austin, TX 78723ActiveMLS ID #4977500, Tom Bednorz, Maximus Residential, LLC. Unlock MLS
- $499,0003 bd1 ba945 sqft204 La Vista St, Austin, TX 78704ActiveMLS ID #3790923, Clayton Bullock, Moreland Properties. Unlock MLS
- $549,0002 bd1 ba905 sqft3403 King St, Austin, TX 78705ActiveMLS ID #9223016, Whitney Stockdale, Platinum Realty-Austin. Unlock MLS
- $429,0002 bd1 ba827 sqft1511 Morrow St #A, Austin, TX 78757ActiveMLS ID #3639553, Anna Uliassi, eXp Realty, LLC. Unlock MLS
- $335,0002 bd2 ba624 sqft1139 1/2 Poquito St #3, Austin, TX 78702ActiveMLS ID #9922975, Erika Albert, E-Rae Realty. Unlock MLS
