Exceptional presentation in this expansive and beautifully updated Transitional Two Story Home! Owners have spared no expense in renovations and customization throughout - see supplements for complete list. The Foyer with mosaic marble flooring and curved staircase opens to a spacious Living Room with hardwood floors and sliders to a remarkable Trex deck (2023) overlooking a private, park-like backyard. The Dining Room off the Living Room is perfectly suited for celebrations and memorable family gatherings. The eat-in Kitchen is a Chef’s dream, featuring custom Cherry cabinetry, granite countertops, a large center island with breakfast bar, high-end stainless steel appliances, double ovens and 2 dishwashers, and exceptional workspace and storage. An oversized Family Room offers the ultimate entertainment venue with a stunning brick-hearth fireplace and custom mantel, custom coffered ceiling, wet bar with beverage center, and gleaming hardwood floors. On the opposite side of the Living Room, a fully outfitted Game/Recreation Room boasts a vaulted ceiling, dry bar, fireplace, and full bath—ideal for guests, game nights, or extended living. The first-floor Primary Suite is a private retreat featuring a brick oven fireplace, spa-inspired bath with soaking tub and glass shower, and a custom walk-in closet designed for exceptional organization. A spiral staircase leads to a second-level Bonus Room with walk-in closet and en-suite full bath—perfect for a home office, studio, or guest suite. The second floor also includes three additional spacious Bedrooms, one with an en-suite full bath and two sharing a full hall bath. The unfinished basement provides abundant storage and houses the mechanicals. First-floor laundry, powder room, and mudroom are just off the kitchen. This truly special home offers an unmatched combination of luxury, functionality, and extraordinary entertainment space, an exceptional value for gracious living.
Closed
$900,000
26091 Shaker Blvd, Beachwood, OH 44122
5beds
4,787sqft
Single Family Residence
Built in 1959
0.82 Acres Lot
$913,900 Zestimate®
$188/sqft
$5,512 Estimated rent
Home value
$913,900
$850,000 - $987,000
$5,512/mo
Zestimate® history
Owner options
List your home for rent
$5,512/mo
Rent Zestimate®
Find your next renter with Zillow Rental Manager. Plus, with online applications, you can quickly screen prospective tenants – for free.
$5,512/mo
Rent Zestimate®
Refinance and save
$5,245/mo
Est. payment
Refinancing to a lower rate could help reduce your monthly payments and save thousands over the life of the loan.
$5,245/mo
Est. payment
Explore your selling options
Work with a Zillow partner agent
Leverage their expertise and Zillow's premium Showcase listings to get your home seen by more buyers.
Get startedList with your own agent
Get your home in front of millions of buyers by listing it on Zillow.
Learn how to do itSell it yourself
Take full control of how buyers see your home on Zillow by listing For Sale by Owner (FSBO).
List your homeWhat's special
Custom coffered ceilingGleaming hardwood floorsHigh-end stainless steel appliancesGranite countertopsCurved staircaseExceptional workspace and storage
Zillow last checked:
Listing updated:
Listed by:
Sharon D Friedman 216-338-3233 sfriedman@bhhspro.com,
Berkshire Hathaway HomeServices Professional Realty
Bought with:
Jade Kim Zivko, 2016001569
Keller Williams Greater Metropolitan
Source: MLS Now,MLS#: 5171681 Originating MLS: Akron Cleveland Association of REALTORS
Originating MLS: Akron Cleveland Association of REALTORSFacts & features
Interior
Bedrooms & bathrooms
- Bedrooms: 5
- Bathrooms: 6
- Full bathrooms: 5
- 1/2 bathrooms: 1
- Main level bathrooms: 3
- Main level bedrooms: 1
Primary bedroom
- Description: Flooring: Hardwood
- Features: Fireplace
- Level: First
- Dimensions: 18 x 17
Bedroom
- Description: Flooring: Carpet
- Level: Second
- Dimensions: 16 x 12
Bedroom
- Description: Flooring: Carpet
- Level: Second
- Dimensions: 16 x 13
Bedroom
- Description: Flooring: Carpet
- Level: Second
- Dimensions: 22 x 16
Basement
- Description: Flooring: Other
- Level: Basement
- Dimensions: 27 x 13
Bonus room
- Description: Flooring: Hardwood
- Level: Second
- Dimensions: 22 x 14
Dining room
- Description: Flooring: Hardwood
- Level: First
- Dimensions: 26.00 x 20.00
Eat in kitchen
- Description: Flooring: Ceramic Tile
- Features: Breakfast Bar, Granite Counters
- Level: First
- Dimensions: 25.00 x 16.00
Entry foyer
- Description: Flooring: Marble
- Level: First
- Dimensions: 14 x 11
Family room
- Description: Flooring: Hardwood,Wood
- Features: Wet Bar, Fireplace
- Level: First
- Dimensions: 16.00 x 12.00
Laundry
- Description: Flooring: Luxury Vinyl Tile
- Level: First
- Dimensions: 11 x 10
Living room
- Description: Flooring: Hardwood
- Level: First
- Dimensions: 23.00 x 16.00
Mud room
- Description: Flooring: Luxury Vinyl Tile
- Level: First
- Dimensions: 12 x 8
Recreation
- Description: Flooring: Luxury Vinyl Tile
- Features: Fireplace, Bar
- Level: First
- Dimensions: 32 x 16
Heating
- Forced Air, Gas, Zoned
Cooling
- Central Air
Appliances
- Included: Built-In Oven, Cooktop, Dishwasher, Microwave, Refrigerator
- Laundry: Main Level
Features
- Wet Bar, Built-in Features, Double Vanity, Entrance Foyer, Eat-in Kitchen, Granite Counters, Kitchen Island, Primary Downstairs, Pantry, Soaking Tub, Walk-In Closet(s)
- Basement: Partial,Unfinished
- Number of fireplaces: 3
- Fireplace features: Family Room, Primary Bedroom, Recreation Room
Interior area
- Total structure area: 4,787
- Total interior livable area: 4,787 sqft
- Finished area above ground: 4,787
Property
Parking
- Total spaces: 3
- Parking features: Attached, Drain, Electricity, Garage, Garage Door Opener, Heated Garage, Paved, Water Available
- Attached garage spaces: 3
Features
- Levels: Two
- Stories: 2
- Patio & porch: Deck, Patio
- Has view: Yes
- View description: Trees/Woods
Lot
- Size: 0.82 Acres
- Dimensions: 125 x 287
- Features: Wooded
Details
- Parcel number: 74134024
- Special conditions: Standard
Construction
Type & style
- Home type: SingleFamily
- Architectural style: Colonial
- Property subtype: Single Family Residence
Materials
- Stone, Vinyl Siding
- Roof: Asphalt,Fiberglass
Condition
- Year built: 1959
Utilities & green energy
- Sewer: Public Sewer
- Water: Public
Community & HOA
Community
- Features: Public Transportation
- Subdivision: Shaker Country Estates
HOA
- Has HOA: No
Location
- Region: Beachwood
Financial & listing details
- Price per square foot: $188/sqft
- Tax assessed value: $645,000
- Annual tax amount: $11,557
- Date on market: 1/5/2026
- Cumulative days on market: 32 days
Price history
| Date | Event | Price |
|---|---|---|
| 3/25/2026 | Sold | $900,000-5.3%$188/sqft |
Source:  MLS Now #5171681 Report a problem MLS Now #5171681 Report a problem | ||
| 2/6/2026 | Pending sale | $950,000$198/sqft |
Source: MLS Now #5171681 Report a problem | ||
| 1/5/2026 | Listed for sale | $950,000+65.5%$198/sqft |
Source: MLS Now #5171681 Report a problem | ||
| 5/11/2017 | Sold | $574,000-4.2%$120/sqft |
Source: MLS Now #3868287 Report a problem | ||
| 5/5/2017 | Pending sale | $599,000$125/sqft |
Source: Howard Hanna - Pepper Pike #3868287 Report a problem | ||
| 5/5/2017 | Listed for sale | $599,000$125/sqft |
Source: Howard Hanna - Pepper Pike #3868287 Report a problem | ||
| 3/28/2017 | Listing removed | $599,000$125/sqft |
Source: Howard Hanna - Pepper Pike #3868287 Report a problem | ||
| 3/27/2017 | Pending sale | $599,000$125/sqft |
Source: Howard Hanna - Pepper Pike #3868287 Report a problem | ||
| 1/9/2017 | Listed for sale | $599,000+55.2%$125/sqft |
Source: Howard Hanna - Pepper Pike #3868287 Report a problem | ||
| 4/14/2000 | Sold | $386,000$81/sqft |
Source: Public Record Report a problem | ||
Public tax history
| Year | Property taxes | Tax assessment |
|---|---|---|
| 2025 | $11,370 -0.1% | $225,750 |
| 2024 | $11,381 -10.3% | $225,750 +6.2% |
| 2023 | $12,688 +1.5% | $212,560 |
| 2022 | $12,499 +0.8% | $212,560 |
| 2021 | $12,400 -4.3% | $212,560 +5% |
| 2020 | $12,953 +1.6% | $202,440 +0.8% |
| 2019 | $12,753 +1.5% | $200,900 |
| 2018 | $12,568 +32.3% | $200,900 +33.4% |
| 2017 | $9,498 +3.2% | $150,650 |
| 2016 | $9,199 | $150,650 |
| 2015 | $9,199 +2.4% | $150,650 +5% |
| 2014 | $8,984 +1.6% | $143,470 |
| 2013 | $8,845 +3.6% | $143,470 |
| 2012 | $8,538 +0.8% | $143,470 -0.3% |
| 2011 | $8,470 +0.1% | $143,890 |
| 2010 | $8,459 +4.7% | $143,890 |
| 2009 | $8,076 -1.3% | $143,890 -6% |
| 2008 | $8,179 +5.3% | $153,060 |
| 2007 | $7,770 +0.6% | $153,060 +0.6% |
| 2006 | $7,724 +7% | $152,080 +13.6% |
| 2005 | $7,221 +16.4% | $133,880 +2.7% |
| 2004 | $6,202 +4.2% | $130,340 |
| 2003 | $5,950 +9.3% | $130,340 +14.5% |
| 2002 | $5,443 -46.6% | $113,820 |
| 2001 | $10,187 | $113,820 |
| 2000 | $10,187 | $113,820 |
Find assessor info on the county website
Neighborhood: 44122
Nearby homes
- $690,0004 bd3 ba3.7k sqft26025 Shaker Blvd, Beachwood, OH 44122Sold

- $920,0004 bd4 ba4.3k sqft26161 Shaker Blvd, Beachwood, OH 44122Sold
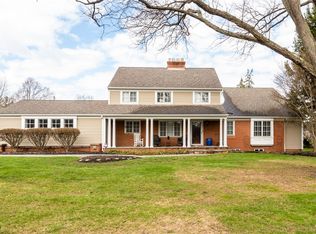
- $640,7004 bd3 ba2.8k sqft25955 Shaker Blvd, Beachwood, OH 44122Off Market
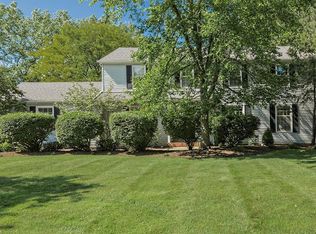
- $633,9004 bd2 ba3.1k sqft26000 Hurlingham Rd, Beachwood, OH 44122Off Market
- $367,3004 bd2 ba2k sqft26231 Shaker Blvd, Beachwood, OH 44122Off Market
- $634,5004 bd2 ba3k sqft26030 Hurlingham Rd, Beachwood, OH 44122Off Market
- $471,2003 bd3 ba1.9k sqft25940 Hurlingham Rd, Beachwood, OH 44122Off Market
- $570,7004 bd2 ba3k sqft25885 Shaker Blvd, Beachwood, OH 44122Off Market
Nearby schools
GreatSchools rating
- NABryden Elementary SchoolGrades: K-2Distance: 0.8 mi
- 9/10Beachwood Middle SchoolGrades: 6-8Distance: 0.3 mi
- 9/10Beachwood High SchoolGrades: 9-12Distance: 0.5 mi
Schools provided by the listing agent
- District: Beachwood CSD - 1802
Source: MLS Now. This data may not be complete. We recommend contacting the local school district to confirm school assignments for this home.
Get a cash offer in 3 minutes
Find out how much your home could sell for in as little as 3 minutes with a no-obligation cash offer.
Estimated market value
$913,900
Get a cash offer in 3 minutes
Find out how much your home could sell for in as little as 3 minutes with a no-obligation cash offer.
Estimated market value
$913,900
- Ohio
- Cuyahoga County
- Beachwood
- 44122
- 26091 Shaker Blvd
Nearby cities
Nearby zip codes
Other Beachwood Topics
