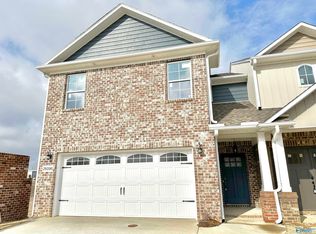
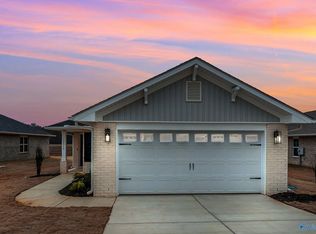
The Breakers Townhomes- quality townhomes built by Lynn Persell Home Builders located midway between Athens & Madison with fast access to I-65/Hwy 72. 2 bedroom, 2-1/2 bath townhome offers living room with gas log fireplace, ceiling fan and doors opening to private patio area. Efficient kitchen boasts granite counters, recessed lighting and pantry off dining area for added storage. Primary bedroom includes private bath with tiled shower and walk-in closet plus 2nd walk-in off BR. 2nd level laundry convenient to bedrooms. Community clubhouse and storm shelters for all residents. NOW OFFERING $20,000 flex money to put toward closing costs, rate buy-down, refrigerator-Buyer chooses!
Pending
$244,900
26092 Breakers Cir, Athens, AL 35613
2beds
1,596sqft
Townhouse
Built in 2024
1,957 Square Feet Lot
$-- Zestimate®
$153/sqft
$65/mo HOA
What's special
Gas log fireplacePrivate patio areaEfficient kitchenGranite countersRecessed lightingCeiling fan
- 724 days
- 18
- 1
Zillow last checked:
Listing updated:
Listed by:
Troy Elmore 256-777-3710,
Troy Elmore Realty & Auction
Source: ValleyMLS,MLS#: 21871990
Facts & features
Interior
Bedrooms & bathrooms
- Bedrooms: 2
- Bathrooms: 3
- Full bathrooms: 1
- 3/4 bathrooms: 1
- 1/2 bathrooms: 1
Rooms
- Room types: Master Bedroom, Living Room, Bedroom 2, Dining Room, Kitchen, Laundry, Bath:Master3/4
Primary bedroom
- Features: Ceiling Fan(s), Walk-In Closet(s), LVP
- Level: Second
- Area: 195
- Dimensions: 13 x 15
Bedroom 2
- Features: Ceiling Fan(s), LVP
- Level: Second
- Area: 144
- Dimensions: 12 x 12
Primary bathroom
- Features: Double Vanity, LVP, Walk in Closet 2
- Level: Second
- Area: 88
- Dimensions: 8 x 11
Bathroom 1
- Features: Double Vanity, LVP, Walk in Closet 2
- Level: Second
- Area: 88
- Dimensions: 8 x 11
Dining room
- Features: Crown Molding, Pantry, LVP Flooring
- Level: First
- Area: 90
- Dimensions: 9 x 10
Kitchen
- Features: Crown Molding, Granite Counters, Recessed Lighting, LVP
- Level: First
- Area: 120
- Dimensions: 10 x 12
Living room
- Features: Ceiling Fan(s), Crown Molding, Fireplace, Recessed Lighting, LVP
- Level: First
- Area: 210
- Dimensions: 14 x 15
Laundry room
- Features: LVP
- Level: Second
- Area: 80
- Dimensions: 10 x 8
Heating
- Central 1
Cooling
- Central 1
Appliances
- Included: Range, Dishwasher, Microwave
Features
- Has basement: No
- Number of fireplaces: 1
- Fireplace features: Gas Log, One
Interior area
- Total interior livable area: 1,596 sqft
Property
Parking
- Parking features: Garage-One Car, Garage-Attached, Garage Door Opener, Garage Faces Front
Features
- Levels: Two
- Stories: 2
- Patio & porch: Covered Porch
- Exterior features: Curb/Gutters
Lot
- Size: 1,957 Square Feet
- Dimensions: 24 x 81.57
Details
- Parcel number: 09 04 20 0 004 022.000
Construction
Type & style
- Home type: Townhouse
- Architectural style: See Remarks
- Property subtype: Townhouse
Materials
- Foundation: Slab
Condition
- New Construction
- New construction: Yes
- Year built: 2024
Details
- Builder name: LYNN PERSELL HOME BUILDERS INC.
Utilities & green energy
- Sewer: Public Sewer
- Water: Public
Community & HOA
Community
- Features: Curbs
- Subdivision: The Breakers Townhomes
HOA
- Has HOA: Yes
- Amenities included: Common Grounds
- Services included: Maintenance Grounds, Common Grounds
- HOA fee: $65 monthly
- HOA name: The Breakers Townhomes
Location
- Region: Athens
Financial & listing details
- Price per square foot: $153/sqft
- Tax assessed value: $274,800
- Annual tax amount: $1,649
- Date on market: 9/27/2024
Estimated market value
Not available
Estimated sales range
Not available
Not available
Price history
| Date | Event | Price |
|---|---|---|
| 9/22/2026 | Listed for rent | $1,425$1/sqft |
Source: Zillow Rentals Report a problem | ||
| 8/25/2026 | Pending sale | $244,900$153/sqft |
Source:  ValleyMLS #21871990 Report a problem ValleyMLS #21871990 Report a problem | ||
| 3/20/2026 | Price change | $244,900-5.8%$153/sqft |
Source: ValleyMLS #21871990 Report a problem | ||
| 5/1/2025 | Price change | $259,900+4%$163/sqft |
Source: ValleyMLS #21871990 Report a problem | ||
| 9/27/2024 | Listed for sale | $249,900$157/sqft |
Source: ValleyMLS #21871990 Report a problem | ||
Public tax history
| Year | Property taxes | Tax assessment |
|---|---|---|
| 2025 | $1,649 +59.6% | $54,960 +59.6% |
| 2024 | $1,033 +816% | $34,440 +816% |
| 2023 | $113 | $3,760 |
| 2022 | $113 +3.3% | $3,760 +3.3% |
| 2020 | $109 | $3,640 |
Find assessor info on the county website
Monthly payment
Est. payment
Payment breakdown
Explore the cost of this home by adjusting the details. Changes won't be saved.Climate risks
Neighborhood: 35613
Nearby schools
Schools provided by the listing agent
- Elementary: Creekside Elementary
- Middle: East Middle School
- High: East Limestone
Source: ValleyMLS. This data may not be complete. We recommend contacting the local school district to confirm school assignments for this home.
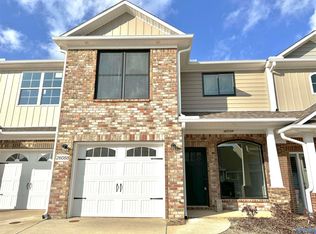
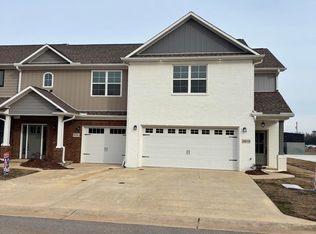
Similar homes
- $244,9002 bd3 ba1.5k sqft26082 Breakers Cir, Athens, AL 35613New Construction
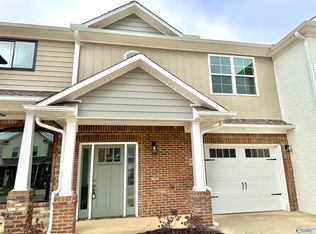 MLS ID #21871983, Troy Elmore. ValleyMLS
 - $315,0004 bd2 ba1.9k sqft13767 Glendorch Ln, Athens, AL 35613For Sale
 MLS ID #21927337, Ronald Webster. ValleyMLS
 - $255,4593 bd2 ba1.5k sqft15336 Lapwing Cv, Athens, AL 35611For Sale
 MLS ID #21924954, Monica Pearson. ValleyMLS
 - $251,7093 bd2 ba1.5k sqft15366 Lapwing Cv, Athens, AL 35611New ConstructionMLS ID #21906466, Monica Pearson. ValleyMLS
