Skip main navigation
Closed
  • $135,000

    26095 Poppy Drive, Willits, CA 95490

    3beds
    3,122sqft
    Single Family Residence
    Built in 1995
    0.34 Acres Lot
    $134,100 Zestimate®
    $43/sqft
    $2,925 Estimated rent

    Home value

    $134,100

    $117,000 - $154,000

    $2,925/mo

    Zestimate® history
    Loading
    Loading...

    Owner options

    List your home for rent

    $2,925/mo

    Rent Zestimate®

    Find your next renter with Zillow Rental Manager. Plus, with online applications, you can quickly screen prospective tenants – for free.

    Learn more

    $2,925/mo

    Rent Zestimate®

    Refinance and save

    $892/mo

    Est. payment

    Refinancing to a lower rate could help reduce your monthly payments and save thousands over the life of the loan.

    See today's rates

    $892/mo

    Est. payment

    Explore your selling options

    Work with a Zillow partner agent

    Leverage their expertise and Zillow's premium Showcase listings to get your home seen by more buyers.

    Get started

    List with your own agent

    Get your home in front of millions of buyers by listing it on Zillow.

    Learn how to do it

    Sell it yourself

    Take full control of how buyers see your home on Zillow by listing For Sale by Owner (FSBO).

    List your home

    What's special

    Sliders to the exteriorFreshly painted upstairs interiorsFormal dining roomSpacious livingSeparate stall showerAbundant storageSunken soaking tub
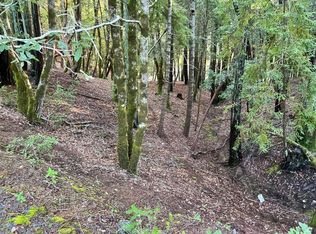
    Tucked into a private setting in the desirable Brooktrails area, 26095 Poppy Drive offers spacious living, abundant storage, and direct access to the outdoor lifestyle that makes this community so special. Surrounded by greenbelt on two sides and behind the property, this home enjoys a peaceful sense of privacy along with peekaboo views of Lake Emily and close proximity to the area's well-known trail system. Inside features a large open floor plan with expansive living spaces, a formal dining room, skylights, dual-pane windows, and freshly painted upstairs interiors. The kitchen offers oak cabinetry, propane cooktop with vented hood, double ovens, dishwasher, garbage disposal, and generous workspace for everyday living or entertaining. The main-level primary suite is spacious and inviting with wraparound deck access, a walk-in closet, sunken soaking tub, and separate stall shower. Downstairs provides additional guest bedrooms, bonus storage space, a large living area with wood stove, sliders to the exterior, and flexible room for hobbies, guests, or multi-generational living. A wraparound deck extends around the home on both floors, creating multiple outdoor spaces to enjoy the tranquil setting and natural surroundings. Under the home, an expansive storage area presents excellent potential for additional workshop space, storage, or future expansion of interior square footage. Additional features include an attached 2-car garage, laundry room with 220 hookup, dual central heating systems with separate thermostats for each level, air conditioning, chair lift access to the lower level, and substantial utility/storage space throughout the property.

    Zillow last checked:

    Listing updated:

    Listed by:

    Tara M Moratti DRE #01420657 707-367-0389,

    Coldwell Banker Mendo Realty 707-459-5389,

    Carey L Pinson DRE #01967973 707-513-8687,

    Coldwell Banker Mendo Realty

    Bought with:

    Carey L Pinson, DRE #01967973

    Coldwell Banker Mendo Realty

    Source: BAREIS,MLS#: 326043340MLS LogoOriginating MLS: Mendocino

    Facts & features

    Interior

    Bedrooms & bathrooms
    • Bedrooms: 3
    • Bathrooms: 3
    • Full bathrooms: 2
    • 1/2 bathrooms: 1
    Rooms
    • Room types: Dining Room, Kitchen, Laundry, Living Room, Master Bathroom, Master Bedroom, Storage, Other
    Primary bedroom
    • Features: Outside Access, Walk-In Closet 2+
    • Level: Main
    Bedroom
    • Level: Lower,Main
    Primary bathroom
    • Features: Shower Stall(s)
    Bathroom
    • Features: Tub w/Shower Over
    • Level: Lower,Main
    Dining room
    • Features: Dining/Family Combo
    Family room
    • Features: View
    Kitchen
    • Features: Kitchen Island, Laminate Counters
    • Level: Main
    Living room
    • Features: Deck Attached, View
    • Level: Lower,Main
    Heating
    • Central, Propane, Wood Stove
    Cooling
    • Ceiling Fan(s), Central Air
    Appliances
    • Included: Built-In Electric Oven, Dishwasher, Free-Standing Refrigerator, Gas Cooktop, Dryer, Washer
    • Laundry: Inside Room
    Features
    • Flooring: Carpet, Linoleum, Vinyl
    • Windows: Dual Pane Full
    • Basement: None
    • Number of fireplaces: 1
    • Fireplace features: Free Standing, Wood Burning, Wood Burning Stove
    Interior area
    • Total structure area: 3,122
    • Total interior livable area: 3,122 sqft

    Property

    Parking
    • Total spaces: 2
    • Parking features: Attached, Garage Door Opener, Garage Faces Front, Inside Entrance, Uncovered Parking Spaces 2+, Paved
    • Attached garage spaces: 2
    • Has uncovered spaces: Yes
    Features
    • Levels: Two
    • Stories: 2
    • Patio & porch: Deck, Wrap Around
    • Has spa: Yes
    • Spa features: Bath
    • Fencing: None
    • Has view: Yes
    • View description: Lake, Trees/Woods, Other
    • Has water view: Yes
    • Water view: Lake
    Lot
    • Size: 0.34 Acres
    • Features: Greenbelt, Low Maintenance, See Remarks
    Details
    • Parcel number: 0981830401
    • Special conditions: Offer As Is

    Construction

    Type & style
    • Home type: SingleFamily
    • Architectural style: Other
    • Property subtype: Single Family Residence
    Materials
    • Wood, Wood Siding
    • Foundation: Concrete Perimeter
    • Roof: Composition
    Condition
    • Year built: 1995

    Utilities & green energy

    • Electric: 220 Volts in Kitchen, 220 Volts in Laundry
    • Gas: Propane Tank Leased
    • Sewer: Public Sewer
    • Water: Public, Water District
    • Utilities for property: Electricity Connected, Propane Tank Leased, Sewer Connected & Paid

    Community & HOA

    Community
    • Security: Carbon Monoxide Detector(s), Smoke Detector(s)
    • Subdivision: Brooktrails
    HOA
    • Has HOA: No
    Location
    • Region: Willits

    Financial & listing details

    • Price per square foot: $43/sqft
    • Tax assessed value: $347,012
    • Annual tax amount: $3,967
    • Date on market: 5/18/2026
    • Electric utility on property: Yes

    Price history

    DateEventPrice
    7/29/2026Sold$135,000-68.2%$43/sqft
    Source: BAREIS #326043340 Report a problem
    7/7/2026Price change$425,000-2.3%$136/sqft
    Source: BAREIS #326043340 Report a problem
    6/23/2026Price change$435,000-2.2%$139/sqft
    Source: BAREIS #326043340 Report a problem
    5/18/2026Listed for sale$445,000-7.3%$143/sqft
    Source: BAREIS #326043340 Report a problem
    3/25/2026Listing removed$480,000$154/sqft
    Source: BAREIS #325100468 Report a problem
    3/3/2026Price change$480,000-3%$154/sqft
    Source: BAREIS #325100468 Report a problem
    11/27/2025Listed for sale$495,000$159/sqft
    Source: BAREIS #325100468 Report a problem

    Public tax history

    YearProperty taxesTax assessment
    2025$3,967 +2.1%$347,012 +2%
    2024$3,887 +3%$340,209 +2%
    2023$3,774 +5.3%$333,539 +2%
    2022$3,584 $327,000 +2%
    2021-- $320,589 +1.1%
    2020$3,461 +0.2%$317,208 +2%
    2019$3,455 +3.6%$310,989 +2%
    2018$3,335 +2.2%$304,892 +15.1%
    2017$3,263 +11.2%$265,000
    2016$2,935 +9.7%$265,000 +10.4%
    2015$2,676 +7.9%$240,000 +6.7%
    2014$2,479 $225,000 +7.1%
    2013-- $210,000
    2012-- $210,000 -22.4%
    2011-- $270,784 +0.8%
    2010-- $268,762 -0.2%
    2009-- $269,401 +2%
    2008-- $264,118 +2%
    2007-- $258,939 +2%
    2006-- $253,862 +2%
    2005-- $248,884 +24.4%
    2004-- $200,000 -5.3%
    2003-- $211,087 +2.8%
    2002-- $205,340 +11%
    2001-- $185,000
    Find assessor info on the county website

    Neighborhood: 95490

    Nearby schools

    GreatSchools rating
    Schools provided by the listing agent
    • District: Willits Unified

    Source: BAREIS. This data may not be complete. We recommend contacting the local school district to confirm school assignments for this home.

    Get pre-qualified for a loan
    At Zillow Home Loans, we can pre-qualify you in as little as 5 minutes with no impact to your credit score.

    An equal housing lender. NMLS #10287.