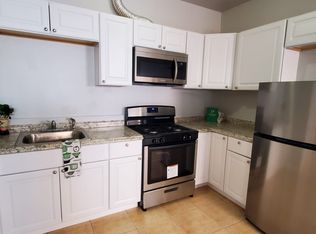
Welcome to 26095 Underwood Ave, a beautifully renovated 3-bedroom, 2-bathroom home on one of Hayward’s most charming tree-lined streets. Completely renovated with quality craftsmanship throughout, this is truly a turn-key opportunity with every major system brand new. Step inside and enjoy the bright, inviting atmosphere created by new luxury flooring and stylish recessed lighting throughout. The stunning new kitchen features modern cabinetry, sleek countertops, and stainless appliances — perfect for everyday living and entertaining alike. Both bathrooms have been fully updated with contemporary finishes that feel fresh and spa-like. Rest easy knowing the big-ticket items are done: new roof, new electrical, new plumbing, new vinyl windows, new interior and exterior paint. No deferred maintenance here. Set on a generous 5,415 sq ft lot, the property offers a private backyard with room to garden, relax, or entertain. Ideally located minutes from St. Rose Hospital, BART, I-880, and the San Mateo Bridge — commuting to San Francisco, Oakland, or Silicon Valley has never been easier. Shopping, dining, and parks are all close by. Don’t miss this rare chance to own a completely updated classic in a neighborhood where values continue to hold strong.
Sold for $895,000
$895,000
26095 Underwood Ave, Hayward, CA 94544
3beds
1,677sqft
Residential, Single Family Residence
Built in 1952
5,415 Square Feet Lot
$867,100 Zestimate®
$534/sqft
$3,545 Estimated rent
Home value
$867,100
$824,000 - $910,000
$3,545/mo
Zestimate® history
Owner options
List your home for rent
$3,545/mo
Rent Zestimate®
Find your next renter with Zillow Rental Manager. Plus, with online applications, you can quickly screen prospective tenants – for free.
$3,545/mo
Rent Zestimate®
Refinance and save
$5,801/mo
Est. payment
Refinancing to a lower rate could help reduce your monthly payments and save thousands over the life of the loan.
$5,801/mo
Est. payment
Explore your selling options
Work with a Zillow partner agent
Leverage their expertise and Zillow's premium Showcase listings to get your home seen by more buyers.
Get startedList with your own agent
Get your home in front of millions of buyers by listing it on Zillow.
Learn how to do itSell it yourself
Take full control of how buyers see your home on Zillow by listing For Sale by Owner (FSBO).
List your homeWhat's special
Quality craftsmanship throughoutNew roofNew vinyl windowsModern cabinetryNew luxury flooringBright inviting atmosphereStainless appliances
Zillow last checked:
Listing updated:
Listed by:
Erik Mitlo DRE #01954101 510-754-2163,
Vetted Real Estate
Bought with:
Joshua Reyes, DRE #02099889
Vetted Real Estate
Source: Bay East AOR,MLS#: 41136522
Facts & features
Interior
Bedrooms & bathrooms
- Bedrooms: 3
- Bathrooms: 2
- Full bathrooms: 2
Rooms
- Room types: 3 Bedrooms, 2 Baths, Family Room
Bathroom
- Features: Shower Over Tub, Tile, Updated Baths, Stone, Solid Surface, Stall Shower
Kitchen
- Features: Counter - Solid Surface, Dishwasher, Gas Range/Cooktop, Updated Kitchen
Heating
- Wall Furnace
Cooling
- None
Appliances
- Included: Dishwasher, Gas Range, Gas Water Heater
- Laundry: Hookups Only
Features
- Counter - Solid Surface, Updated Kitchen, Smart Thermostat
- Flooring: Laminate
- Doors: Mirrored Closet Door(s)
- Windows: Double Pane Windows
- Number of fireplaces: 1
- Fireplace features: Family Room
Interior area
- Total structure area: 1,677
- Total interior livable area: 1,677 sqft
Property
Parking
- Total spaces: 1
- Parking features: Attached, Garage Door Opener
- Garage spaces: 1
Features
- Levels: One
- Stories: 1
- Patio & porch: Patio, Porch
- Pool features: None
- Fencing: Fenced
Lot
- Size: 5,415 Square Feet
- Features: Level, Rectangular Lot, Back Yard, Front Yard, Landscape Front
Details
- Parcel number: 4542012
- Special conditions: Standard
- Other equipment: Irrigation Equipment
Construction
Type & style
- Home type: SingleFamily
- Architectural style: Ranch,Traditional
- Property subtype: Residential, Single Family Residence
Materials
- Composition Shingles, Stucco, Wood Siding
- Foundation: Raised, Concrete Perimeter
- Roof: Composition
Condition
- Existing
- New construction: No
- Year built: 1952
Utilities & green energy
- Electric: No Solar
- Sewer: Public Sewer
- Water: Public
Community & HOA
Community
- Security: Carbon Monoxide Detector(s), Double Strapped Water Heater, Smoke Detector(s)
- Subdivision: Schafer Park
HOA
- Has HOA: No
Location
- Region: Hayward
Financial & listing details
- Price per square foot: $534/sqft
- Tax assessed value: $151,665
- Price range: $895K - $895K
- Date on market: 5/29/2026
- Listing agreement: Excl Right
- Listing terms: CalHFA,Cash,Conventional,1031 Exchange,FHA,VA Loan,Call Listing Agent
Price history
| Date | Event | Price |
|---|---|---|
| 8/5/2026 | Sold | $895,000+5.4%$534/sqft |
Source:  Bay East AOR #41136522 Report a problem Bay East AOR #41136522 Report a problem | ||
| 6/10/2026 | Pending sale | $848,888$506/sqft |
Source: Bay East AOR #41136522 Report a problem | ||
| 5/29/2026 | Listed for sale | $848,888+23%$506/sqft |
Source: Bay East AOR #41136522 Report a problem | ||
| 4/13/2026 | Sold | $690,000$411/sqft |
Source: Public Record Report a problem | ||
Public tax history
| Year | Property taxes | Tax assessment |
|---|---|---|
| 2025 | -- | $151,665 +2% |
| 2024 | $2,139 +1.4% | $148,692 +2% |
| 2023 | $2,109 +1.8% | $145,777 +2% |
| 2022 | $2,072 +0.8% | $142,919 +2% |
| 2021 | $2,056 +1% | $140,117 +1% |
| 2020 | $2,036 -62.4% | $138,681 +53.9% |
| 2019 | $5,412 +291.1% | $90,118 +2% |
| 2018 | $1,384 | $88,351 +2% |
| 2017 | $1,384 +7.5% | $86,619 +2% |
| 2016 | $1,287 +5.9% | $84,921 +1.5% |
| 2015 | $1,216 | $83,645 +2% |
| 2014 | $1,216 | $82,007 +0.5% |
| 2013 | -- | $81,637 +2% |
| 2012 | -- | $80,036 +2% |
| 2011 | -- | $78,466 +0.8% |
| 2010 | -- | $77,881 -0.2% |
| 2009 | -- | $78,066 +2% |
| 2008 | -- | $76,535 +2% |
| 2007 | -- | $75,034 +2% |
| 2006 | -- | $73,564 +2% |
| 2005 | -- | $72,121 +2% |
| 2004 | -- | $70,710 +1.9% |
| 2003 | -- | $69,415 +2% |
| 2002 | -- | $68,053 +2% |
| 2001 | $819 | $66,719 |
Find assessor info on the county website
Neighborhood: Harder-Tennyson
Nearby homes
- $736,0003 bd1 ba1.5k sqft26077 Underwood Ave, Hayward, CA 94544Off Market
- $887,3003 bd1 ba1k sqft26115 Underwood Ave, Hayward, CA 94544Off Market
- $865,0002 bd1 ba1k sqft26126 Hickory Ave, Hayward, CA 94544Sold

- $--1 bd1 ba450 sqft26126 Hickory Ave #3, Hayward, CA 94544Off Market
- $790,4003 bd2 ba1.2k sqft26112 Hickory Ave, Hayward, CA 94544Off Market
- $722,7003 bd1 ba1k sqft26061 Underwood Ave, Hayward, CA 94544Off Market
- $748,5003 bd1 ba1k sqft26140 Hickory Ave, Hayward, CA 94544Off Market
- $874,8004 bd2 ba1.6k sqft26131 Underwood Ave, Hayward, CA 94544Off Market
Nearby schools
GreatSchools rating
- 6/10Schafer Park Elementary SchoolGrades: K-6Distance: 0.2 mi
- 5/10Martin Luther King, Jr. Middle SchoolGrades: 7-8Distance: 0.8 mi
- 3/10Tennyson High SchoolGrades: 9-12Distance: 0.9 mi
Get a cash offer in 3 minutes
Find out how much your home could sell for in as little as 3 minutes with a no-obligation cash offer.
Estimated market value
$867,100
Get a cash offer in 3 minutes
Find out how much your home could sell for in as little as 3 minutes with a no-obligation cash offer.
Estimated market value
$867,100
- California
- Alameda County
- Hayward
- 94544
- Harder-Tennyson
- 26095 Underwood Ave
Nearby cities
Nearby neighborhoods
Nearby zip codes
Other Hayward Topics
