Welcome to 26097 Hills Drive located in the desirable Wicomico shores Neighborhood. Wicomico is situated in a convenient central county location approximately 10 miles from Charlotte Hall, 26 miles from Pax Naval air station, 21 miles from Waldorf and 46 miles from DC. The home has just undergone an extensive well executed renovation to include luxury vinyl plank flooring, classic ceramic tile in the foyer and completely updated kitchen with all new appliances, beautiful butcher block countertops and soothing buttermilk cabinetry. The interior is freshly painted throughout and all rooms feature new classic hardware and lighting. All the ceiling fans are brand new as well. The spacious living room presents strikingly with extensive picture frame moldings to show off your prized artwork, photographs or that big screen television. This home features three bedrooms on the upper level with a full bathroom off the primary bedroom and a full bathroom in the hallway. The lower level has that often much needed fourth bedroom and a third full bathroom. The lower level also has unfinished area that is great for storage and keeping prized possessions out of the weather. It could also be used for a workshop or you can finish as desired. Washing machine and dryer which convey are located in the unfinished portion of the lower level. the lower level has French doors leading out to backyard and driveway. The roof is less than six years old having been installed in late 2020.. Another desirable feature of this home is that the entire house was built on grade . It also sits high up off the road . Exterior block walls are freshly painted and entire exterior has just been washed. Front yard has lots of area for plants and flowers if gardening is your passion. A good deal of parking area can be found at the top of driveway. Rear of house is primarily wooded which adds noise buffering as well as a measure of privacy which I have always enjoyed.
Sold for $395,000
$395,000
26097 Hills Dr, Mechanicsville, MD 20659
4beds
1,286sqft
Single Family Residence
Built in 1996
0.39 Acres Lot
$395,200 Zestimate®
$307/sqft
$2,401 Estimated rent
Home value
$395,200
$375,000 - $415,000
$2,401/mo
Zestimate® history
Owner options
List your home for rent
$2,401/mo
Rent Zestimate®
Find your next renter with Zillow Rental Manager. Plus, with online applications, you can quickly screen prospective tenants – for free.
$2,401/mo
Rent Zestimate®
Refinance and save
$2,424/mo
Est. payment
Refinancing to a lower rate could help reduce your monthly payments and save thousands over the life of the loan.
$2,424/mo
Est. payment
Explore your selling options
Work with a Zillow partner agent
Leverage their expertise and Zillow's premium Showcase listings to get your home seen by more buyers.
Get startedList with your own agent
Get your home in front of millions of buyers by listing it on Zillow.
Learn how to do itSell it yourself
Take full control of how buyers see your home on Zillow by listing For Sale by Owner (FSBO).
List your homeWhat's special
Completely updated kitchenAll new appliancesExtensive picture frame moldingsFreshly painted throughoutSoothing buttermilk cabinetryBeautiful butcher block countertopsLuxury vinyl plank flooring
Zillow last checked:
Listing updated:
Listed by:
homecoin.com Minerick 888-400-2513,
Homecoin.com
Bought with:
Kathy Dean, 673312
RE/MAX One
Source: Bright MLS,MLS#: MDSM2031268
Facts & features
Interior
Bedrooms & bathrooms
- Bedrooms: 4
- Bathrooms: 3
- Full bathrooms: 3
- Main level bathrooms: 2
- Main level bedrooms: 3
Basement
- Area: 0
Heating
- Heat Pump, Electric
Cooling
- Central Air, Heat Pump, Electric
Appliances
- Included: Dishwasher, Dryer, Exhaust Fan, Refrigerator, Disposal, Oven/Range - Electric, Six Burner Stove, Water Heater, Stainless Steel Appliance(s), Washer, Range Hood, Electric Water Heater
- Laundry: Lower Level
Features
- Pantry, Upgraded Countertops, Kitchen - Table Space, Primary Bath(s), Combination Kitchen/Dining, Ceiling Fan(s), Entry Level Bedroom, Attic, Bathroom - Tub Shower
- Doors: French Doors, Storm Door(s)
- Has basement: No
- Has fireplace: No
Interior area
- Total structure area: 2,172
- Total interior livable area: 1,286 sqft
- Finished area above ground: 1,286
Property
Parking
- Total spaces: 4
- Parking features: Gravel, Off Street
- Has uncovered spaces: Yes
Accessibility
- Accessibility features: None
Features
- Levels: Split Foyer,Two
- Stories: 2
- Pool features: None
- Waterfront features: River
Lot
- Size: 0.39 Acres
Details
- Additional structures: Above Grade
- Parcel number: 1904031970
- Zoning: RNC
- Special conditions: Standard
Construction
Type & style
- Home type: SingleFamily
- Property subtype: Single Family Residence
Materials
- Block, Asphalt, Brick Front, Vinyl Siding
- Foundation: Slab
- Roof: Architectural Shingle
Condition
- Excellent
- New construction: No
- Year built: 1996
Utilities & green energy
- Sewer: Public Sewer
- Water: Public
- Utilities for property: Cable Available, Water Available, Sewer Available, Electricity Available
Community & HOA
Community
- Subdivision: Wicomico Shores
HOA
- Has HOA: No
- Amenities included: None
- Services included: None
Location
- Region: Mechanicsville
Financial & listing details
- Price per square foot: $307/sqft
- Tax assessed value: $284,367
- Annual tax amount: $2,611
- Date on market: 5/15/2026
- Listing agreement: Exclusive Agency
- Ownership: Fee Simple
Price history
| Date | Event | Price |
|---|---|---|
| 8/5/2026 | Sold | $395,000+1.3%$307/sqft |
Source:  Bright MLS #MDSM2031268 Report a problem Bright MLS #MDSM2031268 Report a problem | ||
| 7/18/2026 | Pending sale | $389,900$303/sqft |
Source: Bright MLS #MDSM2031268 Report a problem | ||
| 6/30/2026 | Contingent | $389,900$303/sqft |
Source: Bright MLS #MDSM2031268 Report a problem | ||
| 6/22/2026 | Price change | $389,900-2.4%$303/sqft |
Source: Bright MLS #MDSM2031268 Report a problem | ||
| 5/15/2026 | Listed for sale | $399,500+238.6%$311/sqft |
Source: Bright MLS #MDSM2031268 Report a problem | ||
| 5/30/1996 | Sold | $118,000$92/sqft |
Source: Public Record Report a problem | ||
Public tax history
| Year | Property taxes | Tax assessment |
|---|---|---|
| 2025 | $2,839 +13.9% | $272,033 +4.7% |
| 2024 | $2,493 +4.5% | $259,700 +4.5% |
| 2023 | $2,384 +4.8% | $248,433 -4.3% |
| 2022 | $2,276 +5% | $259,700 +15% |
| 2021 | $2,168 +1.1% | $225,900 +1.1% |
| 2020 | $2,145 +1.1% | $223,433 -1.1% |
| 2019 | $2,121 +1.1% | $225,900 +3.4% |
| 2018 | $2,097 -0.5% | $218,500 +0.4% |
| 2017 | $2,108 -6.6% | $217,567 +0.4% |
| 2016 | $2,257 | $216,633 +0.4% |
| 2015 | $2,257 | $215,700 |
| 2014 | $2,257 | $215,700 |
| 2013 | -- | $215,700 -6.2% |
| 2012 | -- | $229,900 |
| 2011 | -- | $229,900 |
| 2010 | -- | $229,900 -23% |
| 2009 | -- | $298,450 +20.7% |
| 2008 | -- | $247,166 +26.2% |
| 2007 | -- | $195,883 +35.5% |
| 2006 | -- | $144,600 +4.6% |
| 2005 | -- | $138,236 +4.8% |
| 2004 | -- | $131,873 +5.1% |
| 2003 | -- | $125,510 +2.9% |
| 2002 | -- | $122,032 +2.9% |
| 2001 | -- | $118,556 |
Find assessor info on the county website
Neighborhood: 20659
Nearby homes
- $335,7003 bd2 ba1.1k sqft26095 Hills Dr, Mechanicsville, MD 20659Off Market
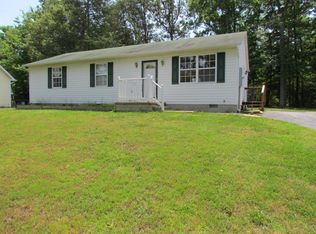
- $408,100-- bd3 ba1.9k sqft26105 Hills Dr, Mechanicsville, MD 20659Off Market
- $383,800-- bd2 ba1.1k sqft36055 Army Navy Dr, Mechanicsville, MD 20659Off Market
- $385,600-- bd2 ba1.3k sqft26087 Hills Dr, Mechanicsville, MD 20659Off Market
- $376,5003 bd1 ba1.1k sqft26115 Hills Dr, Mechanicsville, MD 20659Off Market
- $345,0003 bd2 ba1.1k sqft26096 Hills Dr, Mechanicsville, MD 20659Sold
- $370,2003 bd2 ba1.1k sqft36061 Army Navy Dr, Mechanicsville, MD 20659Off Market
- $335,0003 bd2 ba1.2k sqft26098 Hills Dr, Mechanicsville, MD 20659Sold
Nearby schools
GreatSchools rating
- 9/10Dynard Elementary SchoolGrades: PK-5Distance: 6.5 mi
- 6/10Margaret Brent Middle SchoolGrades: 6-8Distance: 6.6 mi
- 6/10Chopticon High SchoolGrades: 9-12Distance: 7.3 mi
Schools provided by the listing agent
- District: St. Mary's County Public Schools
Source: Bright MLS. This data may not be complete. We recommend contacting the local school district to confirm school assignments for this home.
Get a cash offer in 3 minutes
Find out how much your home could sell for in as little as 3 minutes with a no-obligation cash offer.
Estimated market value
$395,200
Get a cash offer in 3 minutes
Find out how much your home could sell for in as little as 3 minutes with a no-obligation cash offer.
Estimated market value
$395,200
- Maryland
- Saint Marys County
- Mechanicsville
- 20659
- 26097 Hills Dr
Nearby cities
Nearby zip codes
Other Mechanicsville Topics
