Skip main navigation
Off market
  • $1,615,300

    261 26th Ave #3, San Francisco, CA 94121

    3beds
    1,325sqft
    Condo
    Built in 2008
    -- sqft lot
    $1,615,300 Zestimate®
    $1,219/sqft
    $7,497 Estimated rent

    Home value

    $1,615,300

    $1.50M - $1.73M

    $7,497/mo

    Zestimate® history
    Loading
    Loading...

    Owner options

    List your home for rent

    $7,497/mo

    Rent Zestimate®

    Find your next renter with Zillow Rental Manager. Plus, with online applications, you can quickly screen prospective tenants – for free.

    Learn more

    $7,497/mo

    Rent Zestimate®

    Refinance and save

    $10,550/mo

    Est. payment

    Refinancing to a lower rate could help reduce your monthly payments and save thousands over the life of the loan.

    See today's rates

    $10,550/mo

    Est. payment

    Explore your selling options

    Work with a Zillow partner agent

    Leverage their expertise and Zillow's premium Showcase listings to get your home seen by more buyers.

    Get started

    List with your own agent

    Get your home in front of millions of buyers by listing it on Zillow.

    Learn how to do it

    Sell it yourself

    Take full control of how buyers see your home on Zillow by listing For Sale by Owner (FSBO).

    List your home

    What's special

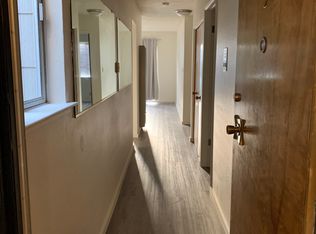
    Perched on a quiet block on the border of the Richmond District and Sea Cliff, 261 26TH AVENUE #3 is a bright and sunny three bedroom and two bath penthouse condo with an appealing open concept floor plan and more than 1,325 square feet of chic modern living space. The two separate rooftop terraces, one directly off of the living room and the other from the master suite and second bedroom, provide sweeping views of the city and ideal indoor/outdoor living year-round.Enter the full-floor flat via skylight topped stairway to find an open-concept living-dining and kitchen space. The room is accented with a gas fireplace, custom wood floors, recessed lighting and a sunny skylight topped open kitchen with subway tile backsplash. Two new pendant lights hang over the Carrara marble counter that wraps around the kitchen and includes a breakfast bar that serves as a focal entertaining point in the home. The kitchen boasts top-of-the-line stainless steel appliances, including a Thermador range with complimentary hood, Thermador dishwasher, and Sub-Zero refrigerator and integrated stainless sink.A separate dining area is lit from above with yet another skylight as well as a brand new sleek and contemporary light fixture. Double French doors in the living room provide seamless access to a 320-square-foot private rooftop terrace with sweeping eastern facing views of the city--from the downtown skyline, to Twin Peaks, the Presidio, and the tip of the Golden Gate Bridge out in the distance.Step past the kitchen to enter a sunny interior hallway, underneath a series of skylights, to find a bedroom on the right with hardwood floors, opposite a full bathroom with limestone countertops, and a shower with glass-enclosure over a soaking tub. The end of the hall offers two additional bedroom retreats and a convenient laundry closet. The bedroom on the right offers access to a second large private rooftop terrace, perfect for soaking in the western sun and taking in captivating views of the Lincoln Golf Course and city skyline.A refined master suite on the left provides a private and sumptuous retreat, with sunny western exposure and a large walk-in, fully outfitted closet. The suite is complete with an expansive master bathroom offering limestone flooring and Venetian tile accents, custom textured quartz countertops with double Kohler sinks, separate glass enclosed stall shower with overhead rainwater fixture, deep jetted-tub, overhead skylight, and a separate commode with pocket door.Descend a rear stairway via the central hall to a find a deeded parking spot with storage overhead in the garage. Within walking distance to the Presidio, Palace of the Legion of Honor, Lincoln Park Golf Course, Land's End hiking trail, China Beach, Baker beach, public tennis courts public and private schools, the popular restaurants of the Balboa and Clement Street commercial corridors, Rochambeau playground and public transportation. ADDITIONAL FEATURES:Newly built in 2008Penthouse unit in building with 3 full-floor flatsCustom hardwood floors throughout5 skylights in unit2 roof decks with sustainable Bison tile systemNew custom paint throughoutRecessed lighting in common living areas, master suite + bathCoat closet in entry wayFully outfitted closets in 2 bedroomsIn-unit laundry closet with stackable washer/dryerUtility closet in hallwayWired for sound systemAiphone Entry SystemMonthly HOA dues: $324.10

    This property is off market, which means it's not currently listed for sale or rent on Zillow. This may be different from what's available on other websites or public sources.

    Facts & features

    Interior

    Bedrooms & bathrooms
    • Bedrooms: 3
    • Bathrooms: 2
    • Full bathrooms: 2
    Heating
    • Forced air, Gas
    Cooling
    • Central
    Appliances
    • Included: Dryer, Washer
    Features
    • Flooring: Tile, Hardwood
    Interior area
    • Total interior livable area: 1,325 sqft

    Property

    Parking
    • Total spaces: 1
    • Parking features: Garage - Attached
    Features
    • Has view: Yes
    • View description: Park, Territorial, City
    Lot
    • Size: 2,996 Square Feet
    Details
    • Parcel number: 1386080

    Construction

    Type & style
    • Home type: Condo
    Materials
    • wood frame
    Condition
    • Year built: 2008

    Community & HOA

    HOA
    • Has HOA: Yes
    • HOA fee: $324 monthly
    Location
    • Region: San Francisco

    Financial & listing details

    • Price per square foot: $1,219/sqft
    • Tax assessed value: $1,147,000
    • Annual tax amount: $14,290

    Price history

    DateEventPrice
    8/23/2019Sold$1,621,000+20.2%$1,223/sqft
    Source: SFAR #487237 Report a problem
    8/1/2019Pending sale$1,349,000$1,018/sqft
    Source: McGuire Real Estate #487237 Report a problem
    7/17/2019Listed for sale$1,349,000+39.8%$1,018/sqft
    Source: McGuire Real Estate #487237 Report a problem
    4/29/2013Sold$965,000-2.4%$728/sqft
    Source: SFAR #404916 Report a problem
    4/16/2013Pending sale$989,000$746/sqft
    Source: Pacific Union International, Inc. #404916 Report a problem
    2/15/2013Listed for sale$989,000+1.4%$746/sqft
    Source: Pacific Union International, Inc. #404916 Report a problem
    6/11/2008Sold$975,000$736/sqft
    Source: Public Record Report a problem

    Public tax history

    YearProperty taxesTax assessment
    2025$14,290 -0.7%$1,147,000 -1.8%
    2024$14,390 -30.7%$1,168,000 -31.5%
    2023$20,751 +1.9%$1,703,958 +2%
    2022$20,358 +1.8%$1,670,548 +2%
    2021$19,998 -0.8%$1,637,793 +1%
    2020$20,167 +52.7%$1,621,000 +52.2%
    2019$13,209 +3.5%$1,065,262 +2%
    2018$12,763 +3.7%$1,044,376 +2%
    2017$12,313 +1.7%$1,023,899 +2%
    2016$12,107 +1.3%$1,003,824 +1.5%
    2015$11,955 +2%$988,747 -5.4%
    2014$11,722 $1,044,714 +0.5%
    2013-- $1,039,994 +2%
    2012-- $1,019,603 +2%
    2011-- $999,612 +0.8%
    2010-- $992,143 -0.2%
    2009-- $994,500
    2008-- --
    Find assessor info on the county website

    Neighborhood: Lake Street

    Nearby schools

    GreatSchools rating
    Get a cash offer in 3 minutes
    Find out how much your home could sell for in as little as 3 minutes with a no-obligation cash offer.
    Estimated market value
    $1,615,300
    Get a cash offer in 3 minutes
    Find out how much your home could sell for in as little as 3 minutes with a no-obligation cash offer.
    Estimated market value
    $1,615,300