Welcome to 261 36th Avenue, a charming single-level home in San Mateo's desirable Westwood Knolls neighborhood. Built in 1950 and offering 1,045 square feet of thoughtfully planned living space, this three-bedroom, one-bath residence blends classic mid-century character with a bright, functional floorplan. An attached one-car garage and a level 5,000 square foot lot with mature landscaping complete the picture, offering generous room to garden, entertain, and enjoy the outdoors.
Homes of this era carry a warmth that's hard to replicate, and this one has been cared for by the same ownership for years. There is a wonderful opportunity here for a buyer to add their own stamp, leveraging the existing floorplan and ample backyard.
The location is a standout. Laurel Elementary and the Hillsdale branch of the San Mateo Public Library are just one to two blocks away, with Abbott Middle School and Hillsdale High School both less than a mile from the door. Hillsdale Shopping Center is under half a mile, offering grocery, dining, and specialty retail, and Beresford Recreation Center and Park is approximately one mile away. Commuters will appreciate the Hillsdale Caltrain station roughly a mile away, along with quick access to Highways 92 and 101.
For sale
$1,549,000
261 36th Ave, San Mateo, CA 94403
3beds
1,020sqft
Single Family Residence, Residential
Built in 1950
5,000 Square Feet Lot
$-- Zestimate®
$1,519/sqft
$-- HOA
What's special
- 4 days
- 995
- 44
Zillow last checked:
Listing updated:
Listed by:
Brittany Saleem 02209599 650-773-2022,
Capital Realty Group 650-342-0373,
Brett Barron 00893787 650-437-5223,
Capital Realty Group
Source: MLSListings Inc,MLS#: ML82059644
Facts & features
Interior
Bedrooms & bathrooms
- Bedrooms: 3
- Bathrooms: 1
- Full bathrooms: 1
Bathroom
- Features: ShowerandTub
Dining room
- Features: DiningArea
Family room
- Features: NoFamilyRoom
Kitchen
- Features: ExhaustFan
Heating
- Floor Furnace, Forced Air
Cooling
- None
Appliances
- Included: Dishwasher, Exhaust Fan, Disposal, Microwave, Refrigerator, Washer/Dryer
Features
- Flooring: Hardwood
- Doors: None
- Number of fireplaces: 1
- Fireplace features: Living Room, Wood Burning
Interior area
- Total structure area: 1,020
- Total interior livable area: 1,020 sqft
Video & virtual tour
Property
Parking
- Total spaces: 1
- Parking features: Attached
- Attached garage spaces: 1
Accessibility
- Accessibility features: None
Features
- Stories: 1
- Exterior features: Back Yard
- Fencing: Wood
Lot
- Size: 5,000 Square Feet
Details
- Additional structures: Pergola, Sheds
- Parcel number: 042113240
- Zoning: R10006
- Special conditions: Standard
Construction
Type & style
- Home type: SingleFamily
- Architectural style: Ranch
- Property subtype: Single Family Residence, Residential
Materials
- Concrete
- Foundation: Concrete Perimeter, Raised
- Roof: Composition, Shingle
Condition
- New construction: No
- Year built: 1950
Utilities & green energy
- Gas: PublicUtilities
- Sewer: Public Sewer
- Water: Public
- Utilities for property: Public Utilities, Water Public
Community & HOA
Location
- Region: San Mateo
Financial & listing details
- Price per square foot: $1,519/sqft
- Tax assessed value: $1,450,000
- Annual tax amount: $18,418
- Date on market: 8/31/2026
- Listing agreement: ExclusiveRightToSell
- Listing terms: CashorConventionalLoan
Estimated market value
Not available
Estimated sales range
Not available
Not available
Price history
| Date | Event | Price |
|---|---|---|
| 9/1/2026 | Listed for sale | $1,549,000$1,519/sqft |
Source:  MLSListings Inc #ML82059644 Report a problem MLSListings Inc #ML82059644 Report a problem | ||
| 6/3/2023 | Listing removed | -- |
Source: Zillow Rentals Report a problem | ||
| 5/25/2023 | Listed for rent | $4,250$4/sqft |
Source: Zillow Rentals Report a problem | ||
Public tax history
| Year | Property taxes | Tax assessment |
|---|---|---|
| 2025 | $18,418 +11.3% | $1,450,000 +12.9% |
| 2024 | $16,549 -1% | $1,284,000 |
| 2023 | $16,719 +619.3% | $1,284,000 +1207.9% |
| 2022 | $2,324 +20.1% | $98,169 +2% |
| 2021 | $1,936 +7.7% | $96,245 +1% |
| 2020 | $1,797 +6.9% | $95,259 +2% |
| 2019 | $1,681 +7.8% | $93,392 +2% |
| 2018 | $1,559 +16.5% | $91,561 +2% |
| 2017 | $1,338 +12.1% | $89,766 +2% |
| 2016 | $1,194 -1.5% | $88,007 +1.5% |
| 2015 | $1,213 | $86,686 +2% |
| 2014 | $1,213 | $84,989 +0.5% |
| 2013 | -- | $84,606 +2% |
| 2012 | -- | $82,948 |
| 2011 | -- | $82,948 +2.8% |
| 2010 | -- | $80,717 -0.2% |
| 2009 | -- | $80,910 +2% |
| 2008 | -- | $79,325 +2% |
| 2007 | -- | $77,771 +2% |
| 2006 | -- | $76,247 |
| 2005 | -- | $76,247 +4% |
| 2004 | -- | $73,289 +1.9% |
| 2003 | -- | $71,947 +2% |
| 2002 | -- | $70,538 +2% |
| 2001 | -- | $69,156 +2% |
| 2000 | -- | $67,801 |
Find assessor info on the county website
Monthly payment
Est. payment
Payment breakdown
Explore the cost of this home by adjusting the details. Changes won't be saved.Climate risks
Neighborhood: Northeast Hillsdale
Nearby schools
Schools provided by the listing agent
- District: SanMateoFosterCityElementary
Source: MLSListings Inc. This data may not be complete. We recommend contacting the local school district to confirm school assignments for this home.
Similar homes
- $1,450,0003 bd2 ba1.2k sqft1741 S Norfolk St, San Mateo, CA 94403For Sale
 MLS ID #ML82060048, Lucy Goldenshteyn. MLSListings Inc
 - $1,499,9502 bd1 ba1k sqft73 Poinsettia Ave, San Mateo, CA 94403For Sale
 MLS ID #ML82059329, Jim Tierney. MLSListings Inc
 - $1,499,0002 bd1 ba1.1k sqft58 Burbank Ave, San Mateo, CA 94403For Sale
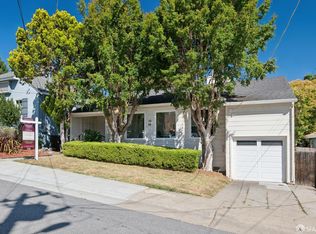 MLS ID #426148261, Heather R. Stoltz DRE #01477482, Berkshire Hathaway-Franciscan. SFAR
 - $1,548,0003 bd1 ba1k sqft510 Sterling View Ave, Belmont, CA 94002For Sale
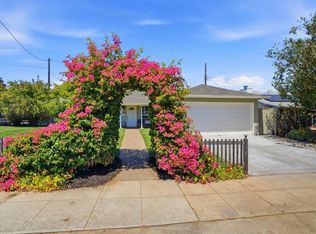 MLS ID #ML82054021, Gil Oraha. MLSListings Inc
Local buyer's agents are ready to help
