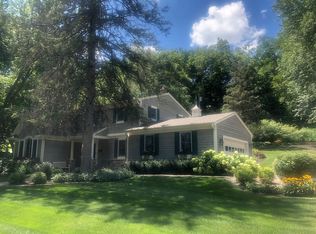
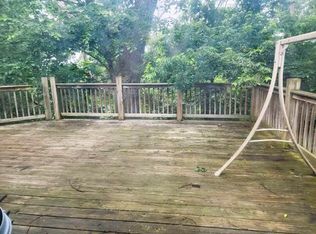
Don't miss out in this walkout rambler with lots of updates including Brand New Furnace just installed 8/26. Newer windows, front door, electrial panel, roof, siding, gutters, maintance free deck with slider door, full fenced in backyard, luxury vinyl, lighting, primary bathroom, AC and fireplace (2023 updates). Enjoy the large family room and living room. Great location, close to schools, parks restaurants / bars and the St. Croix River.
Pending
$329,900
261 6th St S, Bayport, MN 55003
2beds
2,168sqft
Single Family
Built in 1958
10,498 Square Feet Lot
$336,500 Zestimate®
$152/sqft
$-- HOA
What's special
- 3 days
- 603
- 42
Likely to sell faster than
Zillow last checked:
Listing updated:
Listed by:
Kim Jackson 651-439-4000,
Keller Williams Premier Realty
Source: NorthstarMLS as distributed by MLS GRID,MLS#: 7133570

Facts & features
Interior
Bedrooms & bathrooms
- Bedrooms: 2
- Bathrooms: 2
- 3/4 bathrooms: 2
Bedroom
- Level: Main
- Area: 196 Square Feet
- Dimensions: 14x14
Bedroom 2
- Level: Lower
- Area: 322 Square Feet
- Dimensions: 23x14
Den
- Level: Lower
- Area: 336 Square Feet
- Dimensions: 21x16
Dining room
- Level: Main
- Area: 81 Square Feet
- Dimensions: 9x9
Kitchen
- Level: Main
- Area: 117 Square Feet
- Dimensions: 13x9
Living room
- Level: Main
- Area: 378 Square Feet
- Dimensions: 27x14
Office
- Level: Lower
- Area: 396 Square Feet
- Dimensions: 22x18
Heating
- Forced Air, Fireplace(s)
Cooling
- Central Air
Appliances
- Included: Cooktop, Dishwasher, Disposal, Dryer, Electric Water Heater, Exhaust Fan, Microwave, Refrigerator, Wall Oven, Washer, Water Softener Owned
- Laundry: Laundry Room, Main Level
Features
- Basement: Block,Daylight,Finished,Full,Storage Space,Walk-Out Access
- Number of fireplaces: 1
- Fireplace features: Family Room, Gas
Interior area
- Total structure area: 2,168
- Total interior livable area: 2,168 sqft
- Finished area above ground: 1,138
- Finished area below ground: 1,030
Property
Parking
- Total spaces: 1
- Parking features: Attached, Asphalt, Electric, Garage Door Opener, Storage
- Attached garage spaces: 1
- Has uncovered spaces: Yes
Accessibility
- Accessibility features: None
Features
- Levels: One
- Stories: 1
- Patio & porch: Deck, Porch
- Pool features: None
- Fencing: Chain Link,Full
Lot
- Size: 10,498 Square Feet
- Dimensions: 75 x 140
- Features: Tree Coverage - Medium
Details
- Foundation area: 1513
- Parcel number: 1002920140069
- Zoning description: Residential-Single Family
Construction
Type & style
- Home type: SingleFamily
- Property subtype: Single Family
Materials
- Block, Frame
- Roof: Age 8 Years or Less,Architectural Shingle
Condition
- New construction: No
- Year built: 1958
Utilities & green energy
- Electric: Circuit Breakers
- Gas: Natural Gas
- Sewer: City Sewer/Connected
- Water: City Water/Connected
Community & HOA
Community
- Subdivision: Bayport
HOA
- Has HOA: No
Location
- Region: Bayport
Financial & listing details
- Price per square foot: $152/sqft
- Tax assessed value: $341,000
- Annual tax amount: $3,212
- Date on market: 8/26/2026
- Cumulative days on market: 2 days
Estimated market value
$336,500
$320,000 - $353,000
$3,580/mo
Price history
| Date | Event | Price |
|---|---|---|
| 8/29/2026 | Pending sale | $329,900$152/sqft |
Source: | ||
| 8/28/2026 | Listed for sale | $329,900+69.2%$152/sqft |
Source: | ||
| 1/13/2017 | Sold | $195,000-2.5%$90/sqft |
Source: | ||
| 11/7/2016 | Pending sale | $200,000$92/sqft |
Source: Edina Realty, Inc., a Berkshire Hathaway affiliate #4767842 Report a problem | ||
| 10/6/2016 | Listed for sale | $200,000$92/sqft |
Source: Edina Realty, Inc., a Berkshire Hathaway affiliate #4767842 Report a problem | ||
| 2/4/2016 | Listing removed | $200,000$92/sqft |
Source: Edina Realty, Inc., a Berkshire Hathaway affiliate #4669992 Report a problem | ||
| 1/7/2016 | Listed for sale | $200,000+38.9%$92/sqft |
Source: Edina Realty, Inc., a Berkshire Hathaway affiliate #4669992 Report a problem | ||
| 11/8/1999 | Sold | $144,000$66/sqft |
Source: Public Record Report a problem | ||
Public tax history
| Year | Property taxes | Tax assessment |
|---|---|---|
| 2025 | $3,130 +7% | $325,100 -2.9% |
| 2024 | $2,926 +13% | $334,700 +12.1% |
| 2023 | $2,590 +0.8% | $298,700 +17.8% |
| 2022 | $2,570 +8.2% | $253,600 -4.9% |
| 2021 | $2,376 +8.1% | $266,800 +9.5% |
| 2020 | $2,198 | $243,600 |
| 2019 | $2,198 | $243,600 +15.4% |
| 2018 | $2,198 +8.4% | $211,100 +7.6% |
| 2017 | $2,028 +6% | $196,100 +31.4% |
| 2016 | $1,914 +24.9% | $149,200 +21.2% |
| 2015 | $1,532 | $123,100 +7.5% |
| 2013 | $1,532 +3.7% | $114,500 +15.3% |
| 2012 | $1,478 | $99,300 -20.7% |
| 2011 | $1,478 -3.8% | $125,200 -32.4% |
| 2010 | $1,536 -5.9% | $185,100 |
| 2009 | $1,632 -2.2% | -- |
| 2008 | $1,668 -2% | -- |
| 2007 | $1,702 +4.9% | -- |
| 2006 | $1,622 -10.2% | -- |
| 2005 | $1,807 +8% | -- |
| 2004 | $1,673 -3.4% | -- |
| 2001 | $1,732 | -- |
Find assessor info on the county website
Monthly payment
Est. payment