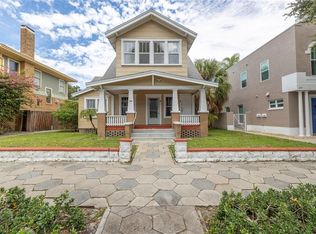
Step into this beautifully preserved 1920s Craftsman-style home, nestled in the heart of the Historic Old Northeast neighborhood, where timeless charm meets modern potential. This two-story gem showcases classic architectural details like a spectacular spacious front porch, overhanging eaves, tapered columns, and rich woodwork throughout. The main house offers 3 spacious bedrooms, 2 generously sized bathrooms, and just under 2,300 square feet of living space with an additional 700 square feet in garage apartment. The oversized side yard is landscaped beautifully with over $100,000 in Italian Travertine, amazing fountain and wrought iron fencing!! Original features such as hardwood floors, built-in cabinetry, crown molding, and large, sun-filled windows embody the craftsmanship of the era, creating a warm and inviting atmosphere. The property’s standout feature is the detached 2-bedroom, 1-bath garage apartment, complete with a full kitchen—perfect for generating additional rental income or hosting extended family. Zoned for multi-family use, this 55 x 127 lot offers tremendous potential, including future development possibilities. With a rare five-car garage, there’s ample space for parking and storage. Located just steps from vibrant downtown St. Pete, you’ll enjoy easy access to trendy restaurants, boutique shops, museums, and scenic waterfront parks—including the famous St. Pete Pier. Whether you're seeking a charming family home with income potential or a smart investment, this Craftsman-style beauty offers both history and opportunity in one of St. Petersburg’s most desirable neighborhoods. Don’t miss out!
Sold for $1,450,000
Street View
$1,450,000
261 7th Ave N, Saint Petersburg, FL 33701
4beds
2,939sqft
Single Family Residence
Built in 1920
6,996 Square Feet Lot
$1,385,100 Zestimate®
$493/sqft
$4,325 Estimated rent
Home value
$1,385,100
$1.25M - $1.54M
$4,325/mo
Zestimate® history
Owner options
List your home for rent
$4,325/mo
Rent Zestimate®
Find your next renter with Zillow Rental Manager. Plus, with online applications, you can quickly screen prospective tenants – for free.
$4,325/mo
Rent Zestimate®
Refinance and save
$10,117/mo
Est. payment
Refinancing to a lower rate could help reduce your monthly payments and save thousands over the life of the loan.
$10,117/mo
Est. payment
Explore your selling options
Work with a Zillow partner agent
Leverage their expertise and Zillow's premium Showcase listings to get your home seen by more buyers.
Get startedList with your own agent
Get your home in front of millions of buyers by listing it on Zillow.
Learn how to do itSell it yourself
Take full control of how buyers see your home on Zillow by listing For Sale by Owner (FSBO).
List your homeWhat's special
Amazing fountainLarge sun-filled windowsSpacious front porchBuilt-in cabinetryItalian travertineHardwood floorsOverhanging eaves
Zillow last checked:
Listing updated:
Listed by:
Ali Bearnarth 727-560-4377,
SMITH & ASSOCIATES REAL ESTATE 727-342-3800,
Sally Bauscher 727-418-7205,
SMITH & ASSOCIATES REAL ESTATE
Bought with:
Ali Bearnarth, 3058467
SMITH & ASSOCIATES REAL ESTATE
Sally Bauscher, 665308
SMITH & ASSOCIATES REAL ESTATE
Source: Stellar MLS,MLS#: TB8305338 Originating MLS: Suncoast Tampa
Originating MLS: Suncoast Tampa
Facts & features
Interior
Bedrooms & bathrooms
- Bedrooms: 4
- Bathrooms: 3
- Full bathrooms: 3
Rooms
- Room types: Garage Apartment
Primary bedroom
- Features: Walk-In Closet(s)
- Level: Second
- Area: 153.67 Square Feet
- Dimensions: 12.1x12.7
Dining room
- Level: First
- Area: 165.77 Square Feet
- Dimensions: 12.1x13.7
Kitchen
- Level: First
- Area: 148.47 Square Feet
- Dimensions: 10.1x14.7
Living room
- Level: First
- Area: 321.6 Square Feet
- Dimensions: 12x26.8
Heating
- Central
Cooling
- Central Air
Appliances
- Included: Dishwasher, Disposal, Dryer, Electric Water Heater, Microwave, Range, Refrigerator, Washer
- Laundry: Electric Dryer Hookup, Inside, Laundry Room, Washer Hookup
Features
- Built-in Features, Coffered Ceiling(s), Crown Molding, Kitchen/Family Room Combo, PrimaryBedroom Upstairs, Stone Counters, Thermostat, In-Law Floorplan
- Flooring: Tile, Hardwood
- Has fireplace: Yes
- Fireplace features: Living Room, Wood Burning
Interior area
- Total structure area: 4,288
- Total interior livable area: 2,939 sqft
Property
Parking
- Total spaces: 5
- Parking features: Alley Access, Driveway, Garage Door Opener, Garage Faces Rear, Garage Faces Side, On Street, Workshop in Garage
- Attached garage spaces: 5
- Has uncovered spaces: Yes
Features
- Levels: Two
- Stories: 2
- Patio & porch: Covered, Front Porch
- Exterior features: Courtyard, Private Mailbox, Sidewalk
- Has spa: Yes
- Spa features: Above Ground
- Fencing: Wood
Lot
- Size: 6,996 Square Feet
- Dimensions: 55 x 127
- Features: Corner Lot, Historic District, City Lot, Landscaped, Oversized Lot, Sidewalk
- Residential vegetation: Mature Landscaping
Details
- Additional structures: Guest House
- Parcel number: 183117238500020090
- Zoning: SFR
- Special conditions: None
Construction
Type & style
- Home type: SingleFamily
- Architectural style: Historical
- Property subtype: Single Family Residence
Materials
- Block, Brick
- Foundation: Concrete Perimeter
- Roof: Shingle
Condition
- New construction: No
- Year built: 1920
Utilities & green energy
- Sewer: Public Sewer
- Water: Public
- Utilities for property: Cable Available, Electricity Available, Phone Available, Public, Sewer Available, Water Available
Community & HOA
Community
- Pet fee: $0 monthly
- Subdivision: EASLEYS R W ADD
HOA
- Has HOA: No
Location
- Region: Saint Petersburg
Financial & listing details
- Price per square foot: $493/sqft
- Tax assessed value: $1,409,346
- Annual tax amount: $19,475
- Date on market: 9/19/2024
- Cumulative days on market: 140 days
- Listing terms: Cash,Conventional
- Ownership: Fee Simple
- Total actual rent: 0
- Electric utility on property: Yes
- Road surface type: Brick, Asphalt
Price history
| Date | Event | Price |
|---|---|---|
| 3/24/2025 | Sold | $1,450,000-3%$493/sqft |
Source:  Stellar MLS #TB8305338 Report a problem Stellar MLS #TB8305338 Report a problem | ||
| 2/7/2025 | Pending sale | $1,495,000$509/sqft |
Source: Stellar MLS #TB8305338 Report a problem | ||
| 1/28/2025 | Price change | $1,495,000-10.7%$509/sqft |
Source: Stellar MLS #TB8305338 Report a problem | ||
| 10/24/2024 | Price change | $1,675,000-1.2%$570/sqft |
Source: Stellar MLS #TB8305338 Report a problem | ||
| 9/19/2024 | Listed for sale | $1,695,000+194.8%$577/sqft |
Source: Stellar MLS #TB8305338 Report a problem | ||
| 7/23/2021 | Listing removed | -- |
Source: Zillow Rental Network Premium Report a problem | ||
| 7/19/2021 | Listed for rent | $4,000+11.1%$1/sqft |
Source: Zillow Rental Network Premium Report a problem | ||
| 10/6/2020 | Listing removed | $3,600$1/sqft |
Source: Zillow Rental Network Premium Report a problem | ||
| 8/19/2020 | Listed for rent | $3,600$1/sqft |
Source: Zillow Rental Network Premium Report a problem | ||
| 6/13/2020 | Listing removed | $3,600$1/sqft |
Source: Dean & DeWitt Property Management Report a problem | ||
| 5/27/2020 | Price change | $3,600-2.7%$1/sqft |
Source: Zillow Rental Network Premium Report a problem | ||
| 5/20/2020 | Listed for rent | $3,700+5.7%$1/sqft |
Source: Zillow Rental Network Premium Report a problem | ||
| 9/10/2015 | Listing removed | $3,500$1/sqft |
Source: Dean & DeWitt Property Management Report a problem | ||
| 8/6/2015 | Price change | $3,500-6.7%$1/sqft |
Source: Dean & DeWitt Property Management Report a problem | ||
| 7/17/2015 | Price change | $3,750-6.3%$1/sqft |
Source: Dean & DeWitt Property Management Report a problem | ||
| 6/4/2015 | Listed for rent | $4,000$1/sqft |
Source: Zillow Rental Network Report a problem | ||
| 5/30/2012 | Sold | $575,000-5.7%$196/sqft |
Source: Stellar MLS #U7513509 Report a problem | ||
| 10/4/2011 | Price change | $610,000-6.2%$208/sqft |
Source: Smith and Associates #U7513509 Report a problem | ||
| 9/23/2011 | Price change | $650,000-6.5%$221/sqft |
Source: Smith and Associates #U7513509 Report a problem | ||
| 5/13/2011 | Listed for sale | $695,000-5.4%$236/sqft |
Source: Active Website #7513509 Report a problem | ||
| 4/13/2006 | Sold | $735,000+83.8%$250/sqft |
Source: Public Record Report a problem | ||
| 11/10/2004 | Sold | $400,000$136/sqft |
Source: Public Record Report a problem | ||
Public tax history
| Year | Property taxes | Tax assessment |
|---|---|---|
| 2024 | $22,304 +9.9% | $1,029,554 +10% |
| 2023 | $20,287 +15.3% | $935,958 +10% |
| 2022 | $17,593 +8.2% | $850,871 +10% |
| 2021 | $16,261 +3.9% | $773,519 +5.8% |
| 2020 | $15,643 +7.8% | $731,436 +9.1% |
| 2019 | $14,505 | $670,292 +5% |
| 2018 | $14,505 +8% | $638,501 +3.7% |
| 2017 | $13,428 +16.3% | $615,789 +12.8% |
| 2016 | $11,550 +9.2% | $545,834 +14.6% |
| 2015 | $10,574 +8.5% | $476,122 +7% |
| 2014 | $9,747 +11.5% | $445,082 +17.6% |
| 2013 | $8,744 +22.2% | $378,362 +21.6% |
| 2012 | $7,156 | $311,238 -33.1% |
| 2008 | -- | $464,900 -4.2% |
| 2007 | -- | $485,100 +35.8% |
| 2005 | -- | $357,100 +12.9% |
| 2004 | $3,046 +29.5% | $316,400 +53.6% |
| 2003 | $2,352 -5.6% | $206,000 +6.8% |
| 2002 | $2,491 +22.4% | $192,900 +52% |
| 2000 | $2,034 | $126,900 |
Find assessor info on the county website
Neighborhood: Historic Old Northeast
Nearby homes
- $795,1001 bd1 ba600 sqft725 3rd St N, Saint Petersburg, FL 33701Off Market

- $950,0004 bd4 ba2.6k sqft249 7th Ave N, Saint Petersburg, FL 33701Sold
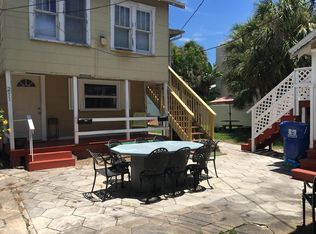
- $--1 bd1 ba800 sqft249 7th Ave N UPPR 1, Saint Petersburg, FL 33701Off Market

- $--1 bd1 ba500 sqft251 7th Ave N, Saint Petersburg, FL 33701Off Market
- $--3 bd1 ba1.4k sqft249 7th Ave N #2, Saint Petersburg, FL 33701Off Market
- $681,900-- bd-- ba1.5k sqft733 3rd St N, Saint Petersburg, FL 33701Off Market
- $--1 bd1 ba800 sqft733 3rd St N APT B, Saint Petersburg, FL 33701Off Market
- $654,5003 bd3 ba1.2k sqft237 7th Ave N APT 1, Saint Petersburg, FL 33701Off Market
Nearby schools
GreatSchools rating
- 7/10North Shore Elementary SchoolGrades: PK-5Distance: 1.7 mi
- 5/10John Hopkins Middle SchoolGrades: 6-8Distance: 1.7 mi
- 6/10St. Petersburg High SchoolGrades: 9-12Distance: 1.9 mi
Get a cash offer in 3 minutes
Find out how much your home could sell for in as little as 3 minutes with a no-obligation cash offer.
Estimated market value
$1,385,100
Get a cash offer in 3 minutes
Find out how much your home could sell for in as little as 3 minutes with a no-obligation cash offer.
Estimated market value
$1,385,100
Nearby cities
Nearby neighborhoods
Nearby zip codes
Other Saint Petersburg Topics
- Apartments for Rent in 33701
- Houses for Sale in 33701
- Houses for Rent in 33701
- 33701 Real Estate
- Saint Petersburg Condos
- Houses for Sale in Saint Petersburg
- Newest Listings in Saint Petersburg
- Saint Petersburg Home Values
- Saint Petersburg Real Estate Agents
- Saint Petersburg Refinance
- Saint Petersburg Mortgage Rates
