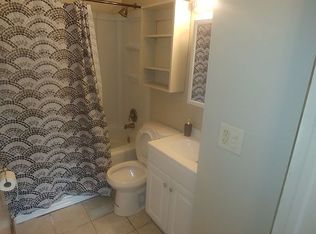
Meticulously and carefully renovated and ready for your finishing touches! Enjoy preparing meals in the brand new kitchen to include all new white shaker cabinetry to include a pantry, quartz countertops, large farm sink and faucet, new decorative tile backsplash, track lighting, new flooring and brand new out of box stainless fridge, stove, microwave, and dishwasher. New Luxury vinyl plank flooring throughout. The bathroom is fully renovated to include new window, tub/shower and surround. Decorative wood, gold faucets and accessories, new toilet, auto light medicine chest and adorable sink with waterfall faucet. Two nice size bedrooms on main floor and spacious cheerful living room. Linen closet for extra storage. Ceiling fans throughout. New lighting throughout. Black hardware and handles. Upstairs you will find a spacious bedroom with new carpet, large closet, and entire home freshly painted throughout. When entering the home through front door there is a coat closet and extra storage. This home also boasts an unfinished basement with laundry hookup and a storage closet. New pex water lines. Fully fenced back yard and storage shed. New exterior black fixtures, mailbox and side entry door for easy access to kitchen, landscaping and mulch. This is a cutie patootie. Agent has business relationship with seller.
Sold for $185,000
$185,000
261 Archer Dr, Fairborn, OH 45324
3beds
1,044sqft
Single Family Residence
Built in 1943
5,427 Square Feet Lot
$188,400 Zestimate®
$177/sqft
$1,395 Estimated rent
Home value
$188,400
$170,000 - $209,000
$1,395/mo
Zestimate® history
Owner options
List your home for rent
$1,395/mo
Rent Zestimate®
Find your next renter with Zillow Rental Manager. Plus, with online applications, you can quickly screen prospective tenants – for free.
$1,395/mo
Rent Zestimate®
Refinance and save
$1,284/mo
Est. payment
Refinancing to a lower rate could help reduce your monthly payments and save thousands over the life of the loan.
$1,284/mo
Est. payment
Explore your selling options
Work with a Zillow partner agent
Leverage their expertise and Zillow's premium Showcase listings to get your home seen by more buyers.
Get startedList with your own agent
Get your home in front of millions of buyers by listing it on Zillow.
Learn how to do itSell it yourself
Take full control of how buyers see your home on Zillow by listing For Sale by Owner (FSBO).
List your homeWhat's special
Storage shedLandscaping and mulchAuto light medicine chestNew lighting throughoutTrack lightingNew flooringCeiling fans throughout
Zillow last checked:
Listing updated:
Listed by:
Jan M Augenstein (937)874-5787,
RE/MAX Victory + Affiliates
Bought with:
Chelsea Saunders, 2016005669
eXp Realty
Source: DABR MLS,MLS#: 953150 Originating MLS: Dayton Area Board of REALTORS
Originating MLS: Dayton Area Board of REALTORSFacts & features
Interior
Bedrooms & bathrooms
- Bedrooms: 3
- Bathrooms: 1
- Full bathrooms: 1
- Main level bathrooms: 1
Bedroom
- Level: Main
- Dimensions: 11 x 11
Bedroom
- Level: Main
- Dimensions: 11 x 10
Bedroom
- Level: Second
- Dimensions: 13 x 29
Entry foyer
- Level: Main
- Dimensions: 4 x 4
Kitchen
- Level: Main
- Dimensions: 11 x 8
Laundry
- Level: Basement
- Dimensions: 28 x 9
Living room
- Level: Main
- Dimensions: 17 x 11
Recreation
- Level: Basement
- Dimensions: 28 x 9
Heating
- Forced Air, Natural Gas
Cooling
- Central Air
Appliances
- Included: Dishwasher, Disposal, Microwave, Range, Refrigerator, Gas Water Heater
Features
- Ceiling Fan(s), Quartz Counters, Remodeled, Solid Surface Counters
- Windows: Double Hung, Vinyl
- Basement: Full,Partially Finished
Interior area
- Total structure area: 1,044
- Total interior livable area: 1,044 sqft
Property
Parking
- Parking features: No Garage
Features
- Levels: Two
- Stories: 2
- Patio & porch: Porch
- Exterior features: Fence, Porch, Storage
Lot
- Size: 5,427 Square Feet
- Dimensions: 45 x 120
Details
- Additional structures: Shed(s)
- Parcel number: A02000100190008200
- Zoning: Residential
- Zoning description: Residential
Construction
Type & style
- Home type: SingleFamily
- Property subtype: Single Family Residence
Materials
- Frame, Vinyl Siding, Wood Siding
Condition
- Year built: 1943
Utilities & green energy
- Water: Public
- Utilities for property: Natural Gas Available, Sewer Available, Water Available, Cable Available
Community & HOA
Community
- Security: Smoke Detector(s)
- Subdivision: Victory Park
HOA
- Has HOA: No
Location
- Region: Fairborn
Financial & listing details
- Price per square foot: $177/sqft
- Tax assessed value: $97,410
- Annual tax amount: $1,644
- Date on market: 2/28/2026
- Listing terms: Conventional,FHA,VA Loan
Price history
| Date | Event | Price |
|---|---|---|
| 3/31/2026 | Sold | $185,000+2.8%$177/sqft |
Source:  DABR MLS #953150 Report a problem DABR MLS #953150 Report a problem | ||
| 3/3/2026 | Pending sale | $179,900$172/sqft |
Source: DABR MLS #953150 Report a problem | ||
| 2/28/2026 | Listed for sale | $179,900+71.3%$172/sqft |
Source: DABR MLS #953150 Report a problem | ||
| 3/26/2025 | Sold | $105,000+59.1%$101/sqft |
Source: Public Record Report a problem | ||
| 11/6/2008 | Sold | $66,000-5.6%$63/sqft |
Source: Agent Provided Report a problem | ||
| 10/12/2008 | Listed for sale | $69,900$67/sqft |
Source: Postlets #419375 Report a problem | ||
Public tax history
| Year | Property taxes | Tax assessment |
|---|---|---|
| 2025 | $1,644 +0.7% | $34,070 |
| 2024 | $1,632 -1% | $34,070 |
| 2023 | $1,649 +16.3% | $34,070 +36.8% |
| 2022 | $1,417 -1.5% | $24,910 |
| 2021 | $1,438 -0.5% | $24,910 |
| 2020 | $1,445 +38.6% | $24,910 +38.5% |
| 2019 | $1,043 -1% | $17,990 |
| 2018 | $1,054 +2.2% | $17,990 |
| 2017 | $1,031 -3.4% | $17,990 -1.2% |
| 2016 | $1,067 +4.9% | $18,210 |
| 2015 | $1,018 | $18,210 |
| 2014 | $1,018 -15.2% | $18,210 -12.2% |
| 2013 | $1,200 +0.1% | $20,750 |
| 2012 | $1,200 +99.5% | $20,750 |
| 2011 | $601 -52% | $20,750 -19.9% |
| 2010 | $1,252 +9.6% | $25,920 |
| 2009 | $1,143 +4.7% | $25,920 |
| 2008 | $1,091 +70.8% | $25,920 +9.9% |
| 2007 | $639 +36.2% | $23,580 |
| 2006 | $469 +6.5% | $23,580 +5.2% |
| 2004 | $440 +8.5% | $22,410 +0% |
| 2003 | $406 -3% | $22,400 |
| 2002 | $418 +50.8% | $22,400 +27.5% |
| 2001 | $277 -0.5% | $17,563 |
| 2000 | $279 | $17,563 |
Find assessor info on the county website
Neighborhood: 45324
Nearby homes
- $114,4002 bd1 ba816 sqft265 Archer Dr, Fairborn, OH 45324Off Market
- $105,0003 bd1 ba768 sqft257 Archer Dr, Fairborn, OH 45324Sold
- $113,9002 bd1 ba720 sqft269 Archer Dr, Fairborn, OH 45324Off Market
- $135,3003 bd2 ba720 sqft253 Archer Dr, Fairborn, OH 45324Off Market
- $156,0003 bd1 ba1k sqft249 Archer Dr, Fairborn, OH 45324Sold
- $181,5004 bd1 ba1k sqft273 Archer Dr, Fairborn, OH 45324Off Market
- $106,8002 bd1 ba858 sqft346 Wallace Dr, Fairborn, OH 45324Off Market
- $--1 bd1 ba-- sqft346 Wallace Dr #2DD0B07B4, Fairborn, OH 45324Off Market
Nearby schools
GreatSchools rating
- 7/10Fairborn Intermediate SchoolGrades: 2-5Distance: 1.2 mi
- 5/10Baker Middle SchoolGrades: 6-8Distance: 2.9 mi
- 5/10Fairborn High SchoolGrades: 9-12Distance: 2 mi
Schools provided by the listing agent
- District: Fairborn
Source: DABR MLS. This data may not be complete. We recommend contacting the local school district to confirm school assignments for this home.
Get a cash offer in 3 minutes
Find out how much your home could sell for in as little as 3 minutes with a no-obligation cash offer.
Estimated market value
$188,400
Get a cash offer in 3 minutes
Find out how much your home could sell for in as little as 3 minutes with a no-obligation cash offer.
Estimated market value
$188,400
- Ohio
- Greene County
- Fairborn
- 45324
- 261 Archer Dr
Nearby cities
Nearby zip codes
Other Fairborn Topics
