Skip main navigation
PendingPrice cut: $50K (7/19)
$599,999
5beds
3,771sqft

261 Ashleaf Dr, Buda, TX 78610

5beds
3,771sqft
Single family residence
Built in 2019
0.26 Acres
3 Garage spaces
$159 price/sqft
$30/mo HOA

What's special

Gas fireplaceOversized backyardAbundant natural lightSpacious dedicated gymSoaring ceilingsSpacious kitchenDedicated media room

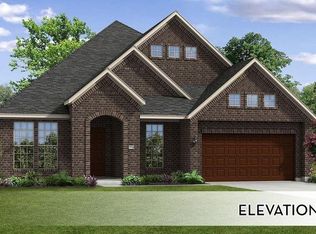
Thoughtfully designed for modern living, this beautifully maintained 2019-built home in sought-after Sunfield offers exceptional space, flexibility, and entertaining features. Inside, soaring ceilings, abundant natural light, and an open layout create an inviting atmosphere. The spacious kitchen features a double oven, generous counter space, abundant cabinetry, breakfast area, and coffee bar, flowing seamlessly into the main living area. A gas fireplace adds warmth and ambiance. The spacious primary suite features an accent wall, his-and-hers bath area, and custom-built primary closet. The private restroom includes custom cabinets and shelving for excellent storage and organization. A standout feature is the spacious dedicated gym, currently equipped for workouts but easily convertible to a game room, hobby room, or additional living space. Upstairs, an additional bedroom offers a private guest suite with its own full bathroom, perfect for guests or multigenerational living. The dedicated media room provides space for movie nights and entertainment. Outdoor living shines with an expansive covered patio and oversized backyard, offering room for entertaining, play, gardening, pets, or future enhancements. The deck is equipped for a gas fire pit and gas barbecue pit, perfect for cookouts and relaxing evenings. The three-car garage offers ample parking and built-in storage areas. Additional features include an owned water softener and a 30-year composition shingle roof approximately 6 years old. Sunfield residents enjoy parks, walking trails, amenities, and resort-style recreation. Served by Hays CISD, the home offers convenient IH-35 access and is minutes from shopping, dining, entertainment, Austin, Kyle, and San Marcos. With a versatile layout, dedicated gym, media room, private guest suite, exceptional primary retreat, oversized backyard, and outstanding outdoor entertaining space, this home offers the flexibility you need for the way you live today.

79 days
|
490
|
31
|
Source: Unlock MLS,MLS#: 1285848MLS Logo
Travel times

Living Room

Kitchen

Primary Bedroom

Zillow last checked:

Listing updated:

Listed by:

John Hidrogo (512) 680-2010,

Spyglass Realty (512) 759-0889

Source: Unlock MLS,MLS#: 1285848MLS Logo

Facts & features

Interior

Bedrooms & bathrooms
  • Bedrooms: 5
  • Bathrooms: 4
  • Full bathrooms: 4
  • Main level bedrooms: 2
Primary bedroom
  • Level: Main
Kitchen
  • Features: Kitchen Island, Quartz Counters, Gourmet Kitchen, High Ceilings, Pantry
  • Level: Main
Media room
  • Level: Second
Heating
  • Central
Cooling
  • Central Air
Appliances
  • Included: Cooktop, Dishwasher, Disposal, Exhaust Fan, Microwave, Electric Oven, Range, Washer/Dryer, Gas Water Heater, Water Softener Owned
Features
  • Ceiling Fan(s), High Ceilings, Quartz Counters, Double Vanity, In-Law Floorplan, Kitchen Island, Multiple Living Areas, Open Floorplan, Pantry, Primary Bedroom on Main, Walk-In Closet(s)
  • Flooring: Carpet, Tile, Wood
  • Windows: Screens
  • Number of fireplaces: 1
  • Fireplace features: Gas
Interior area
  • Total interior livable area: 3,771 sqft

Property

Parking
  • Total spaces: 3
  • Parking features: Garage Door Opener
  • Garage spaces: 3
Accessibility
  • Accessibility features: None
Features
  • Levels: Two
  • Stories: 2
  • Patio & porch: Patio
  • Exterior features: None
  • Pool features: None
  • Fencing: Back Yard, Gate, Privacy, Wood
  • Has view: Yes
  • View description: None
  • Waterfront features: None
Lot
  • Size: 0.26 Acres
  • Features: None
Details
  • Additional structures: Shed(s)
  • Parcel number: 118412000D009002
  • Special conditions: Standard

Construction

Type & style
  • Home type: SingleFamily
  • Property subtype: Single Family Residence
Materials
  • Foundation: Slab
  • Roof: Shingle
Condition
  • Resale
  • New construction: No
  • Year built: 2019

Utilities & green energy

  • Sewer: Public Sewer
  • Water: Public
  • Utilities for property: Natural Gas Available

Community & HOA

Community
  • Features: BBQ Pit/Grill, Cluster Mailbox, Common Grounds, Curbs, Dog Park, Pool, Sidewalks
  • Subdivision: Sunfield Ph Three Sec Four
HOA
  • Has HOA: Yes
  • Services included: See Remarks
  • HOA fee: $90 quarterly
  • HOA name: Sunfield HOA
Location
  • Region: Buda

Financial & listing details

  • Price per square foot: $159/sqft
  • Tax assessed value: $623,840
  • Annual tax amount: $17,011
  • Date on market: 6/13/2026
  • Listing terms: Cash,Conventional,FHA,VA Loan

Price history

DateEventPrice
8/20/2026Pending sale$599,999$159/sqft
Source: Unlock MLS #1285848 Report a problem
8/13/2026Contingent$599,999$159/sqft
Source: Unlock MLS #1285848 Report a problem
7/19/2026Price change$599,999-7.7%$159/sqft
Source: Unlock MLS #1285848 Report a problem
6/27/2026Price change$650,000-7.1%$172/sqft
Source: Unlock MLS #1285848 Report a problem
6/13/2026Listed for sale$699,990$186/sqft
Source: Unlock MLS #1285848 Report a problem

Public tax history

YearProperty taxesTax assessment
2025-- $623,840 +3.7%
2024$14,904 -14%$601,665 -9.3%
2023$17,325 -7%$663,650 +0.1%
2022$18,625 +40.8%$663,150 +46.7%
2021$13,228 +4.7%$452,040 +7.6%
2020$12,633 +1075.2%$420,300 +1100.9%
2019$1,075 $35,000

Find assessor info on the county website

Monthly payment

Est. payment
$3,877/mo
Principal & interest
$3022
Property taxes
$825
HOA Fees
$30
More affordability toolsChevron Right

Estimated market value

Not available

Estimated sales range

Not available

Not available

Climate risks

Explore flood, wildfire, and other predictive climate risk information for this property on First Street®️.

Neighborhood: 78610

Nearby schools

Sunfield Elementary School
Grades PK-50.9 miles
6/10
GreatSchools® Rating
Test Score Rating
6/10
Student Progress Rating
5/10
Dr T C McCormick Jr Middle School
Grades 6-82.4 miles
5/10
GreatSchools® Rating
Test Score Rating
5/10
Student Progress Rating
5/10
Moe and Gene Johnson High School
Grades 9-126 miles
6/10
GreatSchools® Rating
Test Score Rating
7/10
College Readiness Rating
4/10
Student Progress Rating
6/10