Welcome to this stunning and meticulously maintained 4-bedroom, 3-bath home located in one of Morrisville's most desirable communities. Designed for modern living, this spacious residence features an open-concept layout with luxury vinyl plank flooring throughout—no carpet anywhere—offering both style and easy maintenance. The gourmet kitchen is a chef's dream, showcasing upgraded white cabinetry, granite countertops, stainless steel appliances including a gas range and hood vented to the outside, tile backsplash, and a walk-in pantry. Perfect for entertaining, the kitchen seamlessly flows into the dining and living areas, creating a warm and inviting atmosphere. A guest bedroom with a full bath on the main level provides ideal flexibility for visitors or multi-generational living. Upstairs, the expansive primary suite is a true retreat, featuring a tray ceiling, dual vanities, an upgraded tiled walk-in shower, a relaxing garden tub, and a large walk-in closet with custom built-in organizers for maximum storage and convenience. Two additional generously sized bedrooms, a full bath, and a versatile loft complete the upper level. Enjoy outdoor living on the covered patio or back deck, ideal for morning coffee or evening gatherings. Additional features include a two-car garage and a location that can't be beat—just minutes from RTP, shopping, dining, major highways, and top-rated Wake County schools. HOA includes lawn cutting and front yard maintenance for a low-maintenance lifestyle Don't miss this move-in ready gem in an unbeatable location!
Sold for $637,000
$637,000
261 Begen St, Morrisville, NC 27560
4beds
2,598sqft
Single Family Residence, Residential
Built in 2016
3,484 Square Feet Lot
$635,400 Zestimate®
$245/sqft
$2,699 Estimated rent
Home value
$635,400
$604,000 - $667,000
$2,699/mo
Zestimate® history
Owner options
List your home for rent
$2,699/mo
Rent Zestimate®
Find your next renter with Zillow Rental Manager. Plus, with online applications, you can quickly screen prospective tenants – for free.
$2,699/mo
Rent Zestimate®
Refinance and save
$3,835/mo
Est. payment
Refinancing to a lower rate could help reduce your monthly payments and save thousands over the life of the loan.
$3,835/mo
Est. payment
Explore your selling options
Work with a Zillow partner agent
Leverage their expertise and Zillow's premium Showcase listings to get your home seen by more buyers.
Get startedList with your own agent
Get your home in front of millions of buyers by listing it on Zillow.
Learn how to do itSell it yourself
Take full control of how buyers see your home on Zillow by listing For Sale by Owner (FSBO).
List your homeWhat's special
Custom built-in organizersGourmet kitchenBack deckTray ceilingUpgraded tiled walk-in showerGranite countertopsCovered patio
Zillow last checked:
Listing updated:
Listed by:
Niraj S Thacker 817-300-4039,
Esteem Properties
Bought with:
Daxay Malkan, 231461
Esteem Properties
Source: Doorify MLS,MLS#: 10108974
Facts & features
Interior
Bedrooms & bathrooms
- Bedrooms: 4
- Bathrooms: 3
- Full bathrooms: 3
Heating
- Forced Air
Cooling
- Central Air
Appliances
- Included: Cooktop, Dishwasher, Disposal, Exhaust Fan, Gas Range, Stainless Steel Appliance(s)
- Laundry: Upper Level
Features
- Ceiling Fan(s), Granite Counters, Open Floorplan, Pantry, Separate Shower, Smooth Ceilings, Tray Ceiling(s), Walk-In Closet(s), Walk-In Shower
- Flooring: Vinyl
- Common walls with other units/homes: No Common Walls
Interior area
- Total structure area: 2,598
- Total interior livable area: 2,598 sqft
- Finished area above ground: 2,598
- Finished area below ground: 0
Property
Parking
- Total spaces: 2
- Parking features: Driveway, Garage, Garage Faces Front
- Attached garage spaces: 2
Features
- Levels: Two
- Stories: 2
- Has view: Yes
Lot
- Size: 3,484 Square Feet
- Features: Back Yard
Details
- Parcel number: 0746618164
- Special conditions: Standard
Construction
Type & style
- Home type: SingleFamily
- Architectural style: Traditional
- Property subtype: Single Family Residence, Residential
Materials
- Fiber Cement
- Foundation: Slab
- Roof: Shingle
Condition
- New construction: No
- Year built: 2016
Utilities & green energy
- Sewer: Public Sewer
- Water: Public
- Utilities for property: Electricity Available, Water Available
Community & HOA
Community
- Features: Park
- Subdivision: Birkshires at Townhall Commons
HOA
- Has HOA: Yes
- Amenities included: Dog Park, Maintenance Grounds, Picnic Area
- Services included: Maintenance Grounds, Storm Water Maintenance
- HOA fee: $80 monthly
Location
- Region: Morrisville
Financial & listing details
- Price per square foot: $245/sqft
- Tax assessed value: $655,873
- Annual tax amount: $5,757
- Date on market: 7/11/2025
Price history
| Date | Event | Price |
|---|---|---|
| 8/27/2025 | Sold | $637,000-2%$245/sqft |
Source:  Doorify MLS #10108974 Report a problem Doorify MLS #10108974 Report a problem | ||
| 7/20/2025 | Pending sale | $649,900$250/sqft |
Source: Doorify MLS #10108974 Report a problem | ||
| 7/11/2025 | Listed for sale | $649,900+58.1%$250/sqft |
Source: Doorify MLS #10108974 Report a problem | ||
| 5/21/2023 | Listing removed | -- |
Source: Zillow Rentals #2510979 Report a problem | ||
| 5/16/2023 | Listed for rent | $2,495$1/sqft |
Source: Zillow Rentals #2510979 Report a problem | ||
| 4/22/2016 | Sold | $411,000$158/sqft |
Source: Public Record Report a problem | ||
Public tax history
| Year | Property taxes | Tax assessment |
|---|---|---|
| 2025 | $5,707 +0.4% | $655,873 |
| 2024 | $5,683 +26.4% | $655,873 +53.4% |
| 2023 | $4,497 +3.7% | $427,602 |
| 2022 | $4,337 +4.5% | $427,602 |
| 2021 | $4,150 | $427,602 +0.8% |
| 2020 | -- | $424,371 +20.6% |
| 2019 | $3,954 | $351,940 |
| 2018 | $3,954 +10.4% | $351,940 |
| 2017 | $3,582 +98.6% | $351,940 +96% |
| 2016 | $1,804 +282.8% | $179,600 +290.4% |
| 2015 | $471 | $46,000 |
Find assessor info on the county website
Neighborhood: 27560
Nearby homes
- $718,0004 bd3 ba3k sqft263 Begen St, Morrisville, NC 27560Off Market
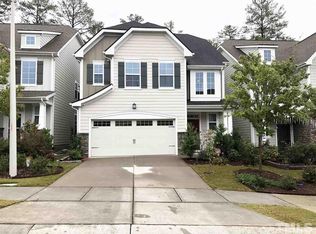
- $657,2004 bd3 ba2.6k sqft259 Begen St, Morrisville, NC 27560Off Market
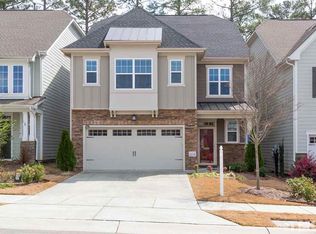
- $730,500-- bd3 ba3k sqft265 Begen St, Morrisville, NC 27560Off Market
- $700,1004 bd3 ba2.7k sqft257 Begen St, Morrisville, NC 27560Off Market
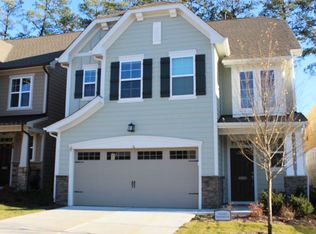
- $687,1004 bd3 ba2.7k sqft255 Begen St, Morrisville, NC 27560Off Market
- $644,5003 bd4 ba2.8k sqft267 Begen St, Morrisville, NC 27560Off Market
- $664,4004 bd3 ba2.6k sqft269 Begen St, Morrisville, NC 27560Off Market
- $754,300-- bd3 ba3.1k sqft253 Begen St, Morrisville, NC 27560Off Market
Nearby schools
GreatSchools rating
- 9/10Cedar Fork ElementaryGrades: PK-5Distance: 0.3 mi
- 10/10West Cary Middle SchoolGrades: 6-8Distance: 3.8 mi
- 10/10Panther Creek HighGrades: 9-12Distance: 2.8 mi
Schools provided by the listing agent
- Elementary: Wake - Cedar Fork
- Middle: Wake - West Cary
- High: Wake - Panther Creek
Source: Doorify MLS. This data may not be complete. We recommend contacting the local school district to confirm school assignments for this home.
Get a cash offer in 3 minutes
Find out how much your home could sell for in as little as 3 minutes with a no-obligation cash offer.
Estimated market value
$635,400
Get a cash offer in 3 minutes
Find out how much your home could sell for in as little as 3 minutes with a no-obligation cash offer.
Estimated market value
$635,400
- North Carolina
- Wake County
- Morrisville
- 27560
- 261 Begen St
Nearby cities
Nearby neighborhoods
Nearby zip codes
Other Morrisville Topics
