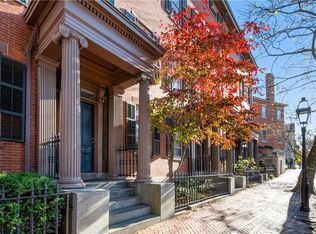
Chic 1-bed, 1-bath Athenaeum Row condominium offering 1,032 square feet of beautifully updated living space in a historic Benefit Street brownstone. Recently painted throughout, this spacious residence blends period character with modern style, featuring 11' ceilings, crown moldings, and rich hardwood floors that extend throughout the living space. The inviting, open layout includes an updated kitchen with modern cabinetry, stone countertops, and top of the line appliances, while the newly renovated bath showcases contemporary fixtures and finishes. The bright living and dining areas, each featuring a decorative fireplace, are ideal for relaxing, entertaining, or working from home. Pocket French doors allow separation of the spaces when desired. The bedroom provides privacy with blackout shades and ample closet space. Set in a highly desirable College Hill location, this home enjoys sought-after Benefit Street address just steps from the courthouse, Brown University, and the Rhode Island School of Design, with downtown Providence and the train station a short stroll away. Residents enjoy easy access to restaurants, cafés, galleries, and all the cultural attractions of The Creative Capital. The association is professionally managed, and parking is conveniently leased off-site. Ideal as a primary residence or in-town pied-à-terre, this Athenaeum Row condo offers move-in-ready style, historic charm, and exceptional convenience in one of Providence’s most coveted neighborhoods.
Pending
$685,000
261 Benefit St Unit 2, Providence, RI 02903
1beds
1,032sqft
Condominium
Built in 1846
-- sqft lot
$-- Zestimate®
$664/sqft
$350/mo HOA
What's special
Historic benefit street brownstoneInviting open layoutCrown moldingsStone countertops
- 18 days
- 1,087
- 63
Likely to sell faster than
Zillow last checked:
Listing updated:
Listed by:
Jim DeRentis,
Residential Properties Ltd.
Source: StateWide MLS RI,MLS#: 1420247
Facts & features
Interior
Bedrooms & bathrooms
- Bedrooms: 1
- Bathrooms: 1
- Full bathrooms: 1
Bedroom
- Features: High Ceilings
- Level: First
- Area: 130 Square Feet
- Dimensions: 13
Bathroom
- Features: High Ceilings
- Level: First
- Area: 32 Square Feet
- Dimensions: 8
Kitchen
- Features: High Ceilings
- Level: First
- Area: 285 Square Feet
- Dimensions: 19
Living room
- Features: High Ceilings
- Level: First
- Area: 391 Square Feet
- Dimensions: 17
Heating
- Natural Gas, Forced Water
Cooling
- Central Air
Appliances
- Included: Gas Water Heater, Dishwasher, Dryer, Disposal, Oven/Range, Refrigerator, Washer
- Laundry: In Unit
Features
- Plumbing (Mixed), Insulation (Unknown)
- Flooring: Hardwood
- Basement: Full,Walk-Out Access,Unfinished,Storage Space,Utility
- Number of fireplaces: 2
- Fireplace features: Tile
Interior area
- Total structure area: 1,032
- Total interior livable area: 1,032 sqft
- Finished area above ground: 1,032
- Finished area below ground: 0
Video & virtual tour
Property
Parking
- Parking features: No Garage, Unassigned
Features
- Stories: 1
- Entry location: Second Floor Access
- Patio & porch: Deck
- Waterfront features: Walk To Water
Lot
- Features: Local Historic District, Sidewalks
Details
- Parcel number: PROVM12L461U2
- Zoning: R1/HD
Construction
Type & style
- Home type: Condo
- Property subtype: Condominium
Materials
- Foundation: Mixed
Condition
- New construction: No
- Year built: 1846
Utilities & green energy
- Electric: 100 Amp Service, Circuit Breakers
- Sewer: In Fee
- Water: In Fee
- Utilities for property: Sewer Connected, Water Connected
Community & HOA
Community
- Features: Near Public Transport, Commuter Bus, Highway Access, Hospital, Interstate, Railroad, Recreational Facilities, Restaurants, Schools, Near Shopping
- Security: Security System Owned
- Subdivision: College Hill
HOA
- Has HOA: No
- HOA fee: $350 monthly
Location
- Region: Providence
Financial & listing details
- Price per square foot: $664/sqft
- Tax assessed value: $460,600
- Annual tax amount: $6,725
- Date on market: 8/12/2026
- Inclusions: Taxes do not reflect owner occupied exemption. Owner occupied taxes would be $3, 869 per year. Parking is leased off site at $195/month.
Estimated market value
Not available
Estimated sales range
Not available
Not available
Price history
| Date | Event | Price |
|---|---|---|
| 8/18/2026 | Pending sale | $685,000$664/sqft |
Source:  StateWide MLS RI #1420247 Report a problem StateWide MLS RI #1420247 Report a problem | ||
| 8/12/2026 | Listed for sale | $685,000+3.8%$664/sqft |
Source: StateWide MLS RI #1420247 Report a problem | ||
| 1/15/2025 | Sold | $660,000-2.2%$640/sqft |
Source: StateWide MLS RI #1373836 Report a problem | ||
| 12/4/2024 | Pending sale | $675,000$654/sqft |
Source: StateWide MLS RI #1373836 Report a problem | ||
| 11/29/2024 | Listed for sale | $675,000+58.8%$654/sqft |
Source: StateWide MLS RI #1373836 Report a problem | ||
| 1/19/2021 | Listing removed | -- |
Source: Owner Report a problem | ||
| 10/18/2020 | Price change | $425,000-7.4%$412/sqft |
Source: Owner Report a problem | ||
| 10/1/2020 | Listed for sale | $459,000+46.2%$445/sqft |
Source: Owner Report a problem | ||
| 7/17/2017 | Sold | $314,000-6.3%$304/sqft |
Source: Public Record Report a problem | ||
| 6/24/2015 | Sold | $335,000+6.3%$325/sqft |
Source: Public Record Report a problem | ||
| 7/29/2011 | Sold | $315,000-12.3%$305/sqft |
Source: Agent Provided Report a problem | ||
| 5/29/2011 | Listed for sale | $359,000-1.6%$348/sqft |
Source: Residential Properties #993418 Report a problem | ||
| 2/28/2008 | Sold | $365,000$354/sqft |
Source: Public Record Report a problem | ||
Public tax history
| Year | Property taxes | Tax assessment |
|---|---|---|
| 2025 | $6,725 +2.3% | $460,600 +28.6% |
| 2024 | $6,575 +3.1% | $358,300 |
| 2023 | $6,378 | $358,300 |
| 2022 | $6,378 -30.4% | $358,300 -4% |
| 2021 | $9,166 +0% | $373,200 |
| 2020 | $9,166 +66.6% | $373,200 |
| 2019 | $5,501 -10.4% | $373,200 +14.3% |
| 2018 | $6,138 -41.2% | $326,500 |
| 2017 | $10,435 | $326,500 |
| 2016 | $10,435 -1.9% | $326,500 +1.6% |
| 2015 | $10,638 -1.9% | $321,400 |
| 2013 | $10,847 +4.8% | $321,400 -1% |
| 2012 | $10,348 | $324,500 |
| 2011 | $10,348 +5% | $324,500 |
| 2010 | $9,858 +10.6% | $324,500 -11.8% |
| 2009 | $8,912 | $368,100 |
Find assessor info on the county website
Monthly payment
Est. payment
Payment breakdown
Explore the cost of this home by adjusting the details. Changes won't be saved.Climate risks
Neighborhood: College Hill
Similar homes
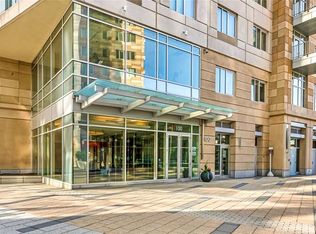
- $639,9002 bd1 ba1k sqftWaterplace Residences, Providence, RI 02903For Sale
 MLS ID #1420448, Robert Rutley, Mott & Chace Sotheby's Intl.. StateWide MLS RI
 - $675,0001 bd2 ba1.1k sqftImperial Point Condominium, Providence, RI 02903For Sale
 MLS ID #1419504, Lindsay Pettinelli, Churchill & Banks Co., LLC. StateWide MLS RI
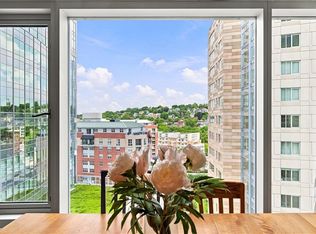
 - $519,9001 bd1 ba912 sqftWaterplace Residences, Providence, RI 02903For Sale
 MLS ID #1420737, Scott McGee, RE/MAX Properties. StateWide MLS RI
 - $450,0002 bd2 ba1k sqftThe 903, Providence, RI 02903For Sale
 MLS ID #1420951, Jake Pereira, HERE Realty. StateWide MLS RI
 - $649,9002 bd2 ba1.4k sqftGovernor Manor, Providence, RI 02906For SaleMLS ID #1417558, Jo-Ann Molinaro, RE/MAX Professionals. StateWide MLS RI
- $449,9002 bd2 ba1.3k sqft333 Atwells, Providence, RI 02903For SaleMLS ID #1418808, Kristina St. Andre, Westcott Properties. StateWide MLS RI
- $425,0002 bd1 ba818 sqftBush-Updike House, Providence, RI 02903For SaleMLS ID #1418386, Amy Doorley-Lucas, Mott & Chace Sotheby's Intl.. StateWide MLS RI
- $459,0002 bd1 ba1.2k sqft903 Residences, Providence, RI 02903For SaleMLS ID #1411223, Kimberly Marion, Engel & Volkers Oceanside. StateWide MLS RI
- $425,0001 bd1 ba769 sqft225 Weybosset St Condos At Ppac Sq, Providence, RI 02903For SaleMLS ID #1401536, Joshua Cullion, Mott & Chace Sotheby's Intl.. StateWide MLS RI
- $495,0003 bd1 ba1k sqft179 Transit Street Condominium Association, Providence, RI 02906For SaleMLS ID #1420277, Tracey Mulvey, RE/MAX River's Edge - Bristol. StateWide MLS RI
- $355,0001 bd1 ba1k sqftDavis Lofts, Providence, RI 02903For SaleMLS ID #1419571, Gregory Hall, William Raveis Inspire. StateWide MLS RI
- $725,0003 bd2 ba1.2k sqft201 5th St, Providence, RI 02906For SaleMLS ID #1420052, Slocum Home Team, eXp Realty. StateWide MLS RI
- $439,0003 bd1 ba1.2k sqftProspect, Providence, RI 02906For SaleMLS ID #1420369, Kira Greene, Compass. StateWide MLS RI
- $679,0001 bd1 ba857 sqftThe Tides, Bristol, RI 02809For SaleMLS ID #1420796, Karen Florio, William Raveis Inspire. StateWide MLS RI
- $419,0002 bd1 ba1.1k sqftHope Village At Fifth, Providence, RI 02906For SaleMLS ID #1419839, Lindsay Pettinelli, Churchill & Banks Co., LLC. StateWide MLS RI
- $669,9003 bd2 ba1.2k sqft520 Middle Hwy, Barrington, RI 02806For SaleMLS ID #1419472, Tyler Cote, Cote Partners Realty LLC. StateWide MLS RI
- $424,9002 bd1 ba1k sqftCamp Street West Condo's, Providence, RI 02906For SaleMLS ID #1414584, Andrew Snook, Coldwell Banker Realty. StateWide MLS RI
- $649,9003 bd1 ba1.1k sqft362 Abbott Run Valley Rd, Cumberland, RI 02864For SaleMLS ID #1419372, Barrows Team, Keller Williams Leading Edge. StateWide MLS RI
- $429,0002 bd2 ba1.1k sqftWillow Street Commons, Providence, RI 02909For SaleMLS ID #1419030, Kimberly Winslow, Residential Properties Ltd.. StateWide MLS RI
- $649,9002 bd2 ba1.3k sqft26 Roberta Dr, Barrington, RI 02806For SaleMLS ID #1420126, Jennifer Hirsh Ryan, Keller Williams Coastal. StateWide MLS RI
