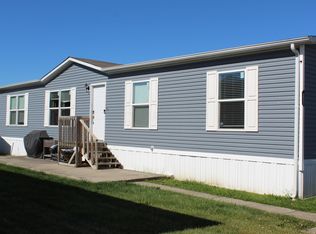

Welcome home to this beautifully updated 3-bedroom, 2-bath single-wide in Shenandoah Commons, located within the Hamilton Local School District! Move-in ready and thoughtfully updated, this home features an open-concept layout that's perfect for everyday living and entertaining. The recently remodeled kitchen boasts high-end cabinetry, stylish backsplash, and updated countertops, while both bathrooms have also been renovated. Enjoy the comfort of newer windows, a covered patio for relaxing outdoors, and a storage shed with electric--ideal for a workshop, hobby space, or extra storage. With its functional floor plan, modern updates, and desirable location, this is one you won't want to miss!
Contingent
$62,500
261 Berryville Rd, Columbus, OH 43207
3beds
924sqft
Manufactured Home
Built in 2000
-- sqft lot
$-- Zestimate®
$68/sqft
$540/mo HOA
What's special
Modern updatesFunctional floor planOpen-concept layoutStylish backsplashHigh-end cabinetryStorage shed with electricRecently remodeled kitchen
- 49 days
- 35
- 1
Likely to sell faster than
Zillow last checked:
Listing updated:
Listed by:
Amanda M Allgood 614-290-8215,
e-Merge Real Estate
Source: Columbus and Central Ohio Regional MLS ,MLS#: 226029723
Facts & features
Interior
Bedrooms & bathrooms
- Bedrooms: 3
- Bathrooms: 2
- Full bathrooms: 2
- Main level bedrooms: 3
Cooling
- Central Air, Wall Unit(s)
Appliances
- Included: Gas Range, Microwave, Refrigerator
Features
- Windows: Insulated Windows
- Common walls with other units/homes: No Common Walls
Interior area
- Total structure area: 924
- Total interior livable area: 924 sqft
Property
Parking
- Parking features: Assigned
Features
- Levels: One
- Patio & porch: Patio
Details
- Additional structures: Shed(s)
- Parcel number: 51002173510
Construction
Type & style
- Home type: MobileManufactured
- Architectural style: Ranch
- Property subtype: Manufactured Home
Materials
- Foundation: Other
Condition
- New construction: No
- Year built: 2000
Utilities & green energy
- Sewer: Public Sewer
- Water: Public
Community & HOA
Community
- Subdivision: Shenandoah Commons
HOA
- Has HOA: Yes
- Amenities included: Outdoor Sports Area, Park, Sidewalk
- Services included: Sewer, Trash, Snow Removal
- HOA fee: $540 monthly
Location
- Region: Columbus
Financial & listing details
- Price per square foot: $68/sqft
- Annual tax amount: $391
- Date on market: 8/6/2026
- Listing terms: Other,Conventional
Estimated market value
Not available
Estimated sales range
Not available
Not available
Price history
| Date | Event | Price |
|---|---|---|
| 8/19/2026 | Contingent | $62,500$68/sqft |
Source:  Columbus and Central Ohio Regional MLS #226029723 Report a problem Columbus and Central Ohio Regional MLS #226029723 Report a problem | ||
| 8/6/2026 | Listed for sale | $62,500$68/sqft |
Source: Columbus and Central Ohio Regional MLS #226029723 Report a problem | ||
Public tax history
Tax history is unavailable.
Monthly payment
Climate risks
Neighborhood: 43207
Similar homes
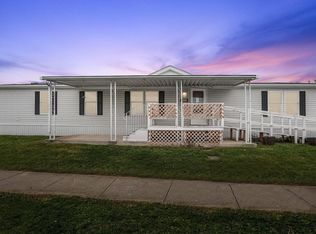
- $90,0003 bd2 ba1.2k sqft985 Scarlett Ln, Columbus, OH 43207For Sale

 MLS ID #226034986, Sam Cooper, Howard Hanna Real Estate Svcs. Columbus and Central Ohio Regional MLS
 - $54,0002 bd2 ba728 sqft817 Janice Pkwy, Columbus, OH 43223For Sale
 MLS ID #226022149, Stacie N Testaguzza, Keller Williams Greater Cols. Columbus and Central Ohio Regional MLS
 - $59,9003 bd1 ba980 sqft62 Knollwood Ct, Ashville, OH 43103For Sale
 MLS ID #226033441, Cindi Ann Watkins, e-Merge Real Estate Excellence. Columbus and Central Ohio Regional MLS
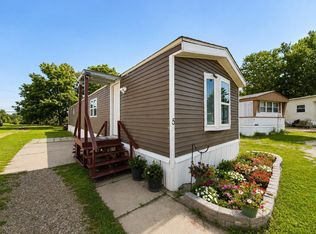
 - $43,9002 bd1 ba960 sqft6244 London Groveport Rd, Grove City, OH 43123For Sale
 MLS ID #226029527, Nancy Acevedo, Keller Williams Capital Ptnrs. Columbus and Central Ohio Regional MLS
 - $69,9002 bd2 ba938 sqft170 Spruce Ridge Dr, Ashville, OH 43103For SaleMLS ID #226008498, Andrea R DeBoard, Altare Realty, LLC. Columbus and Central Ohio Regional MLS
- $59,9002 bd2 ba1.2k sqft143 Oak Mnr, Ashville, OH 43103For SaleMLS ID #226027999, Cindi Ann Watkins, e-Merge Real Estate Excellence. Columbus and Central Ohio Regional MLS
- $65,0002 bd1 ba984 sqft2397 Sullivant Ave, Columbus, OH 43204For SaleMLS ID #226028876, Xenia Armstrong, Red 1 Realty. Columbus and Central Ohio Regional MLS
- $59,9003 bd1 ba980 sqft189 Parklawn Dr, Circleville, OH 43113For SaleMLS ID #226032241, Jeri L Smith, Coldwell Banker Realty. Columbus and Central Ohio Regional MLS
- $69,0003 bd1 ba1.3k sqft2264 Shelton St, Columbus, OH 43223For SaleMLS ID #226032654, Janene R Parham, Red 1 Realty. Columbus and Central Ohio Regional MLS
- $55,0002 bd2 ba1k sqft8653 Hollyhock Ln, Orient, OH 43146For SaleMLS ID #226021231, Corrinne Pugh, Coldwell Banker Realty. Columbus and Central Ohio Regional MLS
- $67,5002 bd1 ba984 sqft495 Whitethorne Ave, Columbus, OH 43223For SaleMLS ID #226009836, Aaron M Tobias, Bold Realty. Columbus and Central Ohio Regional MLS
- $79,0001 bd1 ba820 sqft3941 Karl Rd APT 218, Columbus, OH 43224For SaleMLS ID #226030564, Diana Fair, Red 1 Realty. Columbus and Central Ohio Regional MLS
- $48,9003 bd2 ba1k sqft52 Estates Ln, Reynoldsburg, OH 43068For SaleMLS ID #226006542, Jamie M Gilbert, Coldwell Banker Realty. Columbus and Central Ohio Regional MLS
- $85,0003 bd2 ba1k sqft239 Norman Ln, Reynoldsburg, OH 43068For SaleMLS ID #226033879, Gaby Sanchez, NextHome Experience. Columbus and Central Ohio Regional MLS
- $89,9003 bd2 ba1.2k sqft863 Miller Ave, Columbus, OH 43206For SaleMLS ID #226031388, Jaysen E Barlow, Sell For One Percent. Columbus and Central Ohio Regional MLS
- $70,0002 bd1 ba744 sqft3167 E 6th Ave, Columbus, OH 43219For SaleMLS ID #226033841, Rebecca J Tharp, CRT, Realtors. Columbus and Central Ohio Regional MLS
- $79,9003 bd1 ba1k sqft555 Clark Ave, Columbus, OH 43223For SaleMLS ID #226013763, Timothy Settles, Trelora Realty, Inc. Columbus and Central Ohio Regional MLS
