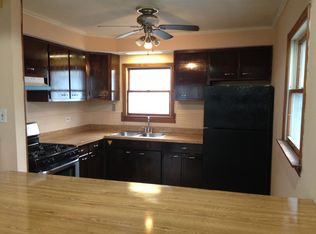
Step into this stunning fully rehabbed home that feels like brand-new construction, complete with today's modern finishes and conveniences. The bright, open kitchen features quartz countertops, 42-inch shaker cabinets, a sleek subway tile backsplash, and brand-new appliances. The living areas are enhanced with engineered hardwood floors, while the bathroom has been fully updated with a skylight that floods the space with natural light.Major upgrades include a brand-new roof, siding, HVAC with new duct system, windows, and driveway-offering comfort and peace of mind for years to come. Outside, enjoy a newly fenced yard with a storage shed-perfect for entertaining, pets, or gardening. Every detail has been thoughtfully updated, making this home truly move-in ready. A rare find that combines style, comfort, and quality craftsmanship-your search ends here!
Closed
$160,000
261 Blackhawk Dr, Park Forest, IL 60466
2beds
949sqft
Single Family Residence
Built in 1953
6,873 Square Feet Lot
$167,700 Zestimate®
$169/sqft
$1,670 Estimated rent
Home value
$167,700
$151,000 - $186,000
$1,670/mo
Zestimate® history
Owner options
List your home for rent
$1,670/mo
Rent Zestimate®
Find your next renter with Zillow Rental Manager. Plus, with online applications, you can quickly screen prospective tenants – for free.
$1,670/mo
Rent Zestimate®
Refinance and save
$1,196/mo
Est. payment
Refinancing to a lower rate could help reduce your monthly payments and save thousands over the life of the loan.
$1,196/mo
Est. payment
Explore your selling options
Work with a Zillow partner agent
Leverage their expertise and Zillow's premium Showcase listings to get your home seen by more buyers.
Get startedList with your own agent
Get your home in front of millions of buyers by listing it on Zillow.
Learn how to do itSell it yourself
Take full control of how buyers see your home on Zillow by listing For Sale by Owner (FSBO).
List your homeWhat's special
Newly fenced yardSleek subway tile backsplashFully rehabbed homeBright open kitchenQuartz countertopsEngineered hardwood floorsBrand-new appliances
Zillow last checked:
Listing updated:
Listed by:
Jane Lee 847-295-0800,
RE/MAX Top Performers,
Suvderdene Baterdene 847-769-5609,
RE/MAX Top Performers
Bought with:
Thomas Cummings
Keller Williams Preferred Rlty
Source: MRED as distributed by MLS GRID,MLS#: 12449426
Facts & features
Interior
Bedrooms & bathrooms
- Bedrooms: 2
- Bathrooms: 1
- Full bathrooms: 1
Rooms
- Room types: No additional rooms
Primary bedroom
- Features: Flooring (Carpet), Window Treatments (All)
- Level: Main
- Area: 126 Square Feet
- Dimensions: 14X9
Bedroom 2
- Features: Flooring (Carpet), Window Treatments (All)
- Level: Main
- Area: 110 Square Feet
- Dimensions: 11X10
Dining room
- Level: Main
- Dimensions: COMBO
Kitchen
- Features: Kitchen (Island, Updated Kitchen), Flooring (Hardwood), Window Treatments (All)
- Level: Main
- Area: 110 Square Feet
- Dimensions: 11X10
Living room
- Features: Flooring (Hardwood), Window Treatments (All)
- Level: Main
- Area: 260 Square Feet
- Dimensions: 20X13
Heating
- Natural Gas, Forced Air
Cooling
- Central Air
Appliances
- Included: Range, Dishwasher, Refrigerator, Washer, Dryer, Stainless Steel Appliance(s), Range Hood
- Laundry: Main Level, Laundry Closet
Features
- 1st Floor Bedroom, 1st Floor Full Bath
- Flooring: Hardwood, Carpet
- Windows: Screens, Skylight(s)
- Basement: None
Interior area
- Total structure area: 949
- Total interior livable area: 949 sqft
Property
Parking
- Total spaces: 2
- Parking features: Asphalt, Side Apron, Driveway, On Site, Owned
- Has uncovered spaces: Yes
Accessibility
- Accessibility features: No Disability Access
Features
- Stories: 1
- Patio & porch: Patio
- Fencing: Fenced
Lot
- Size: 6,873 Square Feet
- Dimensions: 55x117x66x114
- Features: Landscaped
Details
- Additional structures: Shed(s)
- Parcel number: 31354130110000
- Special conditions: None
Construction
Type & style
- Home type: SingleFamily
- Architectural style: Ranch
- Property subtype: Single Family Residence
Materials
- Vinyl Siding, Stone
- Roof: Asphalt
Condition
- New construction: No
- Year built: 1953
- Major remodel year: 2025
Utilities & green energy
- Sewer: Public Sewer
- Water: Public
Community & HOA
Community
- Features: Park, Curbs, Sidewalks, Street Lights, Street Paved
- Security: Carbon Monoxide Detector(s)
HOA
- Services included: None
Location
- Region: Park Forest
Financial & listing details
- Price per square foot: $169/sqft
- Tax assessed value: $119,990
- Annual tax amount: $8,452
- Date on market: 8/21/2025
- Listing terms: VA
- Ownership: Fee Simple
Price history
| Date | Event | Price |
|---|---|---|
| 9/29/2025 | Sold | $160,000-5.9%$169/sqft |
Source:  MRED as distributed by MLS GRID #12449426 Report a problem MRED as distributed by MLS GRID #12449426 Report a problem | ||
| 8/29/2025 | Contingent | $169,999$179/sqft |
Source: MRED as distributed by MLS GRID #12449426 Report a problem | ||
| 8/21/2025 | Listed for sale | $169,999+466.7%$179/sqft |
Source: MRED as distributed by MLS GRID #12449426 Report a problem | ||
| 3/18/2025 | Sold | $30,000-33.3%$32/sqft |
Source: MRED as distributed by MLS GRID #11996841 Report a problem | ||
| 3/5/2025 | Pending sale | $45,000$47/sqft |
Source: MRED as distributed by MLS GRID #11996841 Report a problem | ||
| 2/22/2025 | Contingent | $45,000$47/sqft |
Source: MRED as distributed by MLS GRID #11996841 Report a problem | ||
| 11/14/2024 | Listed for sale | $45,000$47/sqft |
Source: MRED as distributed by MLS GRID #11996841 Report a problem | ||
| 9/16/2024 | Pending sale | $45,000$47/sqft |
Source: MRED as distributed by MLS GRID #11996841 Report a problem | ||
| 8/29/2024 | Listed for sale | $45,000$47/sqft |
Source: MRED as distributed by MLS GRID #11996841 Report a problem | ||
| 8/16/2024 | Pending sale | $45,000$47/sqft |
Source: MRED as distributed by MLS GRID #11996841 Report a problem | ||
| 8/1/2024 | Contingent | $45,000$47/sqft |
Source: MRED as distributed by MLS GRID #11996841 Report a problem | ||
| 3/8/2024 | Listed for sale | $45,000+20%$47/sqft |
Source: MRED as distributed by MLS GRID #11996841 Report a problem | ||
| 12/26/2023 | Listing removed | -- |
Source: MRED as distributed by MLS GRID #11870055 Report a problem | ||
| 9/19/2023 | Price change | $37,500-6.3%$40/sqft |
Source: MRED as distributed by MLS GRID #11870055 Report a problem | ||
| 9/15/2023 | Price change | $40,000-11.1%$42/sqft |
Source: MRED as distributed by MLS GRID #11870055 Report a problem | ||
| 8/25/2023 | Listed for sale | $45,000-18.2%$47/sqft |
Source: MRED as distributed by MLS GRID #11870055 Report a problem | ||
| 3/22/2000 | Sold | $55,000$58/sqft |
Source: Public Record Report a problem | ||
Public tax history
| Year | Property taxes | Tax assessment |
|---|---|---|
| 2024 | -- | -- |
| 2023 | $8,784 +91.2% | $11,999 +251.2% |
| 2022 | $4,595 | $3,417 |
| 2021 | -- | $3,417 |
| 2020 | $4,111 | $3,417 -33.1% |
| 2019 | -- | $5,104 |
| 2018 | $5,354 +0.6% | $5,104 |
| 2017 | $5,321 +4.9% | $5,104 +0.1% |
| 2016 | $5,070 +2.3% | $5,100 |
| 2015 | $4,955 +3% | $5,100 |
| 2014 | $4,809 -2% | $5,100 -12.2% |
| 2013 | $4,905 +4.6% | $5,806 |
| 2012 | $4,689 +9.1% | $5,806 |
| 2011 | $4,297 -8.1% | $5,806 -26.8% |
| 2010 | $4,677 +108.8% | $7,936 |
| 2009 | $2,240 +10.6% | $7,936 -5% |
| 2008 | $2,025 +1.8% | $8,353 +1.8% |
| 2007 | $1,990 +5.5% | $8,204 |
| 2006 | $1,887 -19.1% | $8,204 |
| 2005 | $2,332 -3.9% | $8,204 +22.5% |
| 2004 | $2,428 +44.1% | $6,696 |
| 2003 | $1,685 +4.6% | $6,696 |
| 2002 | $1,611 -13.3% | $6,696 +4.3% |
| 2001 | $1,858 +4.1% | $6,418 |
| 2000 | $1,785 -27.7% | $6,418 |
| 1999 | $2,470 | $6,418 |
Find assessor info on the county website
Neighborhood: 60466
Nearby homes
- $124,7003 bd1 ba1.4k sqft259 Blackhawk Dr, Park Forest, IL 60466Off Market
- $102,0002 bd1 ba949 sqft263 Blackhawk Dr, Park Forest, IL 60466Off Market
- $146,2003 bd1 ba1.2k sqft260 Sangamon St, Park Forest, IL 60466Off Market
- $149,2002 bd1 ba973 sqft257 Blackhawk Dr, Park Forest, IL 60466Off Market
- $138,2002 bd2 ba1.6k sqft262 Sangamon St, Park Forest, IL 60466Off Market
- $62,5002 bd1 ba949 sqft265 Blackhawk Dr, Park Forest, IL 60466Sold
- $143,0003 bd2 ba1.1k sqft258 Sangamon St, Park Forest, IL 60466Sold
- $138,1002 bd1 ba1.1k sqft264 Sangamon St, Park Forest, IL 60466Off Market
Nearby schools
GreatSchools rating
- 5/10Mohawk Primary CenterGrades: K-3Distance: 0.2 mi
- 4/10Michelle Obama School of TechnologyGrades: 6-8Distance: 0.7 mi
- 6/10Rich Township High SchoolGrades: 9-12Distance: 3.3 mi
Schools provided by the listing agent
- Elementary: Mohawk Intermediate School
- Middle: Michelle Obama School Of Technol
- High: Fine Arts And Communications Cam
- District: 163
Source: MRED as distributed by MLS GRID. This data may not be complete. We recommend contacting the local school district to confirm school assignments for this home.
Get a cash offer in 3 minutes
Find out how much your home could sell for in as little as 3 minutes with a no-obligation cash offer.
Estimated market value
$167,700
Get a cash offer in 3 minutes
Find out how much your home could sell for in as little as 3 minutes with a no-obligation cash offer.
Estimated market value
$167,700
- Illinois
- Cook County
- Park Forest
- 60466
- 261 Blackhawk Dr
Nearby cities
Nearby zip codes
Other Park Forest Topics
