Welcome to the 2nd Michael and Margaret Feeney House, a classic Late Victorian residence built in 1904, ideally situated along Providence’s iconic Blackstone Boulevard. Rich in history and architectural character, this home showcases timeless craftsmanship with wood floors, period detailing, and a traditional layout reflective of its era. The home offers three levels of living space and features both front and back staircases, adding to its classic layout and functionality. It retains much of its original character and finishes, preserving the charm and craftsmanship of its time. Generous living spaces and abundant natural light create a warm and inviting feel throughout, while central air conditioning and updated heating and cooling systems provide everyday comfort. The exterior presents classic Victorian elements and is complemented by a back deck and concrete driveway, offering both charm and practicality. Set within the highly sought-after East Side, the property enjoys close proximity to Blackstone Boulevard walking paths, shops, restaurants, and local amenities, making it an exceptional opportunity to own a piece of Providence history in a premier location. Estate Sale, subject to license to sell and estate tax lien release.
Pending
Price cut: $100K (5/28)
$1,100,000
261 Blackstone Blvd, Providence, RI 02906
4beds
2,014sqft
Single Family Residence
Built in 1900
4,499 Square Feet Lot
$-- Zestimate®
$546/sqft
$-- HOA
What's special
Back deckCentral air conditioningFront and back staircasesGenerous living spacesClassic victorian elementsClassic late victorian residencePeriod detailing
- 103 days |
- 704 |
- 13 |
Zillow last checked:
Listing updated:
Listed by:
James Holland 401-640-5545,
T. L. Holland Agency
Source: StateWide MLS RI,MLS#: 1406427
Facts & features
Interior
Bedrooms & bathrooms
- Bedrooms: 4
- Bathrooms: 3
- Full bathrooms: 3
Primary bedroom
- Level: Second
Bedroom 2
- Level: Third
Bedroom 3
- Level: Third
Bedroom 4
- Level: Third
Bathroom
- Level: Third
Bathroom
- Level: Second
Bathroom
- Level: First
Dining room
- Level: First
Family room
- Level: Third
Great room
- Level: Second
Kitchen
- Level: First
Laundry
- Level: First
Living room
- Level: First
Office
- Level: Second
Heating
- Natural Gas, Forced Air
Cooling
- Central Air
Appliances
- Included: Gas Water Heater
Features
- Plumbing (Mixed), Insulation (Unknown)
- Flooring: Hardwood, Carpet
- Basement: Full,Interior Entry,Unfinished
- Number of fireplaces: 1
- Fireplace features: Wood Burning
Interior area
- Total structure area: 2,014
- Total interior livable area: 2,014 sqft
- Finished area above ground: 2,014
- Finished area below ground: 0
Video & virtual tour
Property
Parking
- Total spaces: 2
- Parking features: No Garage
Features
- Patio & porch: Deck, Porch
Lot
- Size: 4,499 Square Feet
Details
- Parcel number: PROVM40L317
Construction
Type & style
- Home type: SingleFamily
- Architectural style: Victorian
- Property subtype: Single Family Residence
Materials
- Shingles, Wood
- Foundation: Concrete Perimeter
Condition
- New construction: No
- Year built: 1900
Utilities & green energy
- Electric: 200+ Amp Service
- Utilities for property: Sewer Connected, Water Connected
Community & HOA
Community
- Features: Restaurants, Near Shopping
HOA
- Has HOA: No
Location
- Region: Providence
Financial & listing details
- Price per square foot: $546/sqft
- Tax assessed value: $853,100
- Annual tax amount: $7,166
- Date on market: 4/10/2026
Estimated market value
Not available
Estimated sales range
Not available
Not available
Price history
| Date | Event | Price |
|---|---|---|
| 7/21/2026 | Pending sale | $1,100,000$546/sqft |
Source:  StateWide MLS RI #1406427 Report a problem StateWide MLS RI #1406427 Report a problem | ||
| 6/20/2026 | Listed for sale | $1,100,000$546/sqft |
Source: StateWide MLS RI #1406427 Report a problem | ||
| 6/15/2026 | Contingent | $1,100,000$546/sqft |
Source: StateWide MLS RI #1406427 Report a problem | ||
| 5/28/2026 | Price change | $1,100,000-8.3%$546/sqft |
Source: StateWide MLS RI #1406427 Report a problem | ||
| 4/10/2026 | Listed for sale | $1,200,000+1311.8%$596/sqft |
Source: StateWide MLS RI #1406427 Report a problem | ||
| 8/9/1996 | Sold | $85,000$42/sqft |
Source: Public Record Report a problem | ||
Public tax history
| Year | Property taxes | Tax assessment |
|---|---|---|
| 2025 | $7,166 -43.5% | $853,100 +23.3% |
| 2024 | $12,693 +3.1% | $691,700 |
| 2023 | $12,312 | $691,700 |
| 2022 | $12,312 +9.9% | $691,700 +51.7% |
| 2021 | $11,202 +84.9% | $456,100 |
| 2020 | $6,057 0% | $456,100 |
| 2019 | $6,059 -16.1% | $456,100 +8.8% |
| 2018 | $7,219 -46.1% | $419,300 |
| 2017 | $13,401 | $419,300 |
| 2016 | $13,401 +6.9% | $419,300 +10.7% |
| 2015 | $12,535 -1.9% | $378,700 |
| 2013 | $12,781 -6.2% | $378,700 -11.4% |
| 2012 | $13,627 | $427,300 |
| 2011 | $13,627 +5% | $427,300 |
| 2010 | $12,981 +7% | $427,300 -14.7% |
| 2009 | $12,132 +8.4% | $501,100 +2.3% |
| 2007 | $11,189 -12.2% | $489,900 +16.3% |
| 2006 | $12,739 | $421,400 |
| 2005 | $12,739 | $421,400 |
Find assessor info on the county website
Monthly payment
Est. payment
Payment breakdown
Explore the cost of this home by adjusting the details. Changes won't be saved.Climate risks
Neighborhood: Blackstone
Nearby schools
GreatSchools rating
- 6/10Martin Luther King Elementary SchoolGrades: PK-5Distance: 1 mi
- 5/10Nathan Bishop Middle SchoolGrades: 6-8Distance: 0.4 mi
- 1/10Hope High SchoolGrades: 9-12Distance: 1 mi
- $826,4003 bd2 ba2.1k sqft255 Blackstone Blvd, Providence, RI 02906Off Market
- $1,361,8004 bd3 ba3k sqft265 Blackstone Blvd, Providence, RI 02906Off Market
- $926,8003 bd2 ba1.8k sqft36 Magellan St, Providence, RI 02906Off Market
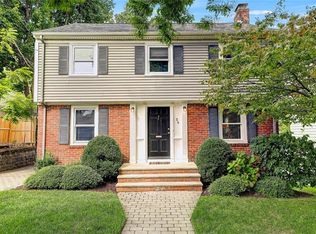
- $812,4003 bd1 ba1.5k sqft40 Magellan St, Providence, RI 02906Off Market
- $1,122,3003 bd3 ba2.7k sqft2 Brookway Rd, Providence, RI 02906Off Market
- $1,006,7003 bd2 ba2.7k sqft271 Blackstone Blvd, Providence, RI 02906Off Market
- $896,7003 bd3 ba1.6k sqft44 Magellan St, Providence, RI 02906Off Market
- $1,421,6003 bd2 ba3k sqft290 Grotto Ave, Providence, RI 02906Off Market
A local agent can set up tours, give advice and negotiate with sellers.
A local lender can help you make sure your offer is ready when you are.
Similar homes
- $889,0003 bd3 ba2.2k sqft31 Clarendon Ave, Providence, RI 02906For Sale

 MLS ID #1416620, Jim DeRentis, Residential Properties Ltd.. StateWide MLS RI
 - $599,0003 bd2 ba1.4k sqft49 Woodbine St, Providence, RI 02906For Sale
 MLS ID #1418466, Michaela Massey, RE/MAX Integrity. StateWide MLS RI
 - $850,0003 bd4 ba2.1k sqft155 Pleasant St, Providence, RI 02906For Sale
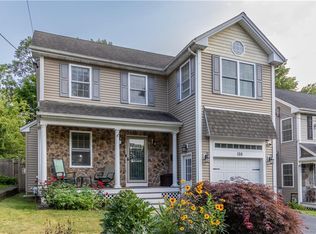 MLS ID #1416860, Paula Torres, Keller Williams Leading Edge. StateWide MLS RI
 - $895,0005 bd4 ba2.7k sqft260 Brown St, Providence, RI 02906For Sale
 MLS ID #1414994, Sweeney Advisory Group, Mott & Chace Sotheby's Intl.. StateWide MLS RI
 - $899,9005 bd5 ba2.6k sqft341-343 Lloyd Ave, Providence, RI 02906For SaleMLS ID #1414046, Ed Kazarian, Patriot Realty, Inc.. StateWide MLS RI
- $749,0004 bd3 ba2.1k sqft73 Trenton St, Providence, RI 02906For SaleMLS ID #1417268, Justin Freitas, CENTURY 21 Gonsalves - Pastore. StateWide MLS RI
- $1,099,0003 bd2 ba2k sqft1 Sabin St, Riverside, RI 02915For SaleMLS ID #1413722, The Willett Team, SERHANT.. StateWide MLS RI
- $719,9995 bd5 ba2.7k sqft89 Knowles St, Providence, RI 02906For SaleMLS ID #1410946, Mariana Freitas Novo, William Raveis Inspire. StateWide MLS RI
- $849,0004 bd3 ba2.6k sqft86 Transit St, Providence, RI 02906For SaleMLS ID #1413023, Spencer Kelleher, William Raveis Inspire. StateWide MLS RI
- $1,200,0003 bd3 ba2.6k sqft142 Ferry Rd, Bristol, RI 02809For SaleMLS ID #1418361, Ryan Fonseca, Century 21 Topsail Realty. StateWide MLS RI
- $949,0004 bd3 ba2.8k sqft12 Hidden Hills Dr, Seekonk, MA 02771For SaleMLS ID #1414000, M.Luci Stoddard, Lamacchia Realty, Inc. StateWide MLS RI
- $575,0004 bd2 ba2.4k sqft79 Wheeler Ave, Cranston, RI 02905For SaleMLS ID #1417461, Kristin Walcott-Matthews, Real Broker, LLC. StateWide MLS RI
- $1,095,0004 bd2 ba2.7k sqft75 Atlantic Ave, Portsmouth, RI 02872For SaleMLS ID #1410360, Grace Cimo McCluskey, Gustave White Sotheby's Realty. StateWide MLS RI
- $599,9003 bd2 ba1.9k sqft16 Rachella Ct, East Providence, RI 02914For SaleMLS ID #1418257, Luis Mateus, Mateus Realty. StateWide MLS RI
- $929,0003 bd3 ba2k sqft41 Dexter Rock Rd, Lincoln, RI 02865For SaleMLS ID #1414178, Brett Bessette, William Raveis Inspire. StateWide MLS RI
- $639,0004 bd2 ba2.2k sqft30 Thomas Leighton Blvd, Cumberland, RI 02864For SaleMLS ID #1418646, Susan Kostas, Mott & Chace Sotheby's Intl.. StateWide MLS RI
- $1,295,0004 bd3 ba2.9k sqft35 Great Rd, Barrington, RI 02806For SaleMLS ID #1412881, Beth Davis, Mott & Chace Sotheby's Intl.. StateWide MLS RI
- $599,9004 bd2 ba1.8k sqft87 Lyman Ave, North Providence, RI 02911For SaleMLS ID #1418377, Kristina St. Andre, Westcott Properties. StateWide MLS RI
- $699,0003 bd2 ba2k sqft380 Woodward Ave, Seekonk, MA 02771For SaleMLS ID #1415223, Bethany Eddy, Coldwell Banker Realty. StateWide MLS RI
- $850,0004 bd2 ba2.1k sqft236 Broadway St, Providence, RI 02903For SaleMLS ID #1406147, Jared Granda, Century 21 Envoy. StateWide MLS RI
