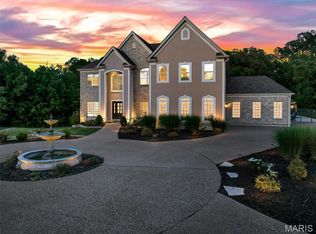
Set on over three acres of pristine land, this exceptional custom-built estate offers more than 6,400 square feet of refined living space, thoughtfully designed to combine elegance, comfort, and functionality. Featuring four expansive bedrooms and an impressive collection of upscale amenities, every detail reflects superior craftsmanship and timeless design.
The heart of the home is a state-of-the-art gourmet kitchen, appointed with premium appliances, custom cabinetry, and generous gathering areas ideal for both everyday living and grand entertaining. A newly designed custom office provides a sophisticated and private work environment, while meticulously crafted closets throughout the residence showcase attention to detail and organization.
Upstairs, a private stadium-style home theater creates a true cinematic experience. The lower level expands the home’s versatility with additional living space perfect for relaxation, recreation, or hosting guests.
Outdoors, the property transforms into a resort-style retreat. A stunning custom pool with elegant fountain features anchors the space, complemented by a fully equipped outdoor kitchen and a spacious covered living area designed for seamless indoor-outdoor entertaining.
Completing the estate is a generous five-car garage and a dedicated hobby room, offering flexibility for collectors, enthusiasts, or creative pursuits.
Blending timeless sophistication with modern convenience, this extraordinary residence delivers an unparalleled lifestyle experience in a private and serene setting.
Closed
Zillow last checked:
Listing updated:
Bought with:
Stacey M Tichacek, 2007008694
Worth Clark Realty
Source: MARIS,MLS#: 26008131 Originating MLS: St. Louis Association of REALTORS
Originating MLS: St. Louis Association of REALTORSPrice history
| Date | Event | Price |
|---|---|---|
| 5/15/2026 | Sold | -- |
Source:  MARIS #26008131 Report a problem MARIS #26008131 Report a problem | ||
| 4/15/2026 | Pending sale | $1,899,000$295/sqft |
Source:  Berkshire Hathaway HomeServices Select Properties #26008131 Report a problem Berkshire Hathaway HomeServices Select Properties #26008131 Report a problem | ||
| 4/15/2026 | Contingent | $1,899,000$295/sqft |
Source: MARIS #26008131 Report a problem | ||
| 2/20/2026 | Listed for sale | $1,899,000-4.8%$295/sqft |
Source: MARIS #26008131 Report a problem | ||
| 11/21/2025 | Listing removed | $1,995,000$310/sqft |
Source: BHHS broker feed #25062214 Report a problem | ||
| 9/18/2025 | Listed for sale | $1,995,000$310/sqft |
Source: MARIS #25062214 Report a problem | ||
| 8/12/2025 | Listing removed | $1,995,000$310/sqft |
Source: MARIS #25014582 Report a problem | ||
| 5/29/2025 | Price change | $1,995,000-0.3%$310/sqft |
Source: MARIS #25014582 Report a problem | ||
| 4/23/2025 | Listed for sale | $2,000,000+0%$311/sqft |
Source: MARIS #25014582 Report a problem | ||
| 11/7/2024 | Sold | -- |
Source: MARIS #24055497 Report a problem | ||
| 10/17/2024 | Pending sale | $1,999,932$311/sqft |
Source: MARIS #24055497 Report a problem | ||
| 9/23/2024 | Contingent | $1,999,932$311/sqft |
Source: MARIS #24055497 Report a problem | ||
| 9/12/2024 | Listed for sale | $1,999,932+51.5%$311/sqft |
Source: MARIS #24055497 Report a problem | ||
| 9/27/2021 | Listing removed | -- |
Source:  Berkshire Hathaway HomeServices Report a problem Berkshire Hathaway HomeServices Report a problem | ||
| 8/4/2021 | Pending sale | $1,320,000$205/sqft |
Source: MARIS #21053691 Report a problem | ||
| 8/3/2021 | Listed for sale | $1,320,000+8.2%$205/sqft |
Source: MARIS #21053691 Report a problem | ||
| 4/3/2020 | Listing removed | $1,220,000$190/sqft |
Source: Coldwell Banker Realty-Gundaker - Lake St. Louis / Wentzville #20007787 Report a problem | ||
| 2/7/2020 | Listed for sale | $1,220,000$190/sqft |
Source: Coldwell Banker Realty - Gunda #20007787 Report a problem | ||
| 12/3/2019 | Listing removed | $1,220,000$190/sqft |
Source: Coldwell Banker Gundaker - Lake St. Louis / Wentzville #19059735 Report a problem | ||
| 8/9/2019 | Listed for sale | $1,220,000+36.3%$190/sqft |
Source: Coldwell Banker Gundaker LS/WE #19059735 Report a problem | ||
| 7/2/2012 | Sold | -- |
Source: Public Record Report a problem | ||
| 5/4/2012 | Price change | $895,000-5.2%$139/sqft |
Source: CENTURY 21 Luetkenhaus #12014333 Report a problem | ||
| 3/26/2012 | Listed for sale | $944,000$147/sqft |
Source: Century 21 Luetkenhaus #12014333 Report a problem | ||
Nearby homes
Get a cash offer in 3 minutes
Find out how much your home could sell for in as little as 3 minutes with a no-obligation cash offer.
Estimated market value
$1,859,500
