THIS IS THE ONE YOU'VE BEEN WAITING FOR! Spacious ranch living with an upper-level bonus suite, all tucked on a private exterior lot just minutes from Wesley Chapel dining and shopping and convenient to lovely downtown Waxhaw. This thoughtfully designed floorplan delivers space, upgrades, and privacy in all the right places. The main level features a true gourmet kitchen built to impress—an oversized island with cabinetry on the front, back, and sides for maximum storage, abundant perimeter cabinetry, pot filler over a 5-burner gas cooktop, double ovens, under-cabinet lighting, tile backsplash, and a generous walk-in pantry. A large butler’s pantry connects to the formal dining room (currently styled as a cozy reading retreat), while the expansive breakfast area and bar seating create the ultimate entertaining setup.
The family room offers a gas-log fireplace and two oversized picture windows overlooking HOA-owned property, giving you wooded views and exceptional privacy. This premium home lot backs up to over 20 acres of HOA land. Tucked at the rear of the home, the primary suite overlooks the trees and features double-door entry into a stunning bath with dual raised vanities, oversized tile shower with bench, tile flooring, and a spacious walk-in closet that conveniently connects directly to the laundry room.
A dedicated office with built-in cabinetry and sliding glass doors opens onto the covered rear porch—perfect for work-from-home flexibility. Bedrooms two and three are thoughtfully split from the primary suite and each include walk-in closets. A full secondary bath with raised vanity and walk-in shower serves this wing, plus a separate half bath ensures guests don’t have to share. Upstairs, you’ll find a generous bonus space along with a private bedroom and full bath—ideal for guests or multi-generational living. The premium lot truly sets this home apart. Enjoy the covered rear porch (TV conveys), extended open patio, and a ready-to-use gas line for grilling. The home is wired for surround sound for easy entertaining. The garage is oversize with an additional large extended storage/work area and the home has a whole house surge protector and a generator that's negotiable. Noteworthy: Invisible fencing/collar will remain, there is a tankless water heater, Refrigerator/washer/dryer negotiable. The seller has a termite bond in place and a service agreement with MTB for HVAC service. Please refer to agent remarks before showing property
Closed
$740,000
261 Bouchard Dr, Waxhaw, NC 28173
4beds
3,211sqft
Single Family Residence
Built in 2021
0.57 Acres Lot
$737,500 Zestimate®
$230/sqft
$3,536 Estimated rent
Home value
$737,500
$693,000 - $782,000
$3,536/mo
Zestimate® history
Owner options
List your home for rent
$3,536/mo
Rent Zestimate®
Find your next renter with Zillow Rental Manager. Plus, with online applications, you can quickly screen prospective tenants – for free.
$3,536/mo
Rent Zestimate®
Refinance and save
$4,609/mo
Est. payment
Refinancing to a lower rate could help reduce your monthly payments and save thousands over the life of the loan.
$4,609/mo
Est. payment
Explore your selling options
Work with a Zillow partner agent
Leverage their expertise and Zillow's premium Showcase listings to get your home seen by more buyers.
Get startedList with your own agent
Get your home in front of millions of buyers by listing it on Zillow.
Learn how to do itSell it yourself
Take full control of how buyers see your home on Zillow by listing For Sale by Owner (FSBO).
List your homeWhat's special
Spacious ranch livingUpper-level bonus suitePrivate exterior lotDouble ovensTile backsplashUnder-cabinet lightingGenerous walk-in pantry
Zillow last checked:
Listing updated:
Listed by:
Trisha Hamilton trish4realestate@gmail.com,
NextHome Paramount
Bought with:
Laura Collins
RE/MAX Executive
Source: Canopy MLS as distributed by MLS GRID,MLS#: 4344578
Facts & features
Interior
Bedrooms & bathrooms
- Bedrooms: 4
- Bathrooms: 4
- Full bathrooms: 3
- 1/2 bathrooms: 1
- Main level bedrooms: 3
Primary bedroom
- Level: Main
Bedroom s
- Level: Main
Bedroom s
- Level: Main
Bedroom s
- Level: Upper
Bathroom full
- Level: Main
Bathroom half
- Level: Main
Bathroom full
- Level: Main
Bathroom full
- Level: Upper
Dining room
- Level: Main
Family room
- Level: Main
Kitchen
- Level: Main
Laundry
- Level: Main
Loft
- Level: Upper
Other
- Level: Main
Office
- Level: Main
Heating
- Forced Air, Natural Gas
Cooling
- Central Air
Appliances
- Included: Dishwasher, Disposal, Double Oven, Exhaust Hood, Gas Cooktop, Self Cleaning Oven, Tankless Water Heater, Wall Oven
- Laundry: Electric Dryer Hookup, Laundry Room, Main Level
Features
- Attic Other, Breakfast Bar, Drop Zone, Kitchen Island, Open Floorplan, Walk-In Closet(s), Walk-In Pantry
- Flooring: Carpet, Tile, Vinyl
- Doors: Insulated Door(s), Storm Door(s)
- Windows: Insulated Windows
- Has basement: No
- Attic: Other
- Fireplace features: Family Room, Gas Log
Interior area
- Total structure area: 3,211
- Total interior livable area: 3,211 sqft
- Finished area above ground: 3,211
- Finished area below ground: 0
Property
Parking
- Total spaces: 2
- Parking features: Attached Garage, Garage on Main Level
- Attached garage spaces: 2
Features
- Levels: One and One Half
- Stories: 1.5
- Patio & porch: Covered, Front Porch, Patio, Rear Porch
- Pool features: Community
- Fencing: Invisible
Lot
- Size: 0.57 Acres
- Dimensions: 49 x 49 x 191 x 170 x 192
- Features: Private
Details
- Parcel number: 06054662
- Zoning: RA-40
- Special conditions: Standard
Construction
Type & style
- Home type: SingleFamily
- Property subtype: Single Family Residence
Materials
- Fiber Cement, Stone Veneer
- Foundation: Slab
Condition
- New construction: No
- Year built: 2021
Details
- Builder model: Edgefield B
- Builder name: Eastwood Homes
Utilities & green energy
- Sewer: County Sewer
- Water: County Water
- Utilities for property: Cable Available, Underground Utilities
Community & HOA
Community
- Features: Playground
- Security: Carbon Monoxide Detector(s), Smoke Detector(s)
- Subdivision: Wrenn Creek
HOA
- Has HOA: Yes
- HOA fee: $250 quarterly
- HOA name: Superior Association Mgmt
- HOA phone: 704-875-7299
Location
- Region: Waxhaw
Financial & listing details
- Price per square foot: $230/sqft
- Tax assessed value: $728,900
- Annual tax amount: $3,510
- Date on market: 2/20/2026
- Cumulative days on market: 18 days
- Listing terms: Cash,Conventional,FHA,VA Loan
- Road surface type: Concrete, Paved
Price history
| Date | Event | Price |
|---|---|---|
| 4/10/2026 | Sold | $740,000-2.6%$230/sqft |
Source:  Canopy MLS as distributed by MLS GRID #4344578 Report a problem Canopy MLS as distributed by MLS GRID #4344578 Report a problem | ||
| 3/10/2026 | Pending sale | $760,000$237/sqft |
Source: Canopy MLS as distributed by MLS GRID #4344578 Report a problem | ||
| 2/20/2026 | Listed for sale | $760,000+54.2%$237/sqft |
Source: Canopy MLS as distributed by MLS GRID #4344578 Report a problem | ||
| 3/18/2021 | Sold | $493,000$154/sqft |
Source: Public Record Report a problem | ||
Public tax history
| Year | Property taxes | Tax assessment |
|---|---|---|
| 2025 | $3,510 +18.5% | $728,900 +58.3% |
| 2024 | $2,961 +1.4% | $460,400 |
| 2023 | $2,921 | $460,400 |
| 2022 | $2,921 +1.1% | $460,400 +0.5% |
| 2021 | $2,888 | $458,300 |
Find assessor info on the county website
Neighborhood: 28173
Nearby homes
- $739,6005 bd4 ba3.7k sqft257 Bouchard Dr, Waxhaw, NC 28173Off Market
- $658,3003 bd3 ba2.6k sqft263 Bouchard Dr, Waxhaw, NC 28173Off Market
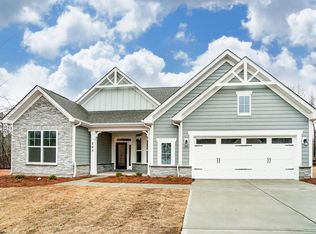
- $672,5003 bd3 ba2.6k sqft260 Bouchard Dr, Waxhaw, NC 28173Off Market

- $727,5003 bd3 ba2.5k sqft266 Bouchard Dr, Waxhaw, NC 28173Off Market
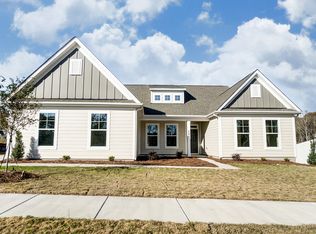
- $643,0004 bd3 ba2.8k sqft252 Bouchard Dr, Waxhaw, NC 28173Off Market
- $810,6005 bd4 ba4.1k sqft267 Bouchard Dr, Waxhaw, NC 28173Off Market
- $636,800-- bd-- ba-- sqft409 Canyon Ln, Waxhaw, NC 28173Off Market
- $680,0006 bd4 ba3.4k sqft270 Bouchard Dr, Waxhaw, NC 28173Sold
Nearby schools
GreatSchools rating
- 6/10Western Union Elementary SchoolGrades: K-5Distance: 2.6 mi
- 4/10Parkwood Middle SchoolGrades: 6-8Distance: 5.7 mi
- 8/10Parkwood High SchoolGrades: 9-12Distance: 5.5 mi
Schools provided by the listing agent
- Elementary: Western Union
- Middle: Parkwood
- High: Parkwood
Source: Canopy MLS as distributed by MLS GRID. This data may not be complete. We recommend contacting the local school district to confirm school assignments for this home.
Get a cash offer in 3 minutes
Find out how much your home could sell for in as little as 3 minutes with a no-obligation cash offer.
Estimated market value
$737,500
Get a cash offer in 3 minutes
Find out how much your home could sell for in as little as 3 minutes with a no-obligation cash offer.
Estimated market value
$737,500
- North Carolina
- Union County
- Waxhaw
- 28173
- 261 Bouchard Dr
Nearby cities
Nearby neighborhoods
Nearby zip codes
Other Waxhaw Topics
