Skip main navigation
Off market
Street View
  • $546,000

    261 Braeside Dr, Hamden, CT 06514

    4beds
    2,504sqft
    SingleFamily
    Built in 1973
    0.53 Acres Lot
    $546,000 Zestimate®
    $218/sqft
    $3,956 Estimated rent

    Home value

    $546,000

    $513,000 - $579,000

    $3,956/mo

    Zestimate® history
    Loading
    Loading...

    Owner options

    List your home for rent

    $3,956/mo

    Rent Zestimate®

    Find your next renter with Zillow Rental Manager. Plus, with online applications, you can quickly screen prospective tenants – for free.

    Learn more

    $3,956/mo

    Rent Zestimate®

    Refinance and save

    $3,894/mo

    Est. payment

    Refinancing to a lower rate could help reduce your monthly payments and save thousands over the life of the loan.

    See today's rates

    $3,894/mo

    Est. payment

    Explore your selling options

    Work with a Zillow partner agent

    Leverage their expertise and Zillow's premium Showcase listings to get your home seen by more buyers.

    Get started

    List with your own agent

    Get your home in front of millions of buyers by listing it on Zillow.

    Learn how to do it

    Sell it yourself

    Take full control of how buyers see your home on Zillow by listing For Sale by Owner (FSBO).

    List your home

    What's special

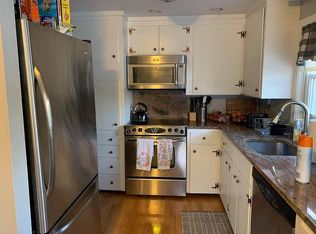
    This Impressive and Immaculate 3/4 Bedroom, 3 full Bath, 2500 sf Colonial is perfect for those who love entertaining or space! The versatile floor plan allows the spacious Living Room to be used as a super sized Dining Room! The kitchen is big, bright, beautiful and centrally located. Truly the heart of the home with an Induction cooktop, Double wall ovens, Center Island, Stainless Side by Side and an abundance of cabinets! Step down to the sunken main level family room and enjoy the brick fireplace/pellet stove and solid oak builtins! The exceptional 22x13 heated, enclosed sunroom lets the sun shine in with its walls of windows/sliders and skylights! Step out to a very private hot tub area or the tiered deck that leads to an AMAZING garden area with Pergola and a gorgeous rock waterfall. It's the perfect place to relax or host a party- day or night! The second level features the home's bedrooms, including a huge master suite! The lower level has a lovely wine cellar and utility sink. Gorgeous Hardwood floors throughout. Central Air. 2 Car Garage. New Roof. All this and more perfectly situated at the end of a pretty cul-de-sac, conveniently located in sought after neighborhood close to shopping, universities, I-91 and just minutes to New Haven.

    This property is off market, which means it's not currently listed for sale or rent on Zillow. This may be different from what's available on other websites or public sources.

    Facts & features

    Interior

    Bedrooms & bathrooms
    • Bedrooms: 4
    • Bathrooms: 3
    • Full bathrooms: 3
    Heating
    • Other, Oil
    Features
    • Security System, Open Floor Plan, Auto Garage Door Opener, Cable - Pre-wired
    • Basement: Unfinished
    • Has fireplace: Yes
    Interior area
    • Total interior livable area: 2,504 sqft

    Property

    Parking
    • Parking features: Garage - Attached
    Features
    • Exterior features: Wood
    Lot
    • Size: 0.53 Acres
    Details
    • Parcel number: HAMDM2727B094L000000

    Construction

    Type & style
    • Home type: SingleFamily
    • Architectural style: Colonial
    Materials
    • Roof: Asphalt
    Condition
    • Year built: 1973

    Utilities & green energy

    • Water: Public Water Connected

    Community & neighborhood

    Location
    • Region: Hamden

    Other

    Other facts
    • Appliances Included: Dishwasher, Wall Oven, Washer, Disposal, Refrigerator, Microwave, Electric Cooktop, Electric Dryer
    • Attic Description: Pull-Down Stairs
    • Attic YN: 1
    • Cooling System: Attic Fan, Central Air, Ceiling Fans
    • Driveway Type: Paved, Asphalt
    • Direct Waterfront YN: 0
    • Fuel Tank Location: In Basement
    • Energy Features: Thermopane Windows, Extra Insulation, Energy Star Rated, Ridge Vents, Programable Thermostat
    • Interior Features: Security System, Open Floor Plan, Auto Garage Door Opener, Cable - Pre-wired
    • Exterior Features: Garden Area, Deck, Patio, Porch, Sidewalk, Underground Utilities, Hot Tub, Shed
    • Room Count: 8
    • Exterior Siding: Wood, Brick
    • Fireplaces Total: 1
    • Home Warranty Offered YN: 0
    • Heat Fuel Type: Oil
    • Heat Type: Baseboard, Hydro Air, Zoned
    • Nearby Amenities: Library, Public Transportation, Shopping/Mall, Playground/Tot Lot, Golf Course
    • Basement Description: Unfinished, Full
    • Property Type: Single Family For Sale
    • Style: Colonial
    • Swimming Pool YN: 0
    • Flood Zone YN: 0
    • Sewage System: Public Sewer Connected
    • Water Source: Public Water Connected
    • Rooms Additional: Wine Cellar, Foyer, Laundry Room
    • Construction Description: Frame, Concrete, Brick
    • Property Tax: 8925
    • Assessed Value: 197190
    • Foundation Type: Concrete
    • Waterfront Description: Not Applicable
    • Roof Information: Asphalt Shingle
    • Lot Description: On Cul-De-Sac
    • Hot Water Description: 40 Gallon Tank
    • Laundry Room Info: Main Level

    Price history

    DateEventPrice
    6/19/2018Sold$297,000+2.4%$119/sqft
    Source: Smart MLS #170077260 Report a problem
    5/10/2018Pending sale$289,900$116/sqft
    Source: RE/MAX Right Choice #170077260 Report a problem
    5/1/2018Listed for sale$289,900-27%$116/sqft
    Source: RE/MAX Right Choice #170077260 Report a problem
    9/11/2003Sold$397,000$159/sqft
    Source: Smart MLS #N203192 Report a problem

    Public tax history

    YearProperty taxesTax assessment
    2025$14,643 +36.8%$282,240 +46.6%
    2024$10,705 -1.4%$192,500
    2023$10,853 +1.6%$192,500
    2022$10,680 +5.8%$192,500
    2021$10,095 +0%$192,500 -2.4%
    2020$10,095 +4.8%$197,190
    2019$9,635 +1.9%$197,190
    2018$9,457 +6%$197,190
    2017$8,925 -0.2%$197,190
    2016$8,945 -0.6%$197,190 -10.4%
    2015$8,998 +2.4%$220,150
    2014$8,791 +2.5%$220,150
    2013$8,573 +2.5%$220,150 -2.2%
    2012$8,364 +6.8%$225,190
    2011$7,830 +3.5%$225,190 -12.4%
    2010$7,562 +0%$257,040
    2009$7,560 0%$257,040
    2008$7,562 +1.1%$257,040
    2007$7,480 +4.1%$257,040
    2006$7,184 +2.1%$257,040 +58%
    2005$7,034 +15%$162,680
    2003$6,118 +9.1%$162,680
    2001$5,606 $162,680

    Find assessor info on the county website

    Neighborhood: 06514

    Nearby schools

    GreatSchools rating
    Schools provided by the listing agent
    • Elementary: Bear Path
    • Middle: Hamden
    • High: Hamden

    Source: The MLS. This data may not be complete. We recommend contacting the local school district to confirm school assignments for this home.

    Get pre-qualified for a loan
    At Zillow Home Loans, we can pre-qualify you in as little as 5 minutes with no impact to your credit score.

    An equal housing lender. NMLS #10287.

    Sell for more on Zillow
    Get a Zillow Showcase℠ listing at no additional cost and you could sell for .
    $546,000
    2% more
    +$10,920
    With Zillow Showcase(estimated)
    $556,920