Keller Williams Realty Atlanta Partners, Listing Office. Listing Agent Charles Davis. Welcome to your spacious 2,860+/- sw. ft. home nestled in highly sought-after Coweta County! This stunning 5-bedroom, 3-bath home offers everything you need for luxurious living with ample space and modern conveniences. The open floor plan creates a seamless flow between the living areas, ideal for entertaining or relaxing at home. As you step inside, you are greeted by an inviting foyer that leads into the spacious living room, bathed in natural light. The open concept design allows for effortless movement between the living, dining, and kitchen areas, making it perfect for hosting gatherings. The chef's kitchen is sure to impress, featuring gleaming granite countertops, a chic tile backsplash, stainless steel appliances, and plenty of cabinet storage. Upstairs, you'll find four generously sized bedrooms, including the luxurious master suite. The master bedroom offers a peaceful retreat with ample room for a sitting area, large windows, and a spacious walk-in closet. The en-suite master bath features double vanities, a soaking tub, and a separate shower, perfect for unwinding after a long day. Additional bedroom and bath downstairs. The outdoor living space is equally impressive, with a screened back patio that's perfect for enjoying year-round. Complete with a built-in TV and cozy fireplace, this outdoor area is ideal for watching the game, hosting summer BBQs, or simply enjoying your morning coffee. The fenced backyard offers privacy and security, providing a safe space for children and pets to play, as well as room for gardening or other outdoor activities. The Fox Ridge subdivision offers easy access to local schools, parks, shopping, and dining options, while still providing the peace and quiet of suburban living. This home is truly move-in ready and offers the perfect combination of space, style, and comfort. Don't miss out on this incredible opportunity to own a home that has it all-schedule your showing today and see for yourself everything this property has to offer!
Closed
$395,000
261 Briandwood Dr, Newnan, GA 30265
5beds
2,860sqft
Single Family Residence
Built in 2017
-- sqft lot
$403,100 Zestimate®
$138/sqft
$2,806 Estimated rent
Home value
$403,100
$383,000 - $427,000
$2,806/mo
Zestimate® history
Owner options
List your home for rent
$2,806/mo
Rent Zestimate®
Find your next renter with Zillow Rental Manager. Plus, with online applications, you can quickly screen prospective tenants – for free.
$2,806/mo
Rent Zestimate®
Refinance and save
$2,890/mo
Est. payment
Refinancing to a lower rate could help reduce your monthly payments and save thousands over the life of the loan.
$2,890/mo
Est. payment
Explore your selling options
Work with a Zillow partner agent
Leverage their expertise and Zillow's premium Showcase listings to get your home seen by more buyers.
Get startedList with your own agent
Get your home in front of millions of buyers by listing it on Zillow.
Learn how to do itSell it yourself
Take full control of how buyers see your home on Zillow by listing For Sale by Owner (FSBO).
List your homeWhat's special
Cozy fireplaceFenced backyardOpen floor planOpen concept designLarge windowsNatural lightStainless steel appliances
Zillow last checked:
Listing updated:
Listed by:
Charles R Davis 404-788-1164,
Keller Williams Realty Atl. Partners
Bought with:
Cindy K Brooks, 300485
Pathfinder Realty
Source: GAMLS,MLS#: 10399164
Facts & features
Interior
Bedrooms & bathrooms
- Bedrooms: 5
- Bathrooms: 3
- Full bathrooms: 3
- Main level bathrooms: 1
- Main level bedrooms: 1
Rooms
- Room types: Other
Dining room
- Features: Dining Rm/Living Rm Combo
Kitchen
- Features: Breakfast Area, Pantry, Solid Surface Counters
Heating
- Central, Dual, Electric, Forced Air, Heat Pump, Zoned
Cooling
- Ceiling Fan(s), Central Air, Dual, Electric, Zoned
Appliances
- Included: Dishwasher, Disposal, Microwave, Oven/Range (Combo), Refrigerator, Stainless Steel Appliance(s)
- Laundry: Upper Level
Features
- Double Vanity, High Ceilings, Separate Shower, Soaking Tub, Tile Bath, Entrance Foyer, Vaulted Ceiling(s), Walk-In Closet(s)
- Flooring: Hardwood, Tile
- Basement: None
- Attic: Pull Down Stairs
- Number of fireplaces: 2
- Fireplace features: Factory Built, Living Room, Outside
Interior area
- Total structure area: 2,860
- Total interior livable area: 2,860 sqft
- Finished area above ground: 2,860
- Finished area below ground: 0
Property
Parking
- Parking features: Attached, Garage, Garage Door Opener, Kitchen Level
- Has attached garage: Yes
Features
- Levels: Two
- Stories: 2
- Patio & porch: Deck, Patio, Porch, Screened
Lot
- Features: Level
- Residential vegetation: Grassed
Details
- Parcel number: 111C 262
Construction
Type & style
- Home type: SingleFamily
- Architectural style: Traditional
- Property subtype: Single Family Residence
Materials
- Concrete, Stone
- Foundation: Slab
- Roof: Composition
Condition
- Resale
- New construction: No
- Year built: 2017
Utilities & green energy
- Sewer: Public Sewer
- Water: Public
- Utilities for property: Cable Available, Electricity Available, High Speed Internet, Sewer Connected, Water Available
Community & HOA
Community
- Features: Clubhouse, Pool, Sidewalks, Street Lights, Tennis Court(s), Walk To Schools
- Security: Smoke Detector(s)
- Subdivision: Fox Ridge
HOA
- Has HOA: Yes
- Services included: None
- HOA fee: $523 annually
Location
- Region: Newnan
Financial & listing details
- Price per square foot: $138/sqft
- Tax assessed value: $417,886
- Annual tax amount: $3,857
- Date on market: 10/21/2024
- Cumulative days on market: 37 days
- Listing agreement: Exclusive Right To Sell
- Listing terms: Cash,Conventional,FHA
- Electric utility on property: Yes
Price history
| Date | Event | Price |
|---|---|---|
| 1/3/2025 | Sold | $395,000-3.6%$138/sqft |
Source:  GAMLS #10399164 Report a problem GAMLS #10399164 Report a problem | ||
| 11/27/2024 | Pending sale | $409,900$143/sqft |
Source: GAMLS #10399164 Report a problem | ||
| 11/19/2024 | Price change | $409,900-4.7%$143/sqft |
Source: GAMLS #10399164 Report a problem | ||
| 10/21/2024 | Listed for sale | $429,900-2.3%$150/sqft |
Source: GAMLS #10399164 Report a problem | ||
| 10/15/2024 | Listing removed | $440,000$154/sqft |
Source: GAMLS #10288585 Report a problem | ||
| 8/26/2024 | Price change | $440,000-1.1%$154/sqft |
Source: GAMLS #10288585 Report a problem | ||
| 8/17/2024 | Listed for sale | $445,000$156/sqft |
Source: GAMLS #10288585 Report a problem | ||
| 7/27/2024 | Listing removed | -- |
Source: GAMLS #10288585 Report a problem | ||
| 5/8/2024 | Contingent | $445,000$156/sqft |
Source: GAMLS #10288585 Report a problem | ||
| 4/26/2024 | Listed for sale | $445,000+18.7%$156/sqft |
Source: GAMLS #10288585 Report a problem | ||
| 10/20/2021 | Sold | $375,000+4.2%$131/sqft |
Source: Public Record Report a problem | ||
| 8/30/2021 | Pending sale | $360,000$126/sqft |
Source: GAMLS #9040872 Report a problem | ||
| 8/30/2021 | Listed for sale | $360,000$126/sqft |
Source: GAMLS #9040872 Report a problem | ||
| 8/30/2021 | Pending sale | $360,000$126/sqft |
Source: GAMLS #9040872 Report a problem | ||
| 8/27/2021 | Listed for sale | $360,000+16.1%$126/sqft |
Source:  Harry Norman Realtors #9040872 Report a problem Harry Norman Realtors #9040872 Report a problem | ||
| 12/11/2020 | Sold | $310,000+3.4%$108/sqft |
Source:  GAMLS #8885901 Report a problem GAMLS #8885901 Report a problem | ||
| 11/8/2020 | Pending sale | $299,900$105/sqft |
Source: Keller Williams Rlty Atl. Part #8885901 Report a problem | ||
| 11/7/2020 | Listed for sale | $299,900+10.9%$105/sqft |
Source: Keller Williams Rlty Atl. Part #8885901 Report a problem | ||
| 5/23/2018 | Sold | $270,400$95/sqft |
Source: Public Record Report a problem | ||
Public tax history
| Year | Property taxes | Tax assessment |
|---|---|---|
| 2025 | $4,015 +4.1% | $167,154 -1% |
| 2024 | $3,857 +2.6% | $168,812 +9.2% |
| 2023 | $3,761 +0.5% | $154,599 +11% |
| 2022 | $3,742 +25.3% | $139,231 +24% |
| 2021 | $2,986 | $112,281 |
| 2020 | $2,986 -0.3% | $112,281 +9.1% |
| 2019 | $2,995 -3.2% | $102,872 |
| 2018 | $3,095 +1042.3% | $102,872 +1043% |
| 2017 | $271 +0.1% | $9,000 |
| 2016 | $271 | $9,000 |
Find assessor info on the county website
Neighborhood: 30265
Nearby homes
- $410,3004 bd3 ba2.6k sqft241 Briandwood Dr, Newnan, GA 30265Off Market
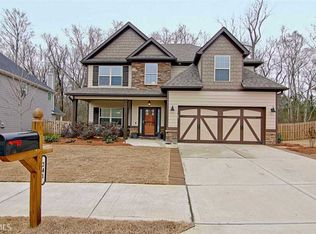
- $408,2004 bd3 ba2.7k sqft265 Briandwood Dr, Newnan, GA 30265Off Market
- $433,7004 bd3 ba2.8k sqft257 Briandwood Dr, Newnan, GA 30265Off Market
- $419,8004 bd3 ba2.7k sqft253 Briandwood Dr, Newnan, GA 30265Off Market
- $393,7004 bd3 ba2.1k sqft236 Briandwood Dr #139, Newnan, GA 30265Off Market
- $396,2004 bd2 ba2.4k sqft232 Briandwood Dr, Newnan, GA 30265Off Market
- $399,5004 bd3 ba2.5k sqft240 Briandwood Dr, Newnan, GA 30265Off Market
- $408,4004 bd3 ba2.4k sqft240 Briandwood Dr LOT 138, Newnan, GA 30263Off Market
Nearby schools
GreatSchools rating
- 7/10Welch Elementary SchoolGrades: PK-5Distance: 0.6 mi
- 5/10Lee Middle SchoolGrades: 6-8Distance: 3 mi
- 6/10East Coweta High SchoolGrades: 9-12Distance: 2.6 mi
Schools provided by the listing agent
- Elementary: Welch
- Middle: Lee
- High: East Coweta
Source: GAMLS. This data may not be complete. We recommend contacting the local school district to confirm school assignments for this home.
Get a cash offer in 3 minutes
Find out how much your home could sell for in as little as 3 minutes with a no-obligation cash offer.
Estimated market value
$403,100
Get a cash offer in 3 minutes
Find out how much your home could sell for in as little as 3 minutes with a no-obligation cash offer.
Estimated market value
$403,100
- Georgia
- Coweta County
- Newnan
- 30265
- 261 Briandwood Dr
Nearby cities
Nearby neighborhoods
Nearby zip codes
Other Newnan Topics
