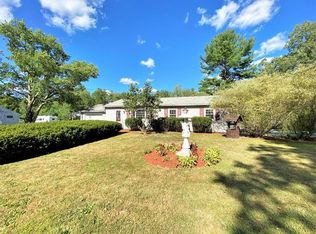
OFFERS DUE 9/21 5:00PM Welcome to your new home in Charlton. Beautiful split sits atop generous one acre lot, encompassed by meticulous landscaping and private back yard. Inside you will find sprawling open concept kitchen, dining area, living room with vaulted ceilings, and two custom made fireplace's with wood stove insert, giving a countryside cabin feel with the convenience of open space. This generational home has been well maintained with updates to the plumbing, heating and electrical systems. Partially finished basement invites you to come and make it your own with newly added family room, bonus bedroom, and full bathroom downstairs. Generator hookup, oversized two car garage, and parking for the whole family, you do not want to miss out on this opportunity. Home features functionality updates including double oil tanks, updated electrical service, full prep basement kitchen ready for appliances, and counters / cabinets.
For sale
$479,000
261 Brookfield Rd, Charlton, MA 01507
3beds
2,000sqft
Single Family Residence
Built in 1967
1 Acres Lot
$477,500 Zestimate®
$240/sqft
$-- HOA
What's special
Newly added family roomOversized two car garageSprawling open concept kitchenDining areaPartially finished basementBonus bedroomMeticulous landscaping
- 11 days
- 1,774
- 150
Likely to sell faster than
Zillow last checked:
Listing updated:
Listed by:
The Elevate Group 508-981-4638,
Properties Central Realty 508-499-7600,
David Geraway 508-981-4638
Source: MLS PIN,MLS#: 73572121
Facts & features
Interior
Bedrooms & bathrooms
- Bedrooms: 3
- Bathrooms: 2
- Full bathrooms: 2
- Main level bathrooms: 1
Primary bedroom
- Features: Flooring - Wall to Wall Carpet
- Level: First
- Area: 154
- Dimensions: 14 x 11
Bedroom 2
- Features: Flooring - Wall to Wall Carpet
- Level: First
- Area: 132
- Dimensions: 12 x 11
Bedroom 3
- Features: Flooring - Wall to Wall Carpet
- Level: First
- Area: 132
- Dimensions: 12 x 11
Bedroom 4
- Level: Basement
- Area: 240
- Dimensions: 24 x 10
Primary bathroom
- Features: No
Bathroom 1
- Features: Bathroom - Full, Bathroom - Double Vanity/Sink, Flooring - Stone/Ceramic Tile
- Level: Main,First
- Area: 55
- Dimensions: 11 x 5
Bathroom 2
- Features: Bathroom - Full
- Level: Basement
- Area: 42
- Dimensions: 7 x 6
Dining room
- Level: First
- Area: 156
- Dimensions: 13 x 12
Family room
- Level: Basement
- Area: 368
- Dimensions: 23 x 16
Kitchen
- Features: Countertops - Upgraded, Peninsula
- Level: Main,First
- Area: 121
- Dimensions: 11 x 11
Living room
- Features: Wood / Coal / Pellet Stove, Flooring - Wall to Wall Carpet, Exterior Access, Slider
- Level: Main,First
- Area: 288
- Dimensions: 18 x 16
Heating
- Baseboard, Oil, Other
Cooling
- Central Air, Other
Appliances
- Laundry: In Basement
Features
- Has basement: No
- Number of fireplaces: 2
- Fireplace features: Family Room, Living Room
Interior area
- Total structure area: 2,000
- Total interior livable area: 2,000 sqft
- Finished area above ground: 1,344
- Finished area below ground: 656
Property
Parking
- Total spaces: 8
- Parking features: Attached, Paved Drive, Off Street
- Attached garage spaces: 2
- Uncovered spaces: 6
Lot
- Size: 1 Acres
- Features: Cleared, Level
Details
- Parcel number: M:0015 B:000B L:0001,1477962
- Zoning: A
Construction
Type & style
- Home type: SingleFamily
- Architectural style: Split Entry
- Property subtype: Single Family Residence
Materials
- Foundation: Concrete Perimeter
Condition
- Year built: 1967
Utilities & green energy
- Electric: Circuit Breakers
- Sewer: Private Sewer
- Water: Private
Community & HOA
Community
- Features: Park, Walk/Jog Trails, Stable(s), Golf, Medical Facility, Laundromat, Bike Path, Conservation Area, Highway Access, House of Worship, Private School, Public School
HOA
- Has HOA: No
Location
- Region: Charlton
Financial & listing details
- Price per square foot: $240/sqft
- Tax assessed value: $394,400
- Annual tax amount: $4,315
- Date on market: 9/8/2026
Estimated market value
$477,500
$454,000 - $501,000
$2,901/mo
Price history
| Date | Event | Price |
|---|---|---|
| 9/8/2026 | Listed for sale | $479,000$240/sqft |
Source: MLS PIN #73572121 Report a problem | ||
Public tax history
| Year | Property taxes | Tax assessment |
|---|---|---|
| 2025 | $4,312 +2.2% | $387,400 +4.1% |
| 2024 | $4,220 +2% | $372,100 +9.5% |
| 2023 | $4,137 +16.5% | $339,900 +27.2% |
| 2022 | $3,552 -3.6% | $267,300 +8.9% |
| 2021 | $3,685 +2.7% | $245,500 +2.2% |
| 2020 | $3,587 +1.2% | $240,100 |
| 2019 | $3,546 +9.4% | $240,100 |
| 2018 | $3,241 +11% | $240,100 +15.9% |
| 2017 | $2,920 +2.3% | $207,100 |
| 2016 | $2,854 +2.7% | $207,100 |
| 2015 | $2,779 -2.8% | $207,100 -8.3% |
| 2014 | $2,859 +3% | $225,800 |
| 2013 | $2,777 +2.5% | $225,800 |
| 2012 | $2,710 +2.1% | $225,800 -1.6% |
| 2011 | $2,654 +1.4% | $229,400 -10.3% |
| 2010 | $2,617 +13.8% | $255,600 +0.6% |
| 2009 | $2,299 -2.7% | $254,000 -6.6% |
| 2008 | $2,363 -0.3% | $271,900 -1.1% |
| 2007 | $2,369 +4.4% | $274,800 +11.3% |
| 2006 | $2,269 +6% | $246,900 +9% |
| 2005 | $2,141 +9.7% | $226,600 +54.7% |
| 2004 | $1,951 +3.2% | $146,500 |
| 2003 | $1,891 -1.1% | $146,500 +9.7% |
| 2001 | $1,912 +3.4% | $133,600 |
| 2000 | $1,849 +23.1% | $133,600 +3.9% |
| 1997 | $1,502 | $128,600 |
Find assessor info on the county website
Monthly payment
Est. payment
Payment breakdown
Explore the cost of this home by adjusting the details. Changes won't be saved.Climate risks
Neighborhood: 01507
Nearby schools
Schools provided by the listing agent
- Elementary: Heritage School
- Middle: Shepherd Hill
- High: Bay Path Vocational School.
Source: MLS PIN. This data may not be complete. We recommend contacting the local school district to confirm school assignments for this home.
Similar homes
- $529,9003 bd2 ba2.1k sqft2 Highland Ave, Charlton, MA 01507For Sale
 MLS ID #73574882, Patricia Almeida Vega, Vega Realty, LLC. MLS PIN
 - $540,0003 bd2 ba2.3k sqft14 H Putnam Rd, Charlton, MA 01507For Sale
 MLS ID #73558700, Amy Anderson, The Neighborhood Realty Group. MLS PIN
 - $599,0004 bd3 ba2.5k sqft2 Sawmill Cir, Charlton, MA 01507For Sale
 MLS ID #73572857, The Allain Group, Compass. MLS PIN
 - $639,0003 bd3 ba2k sqft25 Casey Rd, Charlton, MA 01507For Sale
 MLS ID #73550519, Revelution Group, eXp Realty LLC - Corporate Office. MLS PIN
