Come by 261 E Burgundy Bay, on your trip to POC jand check out this AWESOME 4 Bed, 3 Bath Retirement or Vacation Home. Enjoy coastal breezes and a myriad of water views from this 4 Bed, 3 Bath Custom Home w/professional, designer touches! Floors Upstairs are Engineered Hard-wood floors, downstairs are Ceramic Tile. California shutters on all windows; classy upgrade and reduces a/c loss. Granite Kitchen/Bath counter tops & SS kitchen (electric) appliances. Two separate Living areas are a wonderful asset when arranging family and guests, for gracious entertaining, all year round. Upstairs includes Living room, Dining, Kitchen, just steps away from upper back deck; great for BBQing and mingling. Sleek kitchen design eqials "easy care" kitchen w/laundry room off kitchen. Spacious 2nd living area down, includes office space, convenient for last minute work projects. Two French doors, downstairs, let out to back, covered deck w/built in BBQ Pit and cook station. Two guest rooms and guest bath downstairs, plus separate living area down create a convenient, private space, for extra family, or guests. The Master Bedroom and Master Bath are located upstairs, off covered balcony; great location for viewing majestic, Texas sunsets. There is also, an additional guest room upstairs w/guest bath. Attached garage allows you to store golf cart and bay boat. Make a move, today, to POC!
Closed
Price Unknown
261 Burgundy Bay, Port O Connor, TX 77982
4beds
2,527sqft
Single Family Residence
Built in 2013
0.26 Acres Lot
$465,000 Zestimate®
$--/sqft
$2,675 Estimated rent
Home value
$465,000
Estimated sales range
Not available
$2,675/mo
Zestimate® history
Owner options
List your home for rent
$2,675/mo
Rent Zestimate®
Find your next renter with Zillow Rental Manager. Plus, with online applications, you can quickly screen prospective tenants – for free.
$2,675/mo
Rent Zestimate®
Refinance and save
$2,495/mo
Est. payment
Refinancing to a lower rate could help reduce your monthly payments and save thousands over the life of the loan.
$2,495/mo
Est. payment
Explore your selling options
Work with a Zillow partner agent
Leverage their expertise and Zillow's premium Showcase listings to get your home seen by more buyers.
Get startedList with your own agent
Get your home in front of millions of buyers by listing it on Zillow.
Learn how to do itSell it yourself
Take full control of how buyers see your home on Zillow by listing For Sale by Owner (FSBO).
List your homeWhat's special
Covered balconyOffice spaceEngineered hard-wood floorsSleek kitchen designWater viewsCovered deckBuilt in bbq pit
Zillow last checked:
Listing updated:
Listed by:
Brenda G Carter 361-983-4371,
Russell Cain Real Estate, Port O'Connor
Bought with:
NON-MEMBER AGENT TEAM
Non Member Office
Source: Central Texas MLS,MLS#: 577624 Originating MLS: Victoria Area Association of REALTORS
Originating MLS: Victoria Area Association of REALTORSFacts & features
Interior
Bedrooms & bathrooms
- Bedrooms: 4
- Bathrooms: 3
- Full bathrooms: 3
Primary bedroom
- Level: Upper
Bedroom 2
- Level: Upper
Bedroom 3
- Level: Lower
Bedroom 4
- Level: Lower
Primary bathroom
- Level: Upper
Bathroom
- Level: Lower
Bathroom
- Level: Upper
Entry foyer
- Level: Lower
Kitchen
- Level: Upper
Laundry
- Level: Upper
Living room
- Features: Multiple Living Areas
- Level: Lower
Living room
- Level: Upper
Heating
- Central, Electric, Multiple Heating Units
Cooling
- Central Air, Electric, 2 Units
Appliances
- Included: Dryer, Dishwasher, Exhaust Fan, Electric Range, Electric Water Heater, Disposal, Refrigerator, Range Hood, Water Heater, Washer, Some Electric Appliances, Microwave, Range
- Laundry: Washer Hookup, Electric Dryer Hookup, Inside, Laundry Closet, In Kitchen, Main Level, Upper Level
Features
- Ceiling Fan(s), Chandelier, Double Vanity, Entrance Foyer, Living/Dining Room, Multiple Living Areas, Open Floorplan, Pull Down Attic Stairs, Recessed Lighting, Tub Shower, Upper Level Primary, Walk-In Closet(s), Window Treatments, Breakfast Bar, Granite Counters, Kitchen/Family Room Combo, Kitchen/Dining Combo, Pantry, Solid Surface Counters
- Flooring: Ceramic Tile, Laminate
- Windows: Double Pane Windows, Plantation Shutters, Storm Window(s), Window Treatments
- Attic: Access Only,Pull Down Stairs
- Has fireplace: No
- Fireplace features: None
Interior area
- Total interior livable area: 2,527 sqft
Property
Parking
- Total spaces: 1
- Parking features: Attached, Door-Single, Garage Faces Front, Garage, Garage Door Opener, Other, Garage Faces Side, See Remarks
- Attached garage spaces: 1
Accessibility
- Accessibility features: None
Features
- Levels: Two
- Stories: 2
- Patio & porch: Balcony, Covered, Patio, Porch
- Exterior features: Balcony, Covered Patio, Gas Grill, Outdoor Grill, Outdoor Kitchen, Porch, Patio, Private Yard, Rain Gutters
- Pool features: Community, Fenced, Filtered, Gunite, In Ground, Outdoor Pool, Tile, Waterfall
- Spa features: None
- Fencing: None
- Has view: Yes
- View description: Panoramic, Water
- Has water view: Yes
- Water view: Water
- Waterfront features: Boat Dock/Slip, Boat Ramp/Lift Access, Dock Access, Water Access
- Body of water: Panoramic,Water Access,Water View
Lot
- Size: 0.26 Acres
- Dimensions: 63.11 x 180
Details
- Parcel number: 73832
- Zoning description: Home Sites
Construction
Type & style
- Home type: SingleFamily
- Architectural style: Spanish/Mediterranean
- Property subtype: Single Family Residence
Materials
- Stucco
- Foundation: Slab
- Roof: Tile
Condition
- Resale
- Year built: 2013
Utilities & green energy
- Sewer: Not Connected (at lot), Public Sewer
- Water: Not Connected (at lot), Multiple Meters, Public
- Utilities for property: Electricity Available, Separate Meters, Underground Utilities, Water Available
Community & HOA
Community
- Features: Barbecue, Basketball Court, Boat Facilities, Clubhouse, Fishing, Pier, Playground, Sport Court(s), Storage Facilities, Tennis Court(s), Community Pool, Dock, Gated, Street Lights
- Security: Gated Community, Prewired, Controlled Access
- Subdivision: The Sanctuary Sub Ph 1 Po
HOA
- Has HOA: Yes
- HOA fee: $2,495 annually
- HOA name: Sanctuary
Location
- Region: Port O Connor
Financial & listing details
- Tax assessed value: $514,040
- Annual tax amount: $9,659
- Date on market: 4/24/2025
- Cumulative days on market: 141 days
- Listing agreement: Exclusive Right To Sell
- Listing terms: Cash,Conventional
- Electric utility on property: Yes
- Road surface type: Concrete, Paved
Price history
| Date | Event | Price |
|---|---|---|
| 9/15/2025 | Sold | -- |
Source:  Central Texas MLS #577624 Report a problem Central Texas MLS #577624 Report a problem | ||
| 9/11/2025 | Pending sale | $485,000$192/sqft |
Source: Central Texas MLS #577624 Report a problem | ||
| 6/24/2025 | Price change | $485,000-2%$192/sqft |
Source: Central Texas MLS #577624 Report a problem | ||
| 5/31/2025 | Listed for sale | $495,000$196/sqft |
Source: Central Texas MLS #577624 Report a problem | ||
| 5/18/2025 | Contingent | $495,000$196/sqft |
Source: Central Texas MLS #577624 Report a problem | ||
| 4/25/2025 | Listed for sale | $495,000-14.3%$196/sqft |
Source: Central Texas MLS #577624 Report a problem | ||
| 9/30/2024 | Listing removed | $577,777$229/sqft |
Source: Central Texas MLS #520052 Report a problem | ||
| 9/2/2024 | Price change | $577,777-17.3%$229/sqft |
Source: Central Texas MLS #520052 Report a problem | ||
| 9/4/2023 | Listed for sale | $699,000$277/sqft |
Source: Central Texas MLS #520052 Report a problem | ||
| 9/1/2023 | Listing removed | -- |
Source: Central Texas MLS #502822 Report a problem | ||
| 4/8/2023 | Listed for sale | $699,000$277/sqft |
Source: Central Texas MLS #502822 Report a problem | ||
| 4/1/2023 | Listing removed | -- |
Source: Central Texas MLS #487031 Report a problem | ||
| 3/24/2023 | Price change | $699,000-12.5%$277/sqft |
Source: Central Texas MLS #487031 Report a problem | ||
| 1/7/2023 | Listed for sale | $799,000$316/sqft |
Source: Central Texas MLS #487031 Report a problem | ||
| 12/17/2022 | Listing removed | -- |
Source: Central Texas MLS #487031 Report a problem | ||
| 10/22/2022 | Listed for sale | $799,000+59.8%$316/sqft |
Source: Central Texas MLS #487031 Report a problem | ||
| 9/6/2016 | Listing removed | $499,900$198/sqft |
Source: Coldwell Banker The Ron Brown Company #221215 Report a problem | ||
| 3/8/2016 | Listed for sale | $499,900$198/sqft |
Source: Coldwell Banker The Ron Brown Company #221215 Report a problem | ||
Public tax history
| Year | Property taxes | Tax assessment |
|---|---|---|
| 2025 | $9,659 +3.6% | $514,040 +2.8% |
| 2024 | $9,322 +5.7% | $500,160 +5.3% |
| 2023 | $8,819 +10.6% | $474,930 +23.3% |
| 2022 | $7,975 -12.3% | $385,280 -3.3% |
| 2021 | $9,098 | $398,250 +3.9% |
| 2020 | -- | $383,120 +30.3% |
| 2019 | -- | $294,060 |
| 2018 | -- | $294,060 -2.1% |
| 2017 | -- | $300,420 -1.1% |
| 2016 | -- | $303,830 |
| 2015 | -- | $303,830 -0.4% |
| 2014 | -- | $304,960 |
Find assessor info on the county website
Neighborhood: 77982
Nearby homes
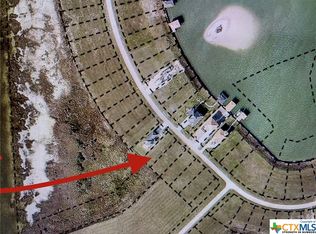
- $12,0000.256 Acres80 E Burgundy Bay, Pt O Connor, TX 77982Lot/Land
- $69,90010,576.368 Square Feet201 E Burgundy Bay Bay, Pt O Connor, TX 77982Lot/Land
- $241,400-- bd-- ba1.5k sqft244 E Burgundy Bay, Port O Connor, TX 77982Off Market
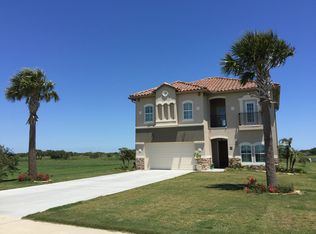
- $401,1004 bd3 ba2.5k sqft261 E Burgundy Bay-the Sanctuary, Port Oconnor, TX 77982Off Market
- $--10,746.252 Square Feet202 E Burgundy Bay, Pt O Connor, TX 77982Sold
- $59,9000.25 AcresLOT 200 E Burgundy Bay, Pt O Connor, TX 77982Lot/Land
- $--10,497.96 Square Feet83 E Burgundy Bay, Pt O Connor, TX 77982Off Market
- $690,600-- bd-- ba2.3k sqft316 E Burgundy Bay, Port O Connor, TX 77982Off Market
Nearby schools
GreatSchools rating
- 10/10Port O Connor Elementary SchoolGrades: PK-5Distance: 4.8 mi
- 4/10Travis Middle SchoolGrades: 6-8Distance: 16.9 mi
- 5/10Calhoun High SchoolGrades: 9-12Distance: 17.4 mi
Schools provided by the listing agent
- District: Calhoun County ISD
Source: Central Texas MLS. This data may not be complete. We recommend contacting the local school district to confirm school assignments for this home.
- Texas
- Calhoun County
- Seadrift
- 77982
- 261 Burgundy Bay
Nearby cities
Nearby zip codes
Other Seadrift Topics
