Skip main navigation
Contingent
  • Price cut: $20.9K (6/22)
    $799,000

    261 Cavenaugh Ct, Powell, OH 43065

    4beds
    3,429sqft
    : 
    Loading
    Get pre-qualified
    Single Family Residence
    Built in 1993
    0.61 Acres Lot
    $-- Zestimate®
    $233/sqft
    $23/mo HOA

    What's special

    Gas fireplaceFirst floor officeOpen-concept layoutFinished lower levelBright eating areaPrivate cul-de-sacNew garage door openers
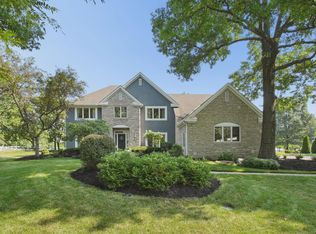
    Step inside this exceptional two story home in Powell and discover the perfect blend of comfort, style, and functionality. Nestled on a private cul-de-sac, this 4-bedroom, 2 full and 2 half bath residence offers abundant natural light, an open-concept layout, a finished lower level, first floor office, and paver patio designed for outdoor enjoyment. Expansive 0.61-acre lot offering ample space for a custom pool, and endless possibilities for recreation and entertaining. Enjoy the flexibility to create your own backyard retreat on this generously sized lot. The family room serves as the centerpiece of the home, showcasing expansive windows, and a gas fireplace. The remodeled kitchen seamlessly connects to the main living area and features updated finishes, abundant cabinetry, pantry, designer range hood, and a bright eating area--ideal for everyday living and entertaining. Luxury flooring extends throughout much of the first floor, creating a warm and cohesive living space. The first floor offers a separate dining room, living room, office, and functional mud room. Upstairs, four generously sized bedrooms offer ample space for family, guests, or an additional home office. The owner's retreat offers a remodeled spa like bathroom, very spacious California Closet with washer/dryer. The finished lower level expands the home's living area and includes a half bath, making it perfect for movie nights, game-day gatherings, a fitness space, or flexible recreation. Outside, the paver patio and professionally landscaped yard create an inviting setting for relaxing or entertaining. A rare opportunity to enjoy an updated, move-in-ready home in one of Powell's most desirable setting. Recent updates include a new roof, new gutters, professional landscaping enhancements, newer appliances, new garage door openers, and beautifully remodeled bathrooms. Less than 1 mile to downtown Powell, ride your bike to the elementary school, and short commute to OSU/Dowtown C
    34 days
    |
    1,973
    |
    123
    |

    Zillow last checked:

    Listing updated:

    Listed by:

    Sonya Landry 614-592-4000,

    Howard Hanna Real Estate Svcs

    Source: Columbus and Central Ohio Regional MLS ,MLS#: 226020836MLS Logo

      Facts & features

      Interior

      Bedrooms & bathrooms
      • Bedrooms: 4
      • Bathrooms: 4
      • Full bathrooms: 2
      • 1/2 bathrooms: 2
      Heating
      • Forced Air
      Cooling
      • Central Air
      Appliances
      • Included: Dishwasher, Gas Range, Microwave, Refrigerator
      Features
      • Flooring: Wood, Carpet, Ceramic/Porcelain
      • Basement: Full
      • Number of fireplaces: 1
      • Fireplace features: One, Gas Log
      • Common walls with other units/homes: No Common Walls
      Interior area
      • Total structure area: 2,522
      • Total interior livable area: 3,429 sqft

      Property

      Parking
      • Total spaces: 3
      • Parking features: Garage Door Opener, Attached, Detached, Side Load
      • Attached garage spaces: 3
      Features
      • Levels: Two
      • Patio & porch: Patio
      Lot
      • Size: 0.61 Acres
      Details
      • Parcel number: 31943105007000
      • Special conditions: Standard

      Construction

      Type & style
      • Home type: SingleFamily
      • Architectural style: Traditional
      • Property subtype: Single Family Residence
      Materials
      • Foundation: Block
      Condition
      • New construction: No
      • Year built: 1993

      Utilities & green energy

      • Sewer: Public Sewer
      • Water: Public

      Community & HOA

      Community
      • Subdivision: Falcon Ridge
      HOA
      • Has HOA: Yes
      • Amenities included: Bike/Walk Path, Park, Sidewalk
      • HOA fee: $275 annually
      Location
      • Region: Powell

      Financial & listing details

      • Price per square foot: $233/sqft
      • Tax assessed value: $510,500
      • Annual tax amount: $10,075
      • Date on market: 6/11/2026

        Estimated market value

        Not available

        Estimated sales range

        Not available

        Not available

        Price history

        DateEventPrice
        6/29/2026Contingent$799,000$233/sqft
        Source: Columbus and Central Ohio Regional MLS #226020836 Report a problem
        6/22/2026Price change$799,000-2.5%$233/sqft
        Source: Columbus and Central Ohio Regional MLS #226020836 Report a problem
        6/11/2026Listed for sale$819,900+107.6%$239/sqft
        Source: Columbus and Central Ohio Regional MLS #226020836 Report a problem
        5/15/2014Sold$394,900$115/sqft
        Source: Public Record Report a problem

        Public tax history

        YearProperty taxesTax assessment
        2025$10,075 +7.6%$178,680
        2024$9,367 -0.4%$178,680
        2023$9,404 +5.1%$178,680 +32.6%
        2022$8,947 -1.7%$134,790
        2021$9,101 -0.4%$134,790
        2020$9,134 +3.7%$134,790
        2019$8,807 -1.1%$134,790
        2018$8,909 +0.5%$134,790 +7.8%
        2017$8,864 $124,990
        2016$8,864 +9.9%$124,990
        2015$8,066 -1.3%$124,990
        2014$8,174 -2.3%$124,990
        2013$8,365 +9%$124,990
        2012$7,674 -6.1%$124,990
        2011$8,169 +11.3%$124,990 -3.6%
        2010$7,338 +0.2%$129,640
        2009$7,323 +3.2%$129,640
        2008$7,093 +17.9%$129,640
        2007$6,018 -0.4%$129,640
        2006$6,042 +0.4%$129,640
        2005$6,019 $129,640
        2004-- --
        2003$7,547 -0.7%$104,090
        2002$7,601 +17.3%$104,090 +10%
        2000$6,481 -1.7%$94,640
        1999$6,592 $94,640
        Find assessor info on the county website

        Monthly payment

        Est. payment

        Payment breakdown

        Explore the cost of this home by adjusting the details. Changes won't be saved.
        All calculations are estimates and provided by Zillow, Inc. for informational purposes only. Actual amounts may vary.
        HOA fees may include property taxes on listings classified as Co-Ops. Contact the listing agent and/or owner for fee details.
        Mortgage interest rates are dependent on a number of factors, including credit score, down payment, and repayment length. Interest rate data provided by Zillow Group Marketplace, Inc. as of 1/1/1970 from various mortgage lenders with which we have lead or other similar arrangements; the Estimated Payment is an average of those rates.
        See how much you could borrow to make a competitive offer.

        Climate risks

        Neighborhood: 43065

        Getting around

        15 / 100
        Car-Dependent
        46 / 100
        Somewhat Bikeable

        Nearby schools

        GreatSchools rating

        A local agent can set up tours, give advice and negotiate with sellers.

        A local lender can help you make sure your offer is ready when you are.

        Browse local experts

        Similar homes