Stunning 4-Bedroom, 2.5-Bath Contemporary Pool Home. This home backs up to a Beautiful Conservation area ! Step into this beautifully maintained contemporary-style home and be greeted by a welcoming tiled foyer with Lunette window. Just beyond the entryway, the formal living and dining rooms boast newly installed engineered hardwood flooring and large insulated windows that flood the space with an abundance of natural light together with vaulted ceilings. The kitchen features an eat-in breakfast bar, oversized cabinetry, and sleek stainless steel appliances—including a refrigerator, range, dishwasher, and microwave. Ample counter space is complemented by a stunning glass tile backsplash, a convenient closet pantry, and both recessed and pendant lighting to create a warm and functional cooking space. Adjacent to the kitchen is the spacious family room, featuring elegant tile flooring, vaulted ceilings, and a ceiling fan for added comfort. Sliding doors open up to a generous 12' x 20' screened-in porch, ideal for outdoor relaxation. The first floor also includes a convenient guest bath, laundry room, and the luxurious primary bedroom. The primary bedroom offers engineered hardwood flooring, a walk-in closet, and a ceiling fan. The ensuite bathroom is a true retreat, with dual vanities, a linen closet, and an updated tile walk-in shower with a built-in seat. Recessed lighting enhances the modern feel of this beautifully designed space. Bedrooms 2, 3, and 4 are located on the second floor, each featuring walk-in closets, plush carpeting, and vaulted ceilings that add a sense of space and elegance. The upstairs guest bath is designed for comfort, with dual vanities, a large vanity area, a relaxing tub, and durable vinyl flooring. Also upstairs is a spacious 12' x 18' bonus room, offering endless possibilities as a media room, flex space, or even a potential 5th bedroom with a built-in closet. This versatile room features a vaulted ceiling, plush carpeting, and a ceiling fan, creating a comfortable and functional space for any lifestyle. The exterior of the home is just as impressive, featuring a freshly painted screened-in patio floor, perfect for outdoor dining or relaxation. The fiberglass pool comes with a lifetime warranty. The backyard is beautifully landscaped with mature trees and is fully enclosed by privacy fencing. As the property backs up to a scenic conservation area, you’ll enjoy the tranquility and seclusion that comes with no future developments behind you. The front yard is beautifully landscaped, featuring graceful palm trees, lush shrubs, and an efficient irrigation system. Concrete edging adds a neat and tidy finish to the landscape, enhancing the home’s curb appeal. The home is also equipped with a ADT security system that can be transferred to the new owner. This home is situated in a desirable gated community, offering access to a range of amenities including a sparkling pool, clubhouse, community mailbox, and playground. Conveniently located just minutes from Sanford International Airport, shopping, schools, and hospitals, this home combines comfort, luxury, and convenience in one perfect package.
Sold for $455,000
$455,000
261 CLYDESDALE CIRCLE, SANFORD, FL 32773
4beds
2,321sqft
Single Family Residence
Built in 2002
6,329 Square Feet Lot
$453,500 Zestimate®
$196/sqft
$2,994 Estimated rent
Home value
$453,500
$413,000 - $499,000
$2,994/mo
Zestimate® history
Owner options
List your home for rent
$2,994/mo
Rent Zestimate®
Find your next renter with Zillow Rental Manager. Plus, with online applications, you can quickly screen prospective tenants – for free.
$2,994/mo
Rent Zestimate®
Refinance and save
$3,118/mo
Est. payment
Refinancing to a lower rate could help reduce your monthly payments and save thousands over the life of the loan.
$3,118/mo
Est. payment
Explore your selling options
Work with a Zillow partner agent
Leverage their expertise and Zillow's premium Showcase listings to get your home seen by more buyers.
Get startedList with your own agent
Get your home in front of millions of buyers by listing it on Zillow.
Learn how to do itSell it yourself
Take full control of how buyers see your home on Zillow by listing For Sale by Owner (FSBO).
List your homeWhat's special
Eat-in breakfast barMature treesCeiling fanGraceful palm treesPlush carpetingScenic conservation areaLarge insulated windows
Zillow last checked:
Listing updated:
Listed by:
Lynn Wheeler 407-718-0006,
LPT REALTY LLC 386-388-7877
Bought with:
Jose Sanchez, 3467974
WEMERT GROUP REALTY LLC
Source: Stellar MLS,MLS#: V4942190 Originating MLS: West Volusia
Originating MLS: West Volusia
Facts & features
Interior
Bedrooms & bathrooms
- Bedrooms: 4
- Bathrooms: 3
- Full bathrooms: 2
- 1/2 bathrooms: 1
Primary bedroom
- Features: Walk-In Closet(s)
- Level: First
- Area: 196 Square Feet
- Dimensions: 14x14
Bedroom 2
- Features: Built-in Closet
- Level: Second
- Area: 121 Square Feet
- Dimensions: 11x11
Bedroom 3
- Features: Walk-In Closet(s)
- Level: Second
- Area: 143 Square Feet
- Dimensions: 11x13
Bedroom 4
- Features: Walk-In Closet(s)
- Level: Second
- Area: 154 Square Feet
- Dimensions: 14x11
Balcony porch lanai
- Level: First
- Area: 216 Square Feet
- Dimensions: 12x18
Family room
- Level: First
- Area: 192 Square Feet
- Dimensions: 12x16
Kitchen
- Features: Pantry
- Level: First
- Area: 126 Square Feet
- Dimensions: 14x9
Living room
- Level: First
- Area: 275.5 Square Feet
- Dimensions: 14.5x19
Heating
- Central, Electric
Cooling
- Central Air
Appliances
- Included: Dishwasher, Disposal, Electric Water Heater, Range, Refrigerator
- Laundry: Inside
Features
- Cathedral Ceiling(s), Ceiling Fan(s), Eating Space In Kitchen, High Ceilings, Kitchen/Family Room Combo, Primary Bedroom Main Floor, Solid Wood Cabinets, Thermostat, Vaulted Ceiling(s), Walk-In Closet(s)
- Flooring: Carpet, Ceramic Tile, Engineered Hardwood
- Doors: Sliding Doors
- Windows: Window Treatments, Hurricane Shutters
- Has fireplace: No
Interior area
- Total structure area: 2,778
- Total interior livable area: 2,321 sqft
Property
Parking
- Total spaces: 2
- Parking features: Garage - Attached
- Attached garage spaces: 2
Features
- Levels: Two
- Stories: 2
- Exterior features: Irrigation System, Lighting, Private Mailbox, Rain Gutters, Sidewalk
- Has private pool: Yes
- Pool features: Fiberglass
- Spa features: In Ground
- Fencing: Fenced
- Has view: Yes
- View description: Trees/Woods
Lot
- Size: 6,329 Square Feet
- Features: City Lot, Landscaped
Details
- Parcel number: 18203150500000460
- Zoning: PD
- Special conditions: None
Construction
Type & style
- Home type: SingleFamily
- Property subtype: Single Family Residence
Materials
- Block
- Foundation: Slab
- Roof: Shingle
Condition
- New construction: No
- Year built: 2002
Utilities & green energy
- Sewer: Public Sewer
- Water: Public
- Utilities for property: BB/HS Internet Available, Cable Available, Electricity Connected, Phone Available, Public, Sewer Connected, Street Lights, Water Connected
Community & HOA
Community
- Features: Community Mailbox, Deed Restrictions, Gated Community - No Guard, Playground, Pool
- Security: Gated Community, Security Gate
- Pet fee: $0 monthly
- Subdivision: BAKERS CROSSING PH 1
HOA
- Has HOA: Yes
- Amenities included: Playground, Pool
- Services included: Pool Maintenance, Private Road
- HOA fee: $85 monthly
- HOA name: Sentry Management - April Self ext 51224
- HOA phone: 407-788-6700
Location
- Region: Sanford
Financial & listing details
- Price per square foot: $196/sqft
- Tax assessed value: $376,729
- Annual tax amount: $1,954
- Date on market: 4/18/2025
- Cumulative days on market: 332 days
- Listing terms: Cash,Conventional,FHA,VA Loan
- Ownership: Fee Simple
- Total actual rent: 0
- Electric utility on property: Yes
- Road surface type: Paved
Price history
| Date | Event | Price |
|---|---|---|
| 5/7/2026 | Sold | $455,000$196/sqft |
Source:  Stellar MLS #V4942190 Report a problem Stellar MLS #V4942190 Report a problem | ||
| 3/16/2026 | Pending sale | $455,000$196/sqft |
Source: Stellar MLS #V4942190 Report a problem | ||
| 1/16/2026 | Price change | $455,000-2.2%$196/sqft |
Source: Stellar MLS #V4942190 Report a problem | ||
| 7/24/2025 | Price change | $465,000-0.6%$200/sqft |
Source: Stellar MLS #V4942190 Report a problem | ||
| 4/18/2025 | Listed for sale | $468,000+178.2%$202/sqft |
Source: Stellar MLS #V4942190 Report a problem | ||
| 1/17/2003 | Sold | $168,200$72/sqft |
Source: Public Record Report a problem | ||
Public tax history
| Year | Property taxes | Tax assessment |
|---|---|---|
| 2025 | $2,073 +6.1% | $157,645 +2.9% |
| 2024 | $1,954 +3.5% | $153,202 +3% |
| 2023 | $1,888 +3.6% | $148,740 +3% |
| 2022 | $1,822 +1.7% | $144,408 +3% |
| 2021 | $1,791 +1.2% | $140,202 +1.4% |
| 2020 | $1,769 +2% | $138,266 +2.3% |
| 2019 | $1,735 | $135,157 +1.9% |
| 2018 | $1,735 +1.5% | $132,637 +2.1% |
| 2017 | $1,709 +1.4% | $129,909 +1.4% |
| 2016 | $1,686 -3% | $128,128 +1.4% |
| 2015 | $1,737 | $126,353 +0.8% |
| 2014 | $1,737 +1.7% | $125,350 +1.5% |
| 2013 | $1,708 +6.7% | $123,498 +1.7% |
| 2012 | $1,600 -11% | $121,434 -7% |
| 2011 | $1,797 -16.6% | $130,506 -11.5% |
| 2010 | $2,154 -10.2% | $147,540 -9.5% |
| 2009 | $2,399 +3.1% | $163,093 +0.1% |
| 2008 | $2,328 -6.3% | $162,930 +3% |
| 2007 | $2,485 -2.4% | $158,184 +2.5% |
| 2006 | $2,546 +2.2% | $154,326 +3% |
| 2005 | $2,491 +0.9% | $149,831 +3% |
| 2004 | $2,469 +7.7% | $145,467 +7.8% |
| 2003 | $2,293 +420.6% | $134,885 +548.5% |
| 2002 | $440 | $20,800 |
Find assessor info on the county website
Neighborhood: 32773
Nearby homes
- $418,8004 bd2 ba2.8k sqft263 Clydesdale Cir, Sanford, FL 32773Off Market
- $415,0004 bd2 ba1.9k sqft259 Clydesdale Cir, Sanford, FL 32773Sold

- $483,2004 bd3 ba2.8k sqft265 Clydesdale Cir, Sanford, FL 32773Off Market
- $392,0004 bd2 ba1.9k sqft257 Clydesdale Cir, Sanford, FL 32773Off Market
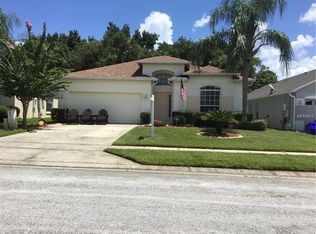
- $399,3004 bd3 ba2k sqft255 Clydesdale Cir, Sanford, FL 32773Off Market
- $362,4003 bd2 ba1.7k sqft267 Clydesdale Cir, Sanford, FL 32773Off Market
- $423,2004 bd2 ba2.8k sqft234 Belgian Way, Sanford, FL 32773Off Market
- $389,8004 bd2 ba1.9k sqft233 Belgian Way, Sanford, FL 32773Off Market
Nearby schools
GreatSchools rating
- 3/10Pine Crest Elementary SchoolGrades: PK-5Distance: 2 mi
- 9/10Sanford Middle SchoolGrades: 6-8Distance: 3.2 mi
- 5/10Seminole High SchoolGrades: 9-12Distance: 2.5 mi
Schools provided by the listing agent
- Elementary: Pine Crest Elementary
- Middle: Sanford Middle
- High: Seminole High
Source: Stellar MLS. This data may not be complete. We recommend contacting the local school district to confirm school assignments for this home.
Get a cash offer in 3 minutes
Find out how much your home could sell for in as little as 3 minutes with a no-obligation cash offer.
Estimated market value
$453,500
Get a cash offer in 3 minutes
Find out how much your home could sell for in as little as 3 minutes with a no-obligation cash offer.
Estimated market value
$453,500
- Florida
- Seminole County
- Sanford
- 32773
- 261 CLYDESDALE CIRCLE
Nearby cities
Nearby zip codes
Other Sanford Topics
