*CREDIT TOWARD CLOSING COSTS!* You have got to see this home! Upgraded design selections, such as a dedicated office with glass panel french doors, bring elevated style to this beautiful home. The stunning kitchen is equipped with a gas range, stainless-steel appliances, granite countertops and tons of designer cabinetry. A wraparound bar opens to the dining area and great room with a gas fireplace, vaulted ceilings and view of the tree-lined backyard. The main-level primary bedroom with spa-inspired bathroom and large, walk-through closet flows directly into the walk-through laundry room for ultimate convenience. The second level features a multi-use bonus area, three generously-sized bedrooms and two full bathrooms allowing every member of the family and guests to feel welcome and relaxed in their own space. As for storage, the oversized 16'x4' walk-in storage room offers top-tier convenience. Create your ideal outdoor space with a large, level, tree-lined backyard and covered patio. All construction surrounding and near the home is complete, so you truly can enjoy peaceful cul-de-sac living. Seller had all one-year builder warranty items completed. *CREDIT TOWARD CLOSING COSTS - Preferred lender providing approx. 1% of sales price. Plus, the seller is offering an ADDITIONAL $5000 towards closing costs with an acceptable offer that closes by August 1, 2026. All incentives are subject to final approval.
Closed
$540,000
261 Cornice Dr, La Vergne, TN 37086
4beds
2,729sqft
Single Family Residence, Residential
Built in 2022
-- sqft lot
$540,500 Zestimate®
$198/sqft
$2,903 Estimated rent
Home value
$540,500
$513,000 - $568,000
$2,903/mo
Zestimate® history
Owner options
List your home for rent
$2,903/mo
Rent Zestimate®
Find your next renter with Zillow Rental Manager. Plus, with online applications, you can quickly screen prospective tenants – for free.
$2,903/mo
Rent Zestimate®
Refinance and save
$3,233/mo
Est. payment
Refinancing to a lower rate could help reduce your monthly payments and save thousands over the life of the loan.
$3,233/mo
Est. payment
Explore your selling options
Work with a Zillow partner agent
Leverage their expertise and Zillow's premium Showcase listings to get your home seen by more buyers.
Get startedList with your own agent
Get your home in front of millions of buyers by listing it on Zillow.
Learn how to do itSell it yourself
Take full control of how buyers see your home on Zillow by listing For Sale by Owner (FSBO).
List your homeWhat's special
Gas rangeMain-level primary bedroomLarge level tree-lined backyardCovered patioStainless-steel appliancesStunning kitchenThree generously-sized bedrooms
Zillow last checked:
Listing updated:
Listed by:
Michelle Castro 615-574-8964,
Berkshire Hathaway HomeServices Woodmont Realty
Bought with:
Vincent Carter, 361197
Compass Tennessee, LLC
Source: RealTracs MLS as distributed by MLS GRID,MLS#: 3045785
Facts & features
Interior
Bedrooms & bathrooms
- Bedrooms: 4
- Bathrooms: 4
- Full bathrooms: 3
- 1/2 bathrooms: 1
- Main level bedrooms: 1
Bedroom 1
- Features: Suite
- Level: Suite
- Area: 224 Square Feet
- Dimensions: 16x14
Bedroom 2
- Features: Bath
- Level: Bath
- Area: 182 Square Feet
- Dimensions: 14x13
Bedroom 3
- Features: Bath
- Level: Bath
- Area: 182 Square Feet
- Dimensions: 14x13
Bedroom 4
- Features: Walk-In Closet(s)
- Level: Walk-In Closet(s)
- Area: 195 Square Feet
- Dimensions: 15x13
Primary bathroom
- Features: Double Vanity
- Level: Double Vanity
Dining room
- Features: Combination
- Level: Combination
- Area: 140 Square Feet
- Dimensions: 14x10
Kitchen
- Features: Pantry
- Level: Pantry
- Area: 182 Square Feet
- Dimensions: 14x13
Living room
- Features: Great Room
- Level: Great Room
- Area: 270 Square Feet
- Dimensions: 18x15
Other
- Features: Office
- Level: Office
- Area: 120 Square Feet
- Dimensions: 10x12
Recreation room
- Features: Second Floor
- Level: Second Floor
- Area: 208 Square Feet
- Dimensions: 16x13
Heating
- Central, Electric
Cooling
- Central Air, Electric
Appliances
- Included: Electric Oven, Gas Range, Dishwasher, Disposal, Ice Maker, Microwave, Stainless Steel Appliance(s)
- Laundry: Electric Dryer Hookup, Washer Hookup
Features
- Ceiling Fan(s), Extra Closets, High Ceilings, Open Floorplan, Pantry, Walk-In Closet(s)
- Flooring: Carpet, Vinyl
- Basement: None,Crawl Space
- Number of fireplaces: 1
- Fireplace features: Gas, Living Room
Interior area
- Total structure area: 2,729
- Total interior livable area: 2,729 sqft
- Finished area above ground: 2,729
Property
Parking
- Total spaces: 6
- Parking features: Garage Door Opener, Garage Faces Front, Driveway
- Attached garage spaces: 2
- Uncovered spaces: 4
Features
- Levels: Two
- Stories: 2
- Patio & porch: Patio, Covered, Porch
Lot
- Features: Cul-De-Sac, Level
- Topography: Cul-De-Sac,Level
Details
- Parcel number: 029N A 09100 R0130363
- Special conditions: Standard
Construction
Type & style
- Home type: SingleFamily
- Architectural style: Traditional
- Property subtype: Single Family Residence, Residential
Materials
- Fiber Cement
- Roof: Shingle
Condition
- New construction: No
- Year built: 2022
Utilities & green energy
- Sewer: Public Sewer
- Water: Public
- Utilities for property: Electricity Available, Water Available, Underground Utilities
Green energy
- Energy efficient items: Water Heater, Windows, Thermostat
Community & HOA
Community
- Security: Smoke Detector(s), Smart Camera(s)/Recording
- Subdivision: Portico Place Sec 2 Ph 1
HOA
- Has HOA: Yes
- Amenities included: Sidewalks, Underground Utilities
- HOA fee: $60 monthly
Location
- Region: La Vergne
Financial & listing details
- Price per square foot: $198/sqft
- Tax assessed value: $480,900
- Annual tax amount: $2,900
- Date on market: 11/13/2025
- Electric utility on property: Yes
Price history
| Date | Event | Price |
|---|---|---|
| 6/24/2026 | Sold | $540,000-1.8%$198/sqft |
Source:  RealTracs MLS as distributed by MLS GRID #3045785 Report a problem RealTracs MLS as distributed by MLS GRID #3045785 Report a problem | ||
| 6/14/2026 | Listing removed | $3,500$1/sqft |
Source: RealTracs MLS as distributed by MLS GRID #3065353 Report a problem | ||
| 6/12/2026 | Listed for rent | $3,500$1/sqft |
Source: RealTracs MLS as distributed by MLS GRID #3065353 Report a problem | ||
| 5/22/2026 | Contingent | $549,900$202/sqft |
Source: RealTracs MLS as distributed by MLS GRID #3045785 Report a problem | ||
| 5/1/2026 | Price change | $549,900-2.7%$202/sqft |
Source: RealTracs MLS as distributed by MLS GRID #3045785 Report a problem | ||
| 11/14/2025 | Listed for sale | $564,900-2.6%$207/sqft |
Source: RealTracs MLS as distributed by MLS GRID #3045785 Report a problem | ||
| 11/14/2025 | Listing removed | $580,000$213/sqft |
Source: RealTracs MLS as distributed by MLS GRID #2942948 Report a problem | ||
| 8/17/2025 | Price change | $580,000-4.9%$213/sqft |
Source: RealTracs MLS as distributed by MLS GRID #2942948 Report a problem | ||
| 7/23/2025 | Listed for sale | $610,000+8.2%$224/sqft |
Source: RealTracs MLS as distributed by MLS GRID #2942948 Report a problem | ||
| 2/1/2023 | Sold | $563,907$207/sqft |
Source: Public Record Report a problem | ||
Public tax history
| Year | Property taxes | Tax assessment |
|---|---|---|
| 2025 | $2,900 | $120,225 |
| 2024 | $2,900 +10.5% | $120,225 +10.5% |
| 2023 | $2,624 +650.2% | $108,775 +569.4% |
| 2022 | $350 | $16,250 |
Find assessor info on the county website
Neighborhood: 37086
Nearby homes
- $590,0004 bd4 ba2.8k sqft263 Cornice Dr, La Vergne, TN 37086Sold
- $483,200-- bd-- ba2.2k sqft259 Cornice Dr, La Vergne, TN 37086Off Market
- $562,3005 bd4 ba3.1k sqft257 Cornice Dr, La Vergne, TN 37086Off Market
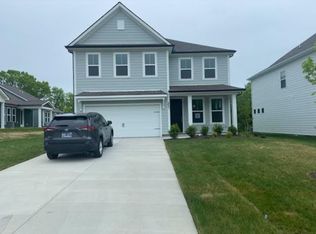
- $454,000-- bd-- ba1.8k sqft267 Cornice Dr, La Vergne, TN 37086Off Market
- $445,8003 bd3 ba2k sqft260 Carnice Dr LOT 77, La Vergne, TN 37086Off Market
- $425,400-- bd-- ba2.1k sqft260 Cornice Dr, La Vergne, TN 37086Off Market
- $560,8004 bd4 ba2.7k sqft170 Portico Place Lot 94, La Vergne, TN 37086Off Market
- $532,2004 bd4 ba2.7k sqft170 Portico Pl, La Vergne, TN 37086Off Market
Nearby schools
GreatSchools rating
- 7/10Rock Springs Elementary SchoolGrades: PK-5Distance: 1.3 mi
- 7/10Rock Springs Middle SchoolGrades: 6-8Distance: 0.9 mi
- 8/10Stewarts Creek High SchoolGrades: 9-12Distance: 3.3 mi
Schools provided by the listing agent
- Elementary: Rock Springs Elementary
- Middle: Rock Springs Middle School
- High: Stewarts Creek High School
Source: RealTracs MLS as distributed by MLS GRID. This data may not be complete. We recommend contacting the local school district to confirm school assignments for this home.
Get a cash offer in 3 minutes
Find out how much your home could sell for in as little as 3 minutes with a no-obligation cash offer.
Estimated market value
$540,500
Get a cash offer in 3 minutes
Find out how much your home could sell for in as little as 3 minutes with a no-obligation cash offer.
Estimated market value
$540,500
- Tennessee
- Rutherford County
- Smyrna
- 37086
- 261 Cornice Dr
Nearby cities
Nearby zip codes
Other Smyrna Topics
