Skip main navigation
Off market
  • $516,400

    261 County Road 561, Enterprise, AL 36330

    4beds
    2,512sqft
    SingleFamily
    Built in 2014
    2.08 Acres Lot
    $516,400 Zestimate®
    $206/sqft
    $3,185 Estimated rent

    Home value

    $516,400

    $491,000 - $547,000

    $3,185/mo

    Zestimate® history
    Loading
    Loading...

    Owner options

    List your home for rent

    $3,185/mo

    Rent Zestimate®

    Find your next renter with Zillow Rental Manager. Plus, with online applications, you can quickly screen prospective tenants – for free.

    Learn more

    $3,185/mo

    Rent Zestimate®

    Refinance and save

    $2,329/mo

    Est. payment

    Refinancing to a lower rate could help reduce your monthly payments and save thousands over the life of the loan.

    See today's rates

    $2,329/mo

    Est. payment

    Explore your selling options

    Work with a Zillow partner agent

    Leverage their expertise and Zillow's premium Showcase listings to get your home seen by more buyers.

    Get started

    List with your own agent

    Get your home in front of millions of buyers by listing it on Zillow.

    Learn how to do it

    Sell it yourself

    Take full control of how buyers see your home on Zillow by listing For Sale by Owner (FSBO).

    List your home

    What's special

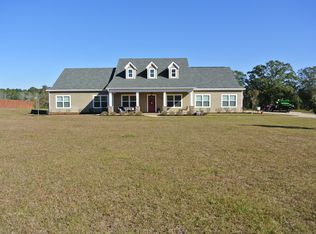
    Tranquility...beautiful...immaculate...This standout 4 bedroom/3 bath home located in the prestigious Coldwater Creek Sub-Division offers what we're all looking for; paradise at home! From the moment you pull in the driveway, you feel how special this property really is. Walking to the front door is a treat all to itself as the landscaping (new sod in front with a new french drain) is very beautifully maintained (also has an underground sprinkler system). Installed gutters ALL AROUND the home. A large living room awaits you with the formal dining to the side. The kitchen is lovely with stained wood cabinets, DOUBLE ovens, granite counter tops and a huge island for food preparation and eating. Looking out your kitchen window, you see the pool area (new pool pump 2019) with the lake behind it. There's a fire pit in the back and sunsets to steal your heart. Some can swim while others catch fish ~ and whomever is inside or on the porch can enjoy watching. There's also a metal shed to store your fishing, lawn and pool equipment. This view is absolutely gorgeous and quite inspirational. Split floor plan with master suite to one side. The custom designed shower in the master suite is remarkable! Travertine Tile and Engineered Wood flooring all throughout living area, master bedroom suite and bathrooms. Newer carpet in the other 3 bedrooms. The outdoor entertaining area with the grilling "hut" adds a really nice touch. Also, you can enjoy your coffee while reading your morning paper in the very comfortable screened in back porch. The garage has an attached TRANE climate controlled split wall heating/cooling system and can be utilized for another recreational/den area and gym. You can really get away from it all here, but yet be so close to Fort Rucker, shopping and if needed, the hospital. Please don't let this "BIG FISH" get away! This property is worth "reeling in"!! Don't miss it. Seriously ~ this is it! This is what YOU want! Call for your appointment!

    This property is off market, which means it's not currently listed for sale or rent on Zillow. This may be different from what's available on other websites or public sources.

    Facts & features

    Interior

    Bedrooms & bathrooms
    • Bedrooms: 4
    • Bathrooms: 3
    • Full bathrooms: 3
    Heating
    • Other, Electric
    Cooling
    • Central
    Appliances
    • Included: Dishwasher, Microwave, Refrigerator
    • Laundry: Washer Hookup
    Features
    • Jetted Tub, Double Vanity, Security System, Attic Storage, Walk-In Closet(s), High Ceilings, Cable, Separate Shower, Ceiling(s) Trey, High Speed Internet, Cable TV Available, Smoke/Fire Alarm, Washer Connection, Blinds/Mini Blinds, Double Paned Windows, Programmable Thermostat, LinenCloset/ClothesHamper, Insulated Doors, Pull Down Stairs to Attic, Ridge Vents, Work Island, Window Treatments Partial Remain, Double Oven, Floored Attic
    • Flooring: Tile, Carpet, Hardwood
    • Doors: Insulated Doors
    • Windows: Window Treatments, Blinds
    • Basement: Slab
    • Has fireplace: Yes
    • Fireplace features: 1, Gas Log, Electric Ventless
    Interior area
    • Structure area source: Tax Records
    • Total interior livable area: 2,512 sqft

    Property

    Parking
    • Total spaces: 2
    • Parking features: Garage - Attached
    Features
    • Patio & porch: Deck, Covered, Screened
    • Exterior features: Brick
    • Pool features: In Ground, Salt Water
    • Fencing: Fenced, Privacy
    • Has view: Yes
    • View description: Water
    • Has water view: Yes
    • Water view: Water
    • Waterfront features: Lake
    • Frontage type: Lakefront
    Lot
    • Size: 2.08 Acres
    • Features: Waterfront, Paved, Public
    • Topography: Rolling, Level
    Details
    • Additional structures: Storage-Detached
    • Parcel number: 191502100000002041

    Construction

    Type & style
    • Home type: SingleFamily
    Materials
    • Wood
    • Roof: Asphalt
    Condition
    • Year built: 2014

    Utilities & green energy

    • Gas: Propane/Butane Gas
    • Water: Public
    • Utilities for property: Propane, Cable Available, Electricity Connected, Electricity Available, Water Available, Cable Connected, High Speed Internet, Septic Tank
    Green energy
    • Energy efficient items: Double Paned Windows, Programmable Thermostat, Insulated Doors, Ridge Vents

    Community & neighborhood

    Security
    • Security features: Security System, Fire Alarm
    Location
    • Region: Enterprise

    Other

    Other facts
    • Flooring: Wood, Carpet, Tile
    • WaterSource: Public
    • Topography: Rolling, Level
    • WaterfrontFeatures: Lake
    • Utilities: Propane, Cable Available, Electricity Connected, Electricity Available, Water Available, Cable Connected, High Speed Internet, Septic Tank
    • Appliances: Dishwasher, Refrigerator, Double Oven, Electric Cooktop, Electric Water Heater, Self Cleaning Oven, Microwave Hood
    • FireplaceYN: true
    • Heating: Electric
    • GarageYN: true
    • AttachedGarageYN: true
    • InteriorFeatures: Jetted Tub, Double Vanity, Security System, Attic Storage, Walk-In Closet(s), High Ceilings, Cable, Separate Shower, Ceiling(s) Trey, High Speed Internet, Cable TV Available, Smoke/Fire Alarm, Washer Connection, Blinds/Mini Blinds, Double Paned Windows, Programmable Thermostat, LinenCloset/ClothesHamper, Insulated Doors, Pull Down Stairs to Attic, Ridge Vents, Work Island, Window Treatments Partial Remain, Double Oven, Floored Attic
    • HeatingYN: true
    • PatioAndPorchFeatures: Deck, Covered, Screened
    • CoolingYN: true
    • WaterfrontYN: 1
    • ExteriorFeatures: Patio, Fireplace, Storage-Detached, Mature Trees, Pond, Fence-Privacy, Patio-Covered, Fence-Full, Sprinkler System Underground, Porch-Screened, Pool Equipment, Water Access
    • Basement: Slab
    • FoundationDetails: Slab
    • ConstructionMaterials: Brick
    • Fencing: Fenced, Privacy
    • LotFeatures: Waterfront, Paved, Public
    • ElectricOnPropertyYN: True
    • CoveredSpaces: 2
    • StoriesTotal: 1 Story, Split Bedroom Plan
    • FireplaceFeatures: 1, Gas Log, Electric Ventless
    • BuildingAreaSource: Tax Records
    • NumberOfPads: 2
    • YearBuiltSource: Assessor
    • LivingAreaSource: Tax Records
    • DoorFeatures: Insulated Doors
    • Gas: Propane/Butane Gas
    • CurrentUse: Residential
    • StructureType: Residential
    • PoolFeatures: In Ground, Salt Water
    • Cooling: Central Air
    • SecurityFeatures: Security System, Fire Alarm
    • View: Water
    • LaundryFeatures: Washer Hookup
    • WindowFeatures: Window Treatments, Blinds
    • FrontageType: Lakefront
    • OtherStructures: Storage-Detached
    • ParkingFeatures: Garage Door Opener, Garage Attached, Parking Pad
    • GreenEnergyEfficient: Double Paned Windows, Programmable Thermostat, Insulated Doors, Ridge Vents
    • MlsStatus: Contingent

    Price history

    DateEventPrice
    6/18/2020Sold$359,000$143/sqft
    Source: Public Record Report a problem
    5/19/2020Pending sale$359,000$143/sqft
    Source: TEAM LINDA SIMMONS REAL ESTATE #472194 Report a problem
    5/17/2020Listed for sale$359,000$143/sqft
    Source: TEAM LINDA SIMMONS REAL ESTATE #472194 Report a problem
    3/25/2019Listing removed$359,000$143/sqft
    Source: Team Linda Simmons Real Estate #173021 Report a problem
    3/18/2019Listed for sale$359,000+10.5%$143/sqft
    Source: TEAM LINDA SIMMONS REAL ESTATE #450023 Report a problem
    7/14/2014Sold$325,000+647.1%$129/sqft
    Source: Public Record Report a problem
    1/31/2014Sold$43,500$17/sqft
    Source: Public Record Report a problem

    Public tax history

    YearProperty taxesTax assessment
    2025$1,703 +4.2%$50,620 +4.2%
    2024$1,635 +8.7%$48,600 +8.6%
    2023$1,504 +12.2%$44,740 +12%
    2022$1,341 +16.1%$39,940 +15.8%
    2021$1,155 $34,480 -18%
    2020-- $42,040 +34.4%
    2019$1,081 +2.6%$31,280 -0.6%
    2017$1,053 $31,460
    2016$1,053 $31,460
    2015$1,053 +373.4%$31,460 +381%
    2014$222 $6,540

    Find assessor info on the county website

    Neighborhood: 36330

    Nearby schools

    GreatSchools rating
    Get pre-qualified for a loan
    At Zillow Home Loans, we can pre-qualify you in as little as 5 minutes with no impact to your credit score.

    An equal housing lender. NMLS #10287.