Welcome to waterfront luxury living at its finest! This custom-built home, completed in 2014, spans over 8100 sqft under roof. Designed with an open plan, the home features expansive spaces with lake views from numerous vantage points. The heart of the home, a magnificent 2-story great room, boasts a stone fireplace and a wall of windows, flooding the space with natural light. The chef's kitchen is a culinary delight, equipped with stainless steel appliances, gas cooktop, double wall ovens, a generous island with seating, and a butler's pantry with refrigerator drawer. The lakeside owner's suite is a sanctuary of relaxation, complete with an ensuite featuring dual vanities, heated tile floors, a soaking tub, and a walk-in shower. The walk-out basement offers additional entertainment options with a recreation area, bar, family room, and flex space with full bath/closet. Abundant storage for lake toys in the unfinished portion of the basement. The backyard has room for a pool.
Closed
$2,615,000
261 Cove Creek Loop, Mooresville, NC 28117
4beds
6,509sqft
Single Family Residence
Built in 2014
1.11 Acres Lot
$2,803,800 Zestimate®
$402/sqft
$6,581 Estimated rent
Home value
$2,803,800
$2.58M - $3.06M
$6,581/mo
Zestimate® history
Owner options
List your home for rent
$6,581/mo
Rent Zestimate®
Find your next renter with Zillow Rental Manager. Plus, with online applications, you can quickly screen prospective tenants – for free.
$6,581/mo
Rent Zestimate®
Refinance and save
$15,512/mo
Est. payment
Refinancing to a lower rate could help reduce your monthly payments and save thousands over the life of the loan.
$15,512/mo
Est. payment
Explore your selling options
Work with a Zillow partner agent
Leverage their expertise and Zillow's premium Showcase listings to get your home seen by more buyers.
Get startedList with your own agent
Get your home in front of millions of buyers by listing it on Zillow.
Learn how to do itSell it yourself
Take full control of how buyers see your home on Zillow by listing For Sale by Owner (FSBO).
List your homeWhat's special
Stone fireplaceNatural lightLake viewsFlex spaceLake toysFamily roomGenerous island
Zillow last checked:
Listing updated:
Listed by:
Joseph Davis joey@lawrielawrence.com,
Century 21 Lawrie Lawrence
Bought with:
Liz Miller
Ivester Jackson Christie's
Source: Canopy MLS as distributed by MLS GRID,MLS#: 4120454
Facts & features
Interior
Bedrooms & bathrooms
- Bedrooms: 4
- Bathrooms: 6
- Full bathrooms: 4
- 1/2 bathrooms: 2
- Main level bedrooms: 1
Primary bedroom
- Features: Walk-In Closet(s)
- Level: Main
Bedroom s
- Features: Walk-In Closet(s)
- Level: Upper
Bedroom s
- Features: Walk-In Closet(s)
- Level: Upper
Bedroom s
- Features: Walk-In Closet(s)
- Level: Upper
Bathroom full
- Level: Main
Bathroom half
- Level: Main
Bathroom full
- Level: Upper
Bathroom full
- Level: Upper
Bathroom full
- Level: Basement
Bathroom half
- Level: Basement
Bar entertainment
- Level: Basement
Breakfast
- Level: Main
Dining room
- Level: Main
Exercise room
- Level: Basement
Family room
- Level: Basement
Flex space
- Features: Walk-In Closet(s)
- Level: Basement
Other
- Level: Main
Other
- Level: Main
Kitchen
- Features: Walk-In Pantry
- Level: Main
Laundry
- Features: Drop Zone
- Level: Main
Laundry
- Level: Upper
Loft
- Level: Upper
Media room
- Level: Basement
Office
- Level: Main
Heating
- Forced Air, Natural Gas
Cooling
- Central Air
Appliances
- Included: Bar Fridge, Dishwasher, Disposal, Double Oven, Exhaust Hood, Gas Cooktop, Gas Water Heater, Microwave, Refrigerator, Tankless Water Heater, Wall Oven
- Laundry: Mud Room, Main Level, Upper Level
Features
- Open Floorplan, Pantry, Storage, Tray Ceiling(s)(s), Walk-In Closet(s), Walk-In Pantry, Wet Bar
- Flooring: Carpet, Concrete, Tile, Wood
- Basement: Basement Shop,Partially Finished
- Attic: Walk-In
- Fireplace features: Great Room, Porch
Interior area
- Total structure area: 4,300
- Total interior livable area: 6,509 sqft
- Finished area above ground: 4,300
- Finished area below ground: 2,209
Property
Parking
- Total spaces: 3
- Parking features: Garage Door Opener, Garage Faces Side, Garage on Main Level
- Garage spaces: 3
Features
- Levels: Two
- Stories: 2
- Patio & porch: Covered, Patio, Rear Porch
- Exterior features: Fire Pit, In-Ground Irrigation
- Pool features: Community
- Has view: Yes
- View description: Water
- Has water view: Yes
- Water view: Water
- Waterfront features: Dock, Pier, Waterfront
- Body of water: Lake Norman
Lot
- Size: 1.11 Acres
Details
- Parcel number: 4636013813.000
- Zoning: R20
- Special conditions: Standard
Construction
Type & style
- Home type: SingleFamily
- Property subtype: Single Family Residence
Materials
- Brick Partial, Stucco, Stone
- Roof: Shingle
Condition
- New construction: No
- Year built: 2014
Details
- Builder name: Shaw Custom Builders
Utilities & green energy
- Sewer: Septic Installed
- Water: Community Well
- Utilities for property: Cable Connected, Electricity Connected
Community & HOA
Community
- Features: Clubhouse, Playground, Sidewalks
- Security: Security System, Smoke Detector(s)
- Subdivision: Chesapeake Pointe
HOA
- Has HOA: Yes
- HOA fee: $100 monthly
- HOA phone: 704-731-5560
Location
- Region: Mooresville
Financial & listing details
- Price per square foot: $402/sqft
- Tax assessed value: $1,650,450
- Annual tax amount: $11,221
- Date on market: 3/29/2024
- Cumulative days on market: 36 days
- Listing terms: Cash,Conventional
- Electric utility on property: Yes
- Road surface type: Concrete, Paved
Price history
| Date | Event | Price |
|---|---|---|
| 5/17/2024 | Sold | $2,615,000-6.4%$402/sqft |
Source:  Canopy MLS as distributed by MLS GRID #4120454 Report a problem Canopy MLS as distributed by MLS GRID #4120454 Report a problem | ||
| 5/4/2024 | Pending sale | $2,795,000$429/sqft |
Source: Canopy MLS as distributed by MLS GRID #4120454 Report a problem | ||
| 3/29/2024 | Listed for sale | $2,795,000+1304.5%$429/sqft |
Source: Canopy MLS as distributed by MLS GRID #4120454 Report a problem | ||
| 10/10/2012 | Listing removed | $199,000$31/sqft |
Source: Mooresville Realty LLC #45633974 Report a problem | ||
| 6/27/2012 | Listed for sale | $199,000+1%$31/sqft |
Source: Mooresville Realty, LLC #45633974 Report a problem | ||
| 4/26/2012 | Sold | $197,000-1%$30/sqft |
Source: Public Record Report a problem | ||
| 2/18/2012 | Listed for sale | $199,000$31/sqft |
Source: Mooresville Realty, LLC #45633974 Report a problem | ||
Public tax history
| Year | Property taxes | Tax assessment |
|---|---|---|
| 2025 | $11,221 +14.5% | $1,891,730 +14.6% |
| 2024 | $9,798 | $1,650,450 |
| 2023 | $9,798 +36.6% | $1,650,450 +45.6% |
| 2022 | $7,175 +0.1% | $1,133,820 |
| 2021 | $7,171 | $1,133,820 |
| 2020 | $7,171 +1.6% | $1,133,820 |
| 2019 | $7,057 +19.7% | $1,133,820 +15.9% |
| 2018 | $5,896 | $978,150 |
| 2017 | $5,896 | $978,150 |
| 2016 | $5,896 | $978,150 |
| 2015 | $5,896 +444.8% | $978,150 +401.6% |
| 2014 | $1,082 | $195,000 |
| 2013 | -- | $195,000 |
| 2012 | -- | $195,000 |
| 2011 | -- | $195,000 |
| 2010 | -- | $195,000 |
| 2009 | -- | $195,000 |
| 2008 | -- | $195,000 |
Find assessor info on the county website
Neighborhood: 28117
Nearby homes
- $--1.11 Acres261 Cove Creek Loop #42, Mooresville, NC 28117Off Market
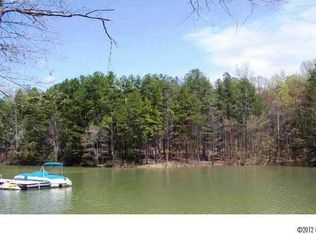
- $1,504,4004 bd5 ba4.3k sqft257 Cove Creek Loop, Mooresville, NC 28117Off Market
- $1,898,8004 bd4 ba3.5k sqft265 Cove Creek Loop, Mooresville, NC 28117Off Market

- $1,868,4002.14 Acres253 Cove Creek Loop, Mooresville, NC 28117Off Market

- $--2.14 Acres253 Cove Creek Loop #44, Mooresville, NC 28117Off Market
- $2,247,9005 bd5 ba4.8k sqft271 Cove Creek Loop, Mooresville, NC 28117Off Market
- $1,063,5301.54 Acres251 Cove Creek Loop, Mooresville, NC 28117Off Market
- $--1.54 Acres251 Cove Creek Loop #45, Mooresville, NC 28117Off Market
Nearby schools
GreatSchools rating
- 7/10Woodland Heights Elementary SchoolGrades: PK-5Distance: 1.2 mi
- 6/10Woodland Heights MiddleGrades: 6-8Distance: 1.2 mi
- 7/10Lake Norman High SchoolGrades: 9-12Distance: 3.1 mi
Schools provided by the listing agent
- Elementary: Woodland Heights
- Middle: Woodland Heights
- High: Lake Norman
Source: Canopy MLS as distributed by MLS GRID. This data may not be complete. We recommend contacting the local school district to confirm school assignments for this home.
Get a cash offer in 3 minutes
Find out how much your home could sell for in as little as 3 minutes with a no-obligation cash offer.
Estimated market value
$2,803,800
Get a cash offer in 3 minutes
Find out how much your home could sell for in as little as 3 minutes with a no-obligation cash offer.
Estimated market value
$2,803,800
- North Carolina
- Iredell County
- Mooresville
- 28117
- 261 Cove Creek Loop
Nearby cities
Nearby zip codes
Other Mooresville Topics
