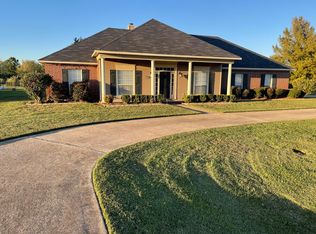
NEW $18,000 Price Decrease. Just beautiful one owner custom home on 1.35 acres in Plantation Estates. NO CITY TAXES, NO HOA, NO Covenants, No limit on what you can do with it and located on corner lot. Property boast of 2565 SF with an excellent layout 3 bedrooms, 2.5 baths with three fireplaces, hearth or bonus room, dining room, office, remote primary suite, utility room, and three car garage. Oversized kitchen has all you need for chef's dream -built-ins, double oven, gas cooktop, lovely wood cabinetry, granite countertops, stone backsplash, large island with sink, breakfast bar, walk-in pantry, and hearth room. New front door, new ceiling fans, new fixtures and new paint throughout. New hot water heater, new carpet in two bedrooms, new drapes, new garbage disposal, new landscaping, 2020 roof, and includes a built in Briggs and Stratton generator. Lots of storage space, floored attic, and septic system. Septic system has been recently serviced. Outstanding schools Legacy, Benton Middle and Benton High School. You will enjoy the peaceful, quiet neighborhood out of the city limits yet convenient to everything. Backyard has a covered patio, extended patio, pretty landscaping, mini garden, bird houses, tiny fish pond, large lot, and is truly a serene retreat. Plenty of room to put in a pool, bring RV, add a shop, or entertain guests on the extended patio. This property is what you have been waiting for. Square footage measured by appraiser and lot size taken from tax records. Schedule your showing soon.
Sold
Price Unknown
261 Dana Ln, Bossier City, LA 71111
3beds
2,565sqft
Single Family Residence
Built in 2001
1.3 Acres Lot
$412,500 Zestimate®
$--/sqft
$2,433 Estimated rent
Home value
$412,500
$363,000 - $470,000
$2,433/mo
Zestimate® history
Owner options
List your home for rent
$2,433/mo
Rent Zestimate®
Find your next renter with Zillow Rental Manager. Plus, with online applications, you can quickly screen prospective tenants – for free.
$2,433/mo
Rent Zestimate®
Refinance and save
Refinancing to a lower rate could help reduce your monthly payments and save thousands over the life of the loan.
Explore your selling options
Work with a Zillow partner agent
Leverage their expertise and Zillow's premium Showcase listings to get your home seen by more buyers.
Get startedList with your own agent
Get your home in front of millions of buyers by listing it on Zillow.
Learn how to do itSell it yourself
Take full control of how buyers see your home on Zillow by listing For Sale by Owner (FSBO).
List your homeWhat's special
Small fish pondLots of storage spaceBird housesMini gardenCovered patioExtended patioStone backsplash
Zillow last checked:
Listing updated:
Listed by:
Debbie Hynes 0995701800 318-746-8000,
Century 21 Elite 318-746-8000
Bought with:
Stephenie Sims
Pelican Realty Advisors
Source: NTREIS,MLS#: 20923868
Facts & features
Interior
Bedrooms & bathrooms
- Bedrooms: 3
- Bathrooms: 3
- Full bathrooms: 2
- 1/2 bathrooms: 1
Primary bedroom
- Features: Ceiling Fan(s), Dual Sinks, En Suite Bathroom, Fireplace, Garden Tub/Roman Tub, Jetted Tub, Linen Closet, Separate Shower, Walk-In Closet(s)
- Level: First
- Dimensions: 21 x 14
Bedroom
- Features: Built-in Features, Dual Sinks, Double Vanity, Jetted Tub, Linen Closet
- Level: First
- Dimensions: 10 x 14
Bedroom
- Features: Ceiling Fan(s)
- Level: First
- Dimensions: 11 x 10
Bonus room
- Features: Built-in Features, Ceiling Fan(s), Fireplace
- Level: First
- Dimensions: 14 x 16
Dining room
- Features: Built-in Features
- Level: First
- Dimensions: 13 x 14
Dining room
- Features: Built-in Features
- Level: First
- Dimensions: 11 x 10
Other
- Level: First
- Dimensions: 14 x 11
Half bath
- Level: First
- Dimensions: 7 x 5
Kitchen
- Features: Breakfast Bar, Built-in Features, Ceiling Fan(s), Dual Sinks, Eat-in Kitchen, Granite Counters, Kitchen Island, Stone Counters, Sink, Walk-In Pantry
- Level: First
- Dimensions: 16 x 16
Living room
- Features: Built-in Features, Ceiling Fan(s), Fireplace
- Level: First
- Dimensions: 18 x 18
Office
- Level: First
- Dimensions: 10 x 11
Utility room
- Level: First
- Dimensions: 10 x 6
Heating
- Central, Fireplace(s), Natural Gas
Cooling
- Central Air, Ceiling Fan(s), Electric
Appliances
- Included: Double Oven, Dishwasher, Electric Oven, Gas Cooktop, Disposal, Ice Maker, Microwave, Refrigerator, Vented Exhaust Fan
Features
- Built-in Features, Chandelier, Decorative/Designer Lighting Fixtures, Eat-in Kitchen, Granite Counters, High Speed Internet, Kitchen Island, Pantry, Cable TV, Vaulted Ceiling(s), Walk-In Closet(s)
- Flooring: Carpet, Ceramic Tile, Hardwood, Laminate
- Has basement: No
- Number of fireplaces: 3
- Fireplace features: Bedroom, Decorative, Gas Log, Gas Starter, Kitchen, Living Room, Ventless
Interior area
- Total interior livable area: 2,565 sqft
Property
Parking
- Total spaces: 3
- Parking features: Additional Parking, Driveway, Garage, Lighted, Paved, Garage Faces Side, Storage, Boat, RV Access/Parking
- Attached garage spaces: 3
- Has uncovered spaces: Yes
Accessibility
- Accessibility features: Accessible Full Bath
Features
- Levels: One
- Stories: 1
- Patio & porch: Covered
- Exterior features: Garden, Lighting, Rain Gutters
- Pool features: None
- Fencing: None
Lot
- Size: 1.3 Acres
- Features: Acreage, Back Yard, Corner Lot, Hardwood Trees, Lawn, Landscaped, Many Trees, Subdivision
Details
- Parcel number: 150040
- Other equipment: Generator, Satellite Dish
Construction
Type & style
- Home type: SingleFamily
- Architectural style: Traditional,Detached
- Property subtype: Single Family Residence
Materials
- Brick, Concrete
- Foundation: Slab
- Roof: Composition,Shingle
Condition
- Year built: 2001
Utilities & green energy
- Sewer: Septic Tank
- Utilities for property: Electricity Connected, Septic Available, Cable Available
Community & HOA
Community
- Security: Prewired, Security Service
- Subdivision: Plantation Estates
HOA
- Has HOA: No
Location
- Region: Bossier City
Financial & listing details
- Tax assessed value: $331,932
- Annual tax amount: $1,657
- Date on market: 5/4/2025
- Cumulative days on market: 104 days
- Listing terms: Cash,Conventional,FHA,VA Loan
- Electric utility on property: Yes
Price history
| Date | Event | Price |
|---|---|---|
| 8/13/2025 | Sold | -- |
Source: NTREIS #20923868 Report a problem | ||
| 7/28/2025 | Pending sale | $409,900$160/sqft |
Source: NTREIS #20923868 Report a problem | ||
| 7/17/2025 | Price change | $409,900-4.2%$160/sqft |
Source: NTREIS #20923868 Report a problem | ||
| 6/22/2025 | Listed for sale | $427,900$167/sqft |
Source: NTREIS #20923868 Report a problem | ||
| 6/16/2025 | Contingent | $427,900$167/sqft |
Source: NTREIS #20923868 Report a problem | ||
| 6/12/2025 | Price change | $427,900-0.5%$167/sqft |
Source: NTREIS #20923868 Report a problem | ||
| 6/1/2025 | Price change | $429,900-1.1%$168/sqft |
Source: NTREIS #20923868 Report a problem | ||
| 5/4/2025 | Listed for sale | $434,900+1.1%$170/sqft |
Source: NTREIS #20923868 Report a problem | ||
| 4/10/2025 | Listing removed | $429,999$168/sqft |
Source: NTREIS #20876208 Report a problem | ||
| 3/28/2025 | Contingent | $429,999$168/sqft |
Source: NTREIS #20876208 Report a problem | ||
| 3/21/2025 | Listed for sale | $429,999$168/sqft |
Source: NTREIS #20876208 Report a problem | ||
Public tax history
| Year | Property taxes | Tax assessment |
|---|---|---|
| 2025 | $4,093 +162% | $33,193 +67.1% |
| 2024 | $1,562 -5.7% | $19,860 |
| 2023 | $1,657 +0.5% | $19,860 |
| 2022 | $1,648 +1.5% | $19,860 |
| 2021 | $1,624 | $19,860 |
| 2020 | $1,624 -1.2% | $19,860 |
| 2019 | $1,644 -37.3% | $19,860 |
| 2018 | $2,624 | $19,860 |
| 2017 | $2,624 +61.5% | $19,860 |
| 2016 | $1,625 +5.8% | $19,860 |
| 2015 | $1,536 +0.1% | $19,860 |
| 2014 | $1,534 +4.1% | $19,860 |
| 2013 | $1,474 | $19,860 |
| 2012 | $1,474 +1.4% | $19,860 |
| 2011 | $1,454 0% | $19,860 |
| 2010 | $1,454 | $19,860 |
Find assessor info on the county website
Neighborhood: 71111
Nearby homes
- $359,6004 bd2 ba2k sqft257 Dana Ln, Bossier City, LA 71111Off Market
- $567,8004 bd3 ba3.4k sqft101 Teche Dr, Bossier City, LA 71111Off Market
- $372,3003 bd2 ba2k sqft316 Audubon Dr, Bossier City, LA 71111Off Market
- $--4 bd3 ba2.5k sqft253 Dana Ln, Bossier City, LA 71111Sold
- $407,1003 bd3 ba2.3k sqft309 Audubon Dr, Bossier City, LA 71111Off Market
- $374,0003 bd2 ba2k sqft105 Teche Dr, Bossier City, LA 71111Off Market
- $437,0004 bd3 ba2.5k sqft312 Audubon Dr, Bossier City, LA 71111Off Market
- $389,1003 bd2 ba2.2k sqft256 Dana Ln, Bossier City, LA 71111Off Market
Nearby schools
GreatSchools rating
- 10/10Legacy Elementary SchoolGrades: K-4Distance: 1.9 mi
- 9/10Benton High SchoolGrades: 8-12Distance: 2.6 mi
- 7/10Benton Intermediate SchoolGrades: 5-6Distance: 4.3 mi
Schools provided by the listing agent
- Elementary: Bossier ISD schools
- Middle: Bossier ISD schools
- High: Bossier ISD schools
- District: Bossier PSB
Source: NTREIS. This data may not be complete. We recommend contacting the local school district to confirm school assignments for this home.
Sell for more on Zillow
Get a Zillow Showcase℠ listing at no additional cost and you could sell for .
$412,500
2% more
+$8,250
With Zillow Showcase(estimated)
$420,750
- Louisiana
- Bossier Parish
- Bossier City
- 71111
- 261 Dana Ln
Nearby cities
Nearby zip codes
Other Bossier City Topics
