Skip main navigation
Off market
  • $707,400

    261 Deerhaven Way, Glenmoore, PA 19343

    5beds
    2,344sqft
    SingleFamily
    Built in 1988
    1.2 Acres Lot
    $707,400 Zestimate®
    $302/sqft
    $3,713 Estimated rent

    Home value

    $707,400

    $672,000 - $750,000

    $3,713/mo

    Zestimate® history
    Loading
    Loading...

    Owner options

    List your home for rent

    $3,713/mo

    Rent Zestimate®

    Find your next renter with Zillow Rental Manager. Plus, with online applications, you can quickly screen prospective tenants – for free.

    Learn more

    $3,713/mo

    Rent Zestimate®

    Refinance and save

    $4,482/mo

    Est. payment

    Refinancing to a lower rate could help reduce your monthly payments and save thousands over the life of the loan.

    See today's rates

    $4,482/mo

    Est. payment

    Explore your selling options

    Work with a Zillow partner agent

    Leverage their expertise and Zillow's premium Showcase listings to get your home seen by more buyers.

    Get started

    List with your own agent

    Get your home in front of millions of buyers by listing it on Zillow.

    Learn how to do it

    Sell it yourself

    Take full control of how buyers see your home on Zillow by listing For Sale by Owner (FSBO).

    List your home

    What's special

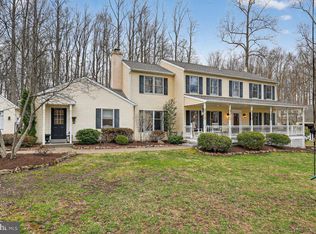
    The ultimate showcase of beautifully crafted living space enhanced by 1.2 acres of expertly landscaped yards --- including a huge flat, grassy back yard lined by quiet woods. PLUS an enviable cul-de-sac setting in the sought-after Cannon Woods neighborhood (no HOA!), PLUS Downingtown East Schools! Up the beautiful brick walkway lined by brightly-colored seasonal plantings & shrubs, and into a home with an open lay-out design and enhancements galore! The hardwood floors continue from the Foyer into the NEW custom designed & remodeled Eat-In Kitchen~so perfect for home chefs & stunning in every detail, with all new: 42-inch raised panel cabinetry with trim & molding accents; onyx-hued quartz counters; stainless steel appliances including double oven, microwave, dishwasher; extended center island w/pendant lighting; peninsula with sit-up breakfast bar; pantry; double stainless steel sink; under-cabinet lighting; desk/work nook; stunning custom hutch with curio shelving; and the kitchen is roomy enough for a table & chairs! The Family Room is awash in natural sunlight, with its soaring cathedral ceiling w/skylights; bumped-out bay window; and the multiple windows flanking the gas fireplace which features a millwork mantle & granite surround/hearth. Enjoy gatherings in the elegant Dining Room, which is adjacent to the spacious Living Room. Also on this first floor --- Laundry Room; Powder Room; and access into the 2-Car Garage w/two separate doors on electronic openers, extra space & organizers, and side door out to the yards. Upstairs are 5 Bedrooms! Or use one as an office or craft room! The Master Suite includes a spacious Bedroom; ceiling fan; Walk-In Closet; and Full Bath that boasts a new raised vanity & a new seamless glass door on the large shower. Four more Bedrooms, all with ample closets, and the oversized Bedroom over the garage includes skylights and a ceiling fan. The Hall Full Bath has been upgraded and includes a raised vanity with above-sink mirrored cabinet; tile floors; and a shower/tub combo beautifully appointed with a custom-installed travertine tile surround w/built-in shelves. Outside is a true oasis: flat, grassy yards that are nestled in bucolic woods; an expanded Deck with built-in benches; and lush, colorful gardens throughout --- the perfect setting for fun entertaining & to enjoy everyday living! And do not miss: newer roof; all new vinyl replacement windows; upgraded lighting & brushed nickel fixtures & six-panel doors; carpets just professionally cleaned; driveway sealed; more! Minutes to wonderful shopping, dining, parks, AND Chester Springs, Exton, the Main Line, AND the PA Turnpike & Rtes 100/401/202/30.

    This property is off market, which means it's not currently listed for sale or rent on Zillow. This may be different from what's available on other websites or public sources.

    Facts & features

    Interior

    Bedrooms & bathrooms
    • Bedrooms: 5
    • Bathrooms: 3
    • Full bathrooms: 2
    • 1/2 bathrooms: 1
    Heating
    • Forced air
    Cooling
    • Central
    Appliances
    • Included: Dishwasher, Microwave
    Features
    • Ceiling Fan(s), Recessed Lighting, Walk-In Closet(s), Other, Built-Ins, Eat-in Kitchen, Open Floorplan, Skylight(s), Breakfast Area, Kitchen - Gourmet, Stall Shower, Tub Shower
    • Flooring: Tile, Carpet, Hardwood
    • Basement: Y
    • Has fireplace: Yes
    Interior area
    • Total interior livable area: 2,344 sqft
    • Finished area below ground: 0

    Property

    Parking
    • Total spaces: 6
    • Parking features: Garage - Attached
    Features
    • Exterior features: Vinyl
    Lot
    • Size: 1.20 Acres
    Details
    • Parcel number: 320100077800
    • Special conditions: Standard

    Construction

    Type & style
    • Home type: SingleFamily
    • Architectural style: Conventional
    Materials
    • Roof: Other
    Condition
    • Year built: 1988

    Community & neighborhood

    Location
    • Region: Glenmoore
    • Municipality: UPPER UWCHLAN TWP

    Other

    Other facts
    • Heating: Forced Air
    • Appliances: Dishwasher, Disposal, Built-in Microwave, Double Oven, Stainless Steel Appliance(s), Built-In Range
    • FireplaceYN: true
    • InteriorFeatures: Ceiling Fan(s), Recessed Lighting, Walk-In Closet(s), Other, Built-Ins, Eat-in Kitchen, Open Floorplan, Skylight(s), Breakfast Area, Kitchen - Gourmet, Stall Shower, Tub Shower
    • GarageYN: true
    • AttachedGarageYN: true
    • HeatingYN: true
    • CoolingYN: true
    • StructureType: Detached
    • ConstructionMaterials: Vinyl Siding
    • StoriesTotal: 2
    • ArchitecturalStyle: Traditional, Colonial
    • OpenParkingSpaces: 4
    • SpecialListingConditions: Standard
    • ParkingFeatures: Driveway, Storage, Paved Driveway, Attached Garage, Garage Door Opener, Built In, Garage Faces Side, Inside Entrance
    • CoveredSpaces: 2
    • Cooling: Central Air
    • BelowGradeFinishedArea: 0
    • Basement: Y
    • MlsStatus: Active
    • Municipality: UPPER UWCHLAN TWP

    Price history

    DateEventPrice
    8/19/2020Sold$450,000+5.9%$192/sqft
    Source: Long & Foster Broker Feed #PACT510524_100 Report a problem
    7/14/2020Pending sale$425,000$181/sqft
    Source: Long & Foster Real Estate, Inc. #PACT510524 Report a problem
    7/9/2020Listed for sale$425,000$181/sqft
    Source: Long & Foster Real Estate, Inc. #PACT510524 Report a problem

    Public tax history

    YearProperty taxesTax assessment
    2025$7,880 +1.7%$213,490
    2024$7,749 +3.3%$213,490
    2023$7,503 +2.9%$213,490
    2022$7,289 +2.5%$213,490
    2021$7,112 +199.6%$213,490
    2020$2,374 -65.9%$213,490
    2019$6,957 $213,490
    2018$6,957 +9899.4%$213,490
    2017$70 -98.9%$213,490
    2016$6,588 $213,490
    2015$6,588 $213,490
    2014$6,588 $213,490
    2013-- $213,490
    2012-- $213,490
    2011-- $213,490
    2010-- $213,490
    2009-- $213,490
    2008-- $213,490
    2007-- $213,490
    2006-- $213,490
    2005-- $213,490
    2004-- $213,490
    2003-- $213,490
    2000-- $213,490

    Find assessor info on the county website

    Neighborhood: 19343

    Nearby schools

    GreatSchools rating
    Schools provided by the listing agent
    • Elementary: SPRINGTON MANOR
    • Middle: LIONVILLE
    • High: DOWNINGTOWN HIGH SCHOOL EAST CAMPUS
    • District: DOWNINGTOWN AREA

    Source: The MLS. This data may not be complete. We recommend contacting the local school district to confirm school assignments for this home.

    Get a cash offer in 3 minutes
    Find out how much your home could sell for in as little as 3 minutes with a no-obligation cash offer.
    Estimated market value
    $707,400
    Get a cash offer in 3 minutes
    Find out how much your home could sell for in as little as 3 minutes with a no-obligation cash offer.
    Estimated market value
    $707,400