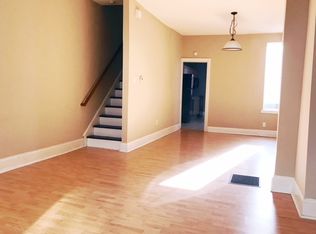
Located in Harrisburg’s sought-after Midtown neighborhood, 261 Delaware St offers charm, space, and convenience all in one. This 4-bedroom, 1-bath brick home features a functional layout with multiple living spaces, including a combined living and dining area plus an additional family room for added flexibility. The kitchen offers ample cabinet storage and workspace, making everyday living easy. With four bedrooms spread across three levels, there is plenty of room to spread out, work from home, or accommodate guests. Outside, enjoy the benefit of off-street parking, an added bonus in the city. There are two tandem parking spaces. Just steps from local favorites like Little Amps Coffee and Alvaro’s Bread & Pastry Shop, and within walking distance to the Susquehanna River, this location puts you right in the heart of it all. You’re also just minutes from downtown Harrisburg, restaurants, shopping, hospitals, and major commuter routes. Whether you’re looking for a primary residence or an investment opportunity, this home offers space, location, and potential all in one.
Pending
$189,400
261 Delaware St, Harrisburg, PA 17102
4beds
1,630sqft
Townhouse
Built in 1904
871 Square Feet Lot
$-- Zestimate®
$116/sqft
$-- HOA
What's special
Off-street parkingTwo tandem parking spaces
- 143 days
- 53
- 2
Zillow last checked:
Listing updated:
Listed by:
DAVID HOOKE 717-422-9950,
Keller Williams of Central PA 7177614300,
Listing Team: Dave Hooke Team, Co-Listing Team: Dave Hooke Team,Co-Listing Agent: Joshua Perchinski 570-244-5005,
Keller Williams of Central PA
Source: Bright MLS,MLS#: PADA2058200
Facts & features
Interior
Bedrooms & bathrooms
- Bedrooms: 4
- Bathrooms: 1
- Full bathrooms: 1
Rooms
- Room types: Living Room, Dining Room, Primary Bedroom, Bedroom 2, Bedroom 3, Bedroom 4, Kitchen, Basement, Foyer, Full Bath
Primary bedroom
- Level: Upper
- Area: 156 Square Feet
- Dimensions: 12 X 13
Bedroom 2
- Level: Upper
- Area: 120 Square Feet
- Dimensions: 15 X 8
Bedroom 3
- Features: Walk-In Closet(s)
- Level: Upper
- Area: 156 Square Feet
- Dimensions: 12 X 13
Bedroom 4
- Level: Upper
- Area: 91 Square Feet
- Dimensions: 13 X 7
Basement
- Level: Lower
- Area: 559 Square Feet
- Dimensions: 43 X 13
Dining room
- Level: Main
- Area: 140 Square Feet
- Dimensions: 14 X 10
Foyer
- Level: Main
- Area: 12 Square Feet
- Dimensions: 4 X 3
Other
- Level: Upper
- Area: 84 Square Feet
- Dimensions: 14 X 6
Kitchen
- Level: Main
- Area: 120 Square Feet
- Dimensions: 15 X 8
Living room
- Level: Main
- Area: 117 Square Feet
- Dimensions: 13 X 9
Heating
- Forced Air, Natural Gas
Cooling
- Ceiling Fan(s)
Appliances
- Included: Dryer, Dishwasher, Oven/Range - Electric, Washer, Microwave, Refrigerator, Electric Water Heater
Features
- Dry Wall, Plaster Walls
- Flooring: Carpet, Hardwood
- Windows: Bay/Bow
- Basement: Full
- Has fireplace: No
Interior area
- Total structure area: 1,630
- Total interior livable area: 1,630 sqft
- Finished area above ground: 1,630
- Finished area below ground: 0
Property
Parking
- Parking features: Permit Required, On Street
- Has uncovered spaces: Yes
Accessibility
- Accessibility features: 2+ Access Exits
Features
- Levels: Three
- Stories: 3
- Exterior features: Lighting
- Pool features: None
Lot
- Size: 871 Square Feet
Details
- Additional structures: Above Grade, Below Grade
- Parcel number: 110080480000000
- Zoning: RESIDENTIAL
- Special conditions: Standard
Construction
Type & style
- Home type: Townhouse
- Architectural style: Traditional
- Property subtype: Townhouse
Materials
- Brick
- Foundation: Stone
- Roof: Rubber
Condition
- New construction: No
- Year built: 1904
- Major remodel year: 2010
Utilities & green energy
- Sewer: Public Sewer
- Water: Public
Community & HOA
Community
- Subdivision: Olde Uptown
HOA
- Has HOA: No
Location
- Region: Harrisburg
- Municipality: CITY OF HARRISBURG
Financial & listing details
- Price per square foot: $116/sqft
- Tax assessed value: $38,100
- Annual tax amount: $1,995
- Date on market: 4/10/2026
- Listing agreement: Exclusive Right To Sell
- Listing terms: Cash,Conventional,FHA,VA Loan
- Ownership: Fee Simple
Estimated market value
Not available
Estimated sales range
Not available
Not available
Price history
| Date | Event | Price |
|---|---|---|
| 7/13/2026 | Pending sale | $189,400$116/sqft |
Source:  Bright MLS #PADA2058200 Report a problem Bright MLS #PADA2058200 Report a problem | ||
| 5/7/2026 | Price change | $189,400-2.6%$116/sqft |
Source: Bright MLS #PADA2058200 Report a problem | ||
| 4/10/2026 | Listed for sale | $194,400+5.1%$119/sqft |
Source: Bright MLS #PADA2058200 Report a problem | ||
| 3/27/2024 | Sold | $185,000+15.7%$113/sqft |
Source: Bright MLS #PADA2030556 Report a problem | ||
| 2/11/2024 | Pending sale | $159,950$98/sqft |
Source: Bright MLS #PADA2030556 Report a problem | ||
| 2/6/2024 | Listed for sale | $159,950+36.1%$98/sqft |
Source: Bright MLS #PADA2030556 Report a problem | ||
| 5/5/2018 | Sold | $117,500+2.2%$72/sqft |
Source: Public Record Report a problem | ||
| 1/29/2018 | Price change | $115,000-2.1%$71/sqft |
Source: Iron Valley Real Estate Of Central Pa #1000088040 Report a problem | ||
| 12/11/2017 | Price change | $117,500-2%$72/sqft |
Source: Iron Valley Real Estate Of Central Pa #1000088040 Report a problem | ||
| 10/28/2017 | Listed for sale | $119,900+299.7%$74/sqft |
Source: Iron Valley Real Estate Of Central Pa #1000088040 Report a problem | ||
| 3/14/2015 | Listing removed | $1,100$1/sqft |
Source: WCI Partners LP Report a problem | ||
| 1/23/2015 | Listed for rent | $1,100$1/sqft |
Source: WCI Partners LP Report a problem | ||
| 11/8/2005 | Sold | $30,000$18/sqft |
Source: Agent Provided Report a problem | ||
Public tax history
| Year | Property taxes | Tax assessment |
|---|---|---|
| 2026 | $1,916 | $38,100 |
| 2025 | $1,916 | $38,100 |
| 2023 | $1,916 | $38,100 |
| 2022 | $1,916 +2% | $38,100 |
| 2021 | $1,878 +581.9% | $38,100 |
| 2020 | $275 | $38,100 |
| 2019 | $275 | $38,100 |
| 2018 | -- | $38,100 |
| 2017 | $1,527 | $38,100 |
| 2016 | -- | $38,100 |
| 2015 | -- | $38,100 |
| 2014 | -- | $38,100 |
| 2013 | -- | $38,100 |
| 2012 | -- | $38,100 |
| 2011 | -- | $38,100 |
| 2010 | -- | $38,100 |
| 2008 | -- | $38,100 |
| 2007 | -- | $38,100 |
| 2006 | -- | $38,100 |
Find assessor info on the county website
Monthly payment
Est. payment
Payment breakdown
Explore the cost of this home by adjusting the details. Changes won't be saved.Climate risks
Neighborhood: Midtown
Nearby schools
Schools provided by the listing agent
- High: Harrisburg High School
- District: Harrisburg City
Source: Bright MLS. This data may not be complete. We recommend contacting the local school district to confirm school assignments for this home.

Similar homes
- $215,0005 bd2 ba1.9k sqft232 Peffer St, Harrisburg, PA 17102For Sale

 MLS ID #PADA2061718, Wendell Hoover, Iron Valley Real Estate of Central PA. Bright MLS
 - $178,0007 bd3 ba2.3k sqft241 Maclay St, Harrisburg, PA 17102For Sale
 MLS ID #PADA2059434, Satish Brahmbhatt, SERHANT PENNSYLVANIA LLC. Bright MLS
 - $190,0005 bd2 ba1.9k sqft548 Camp St, Harrisburg, PA 17110For Sale
 MLS ID #PADA2062830, ERICA RAWLS, Keller Williams of Central PA. Bright MLS
 - $219,9005 bd4 ba2.2k sqft1715 Green St, Harrisburg, PA 17102For Sale
 MLS ID #PADA2062588, Adrian Young, Keller Williams Keystone Realty. Bright MLS
 - $179,9505 bd2 ba1.7k sqft622 Geary St, Harrisburg, PA 17110For SaleMLS ID #PADA2061900, Mae Santiago, Coldwell Banker Realty. Bright MLS
- $189,9003 bd1 ba1.3k sqft2312 Penn St, Harrisburg, PA 17110For SaleMLS ID #PADA2056728, John MacDonald, Core Partners Realty LLC. Bright MLS
- $255,0004 bd2 ba2k sqft203 Kelker St, Harrisburg, PA 17102For SaleMLS ID #PADA2061102, JIM BEDORF, Coldwell Banker Realty. Bright MLS
- $212,0003 bd2 ba1.7k sqft621 S Front St, Harrisburg, PA 17104For SaleMLS ID #PADA2063330, LAURA SULLIVAN, Howard Hanna Company-Harrisburg. Bright MLS
- $164,9003 bd2 ba1.3k sqft1717 N 5th St, Harrisburg, PA 17102For SaleMLS ID #PADA2062144, Nicki Brantner, Inch & Co. Real Estate, LLC. Bright MLS
- $194,9002 bd1 ba1.2k sqft905 Capital St, Harrisburg, PA 17102For SaleMLS ID #PADA2056674, Colin Jeffers, Straub & Associates Real Estate. Bright MLS
- $239,9004 bd2 ba1.6k sqft427 Boas St, Harrisburg, PA 17102For SaleMLS ID #PADA2061822, Ms. Julia E Gilchrist, Coldwell Banker Realty. Bright MLS
- $275,0004 bd3 ba2.4k sqft1710 Green St, Harrisburg, PA 17102For SaleMLS ID #PADA2060422, Jack Straub, Straub & Associates Real Estate. Bright MLS
- $230,0004 bd3 ba2.1k sqft556 Race St, Harrisburg, PA 17104For SaleMLS ID #PADA2063500, Kelly SPASIC, Berkshire Hathaway HomeServices Homesale Realty. Bright MLS
- $199,9004 bd2 ba2.2k sqft2333 N 6th St, Harrisburg, PA 17110For SaleMLS ID #PADA2056910, John MacDonald, Core Partners Realty LLC. Bright MLS
- $175,0005 bd1 ba2k sqft2409 N 6th St, Harrisburg, PA 17110For SaleMLS ID #PADA2060562, AMIN HABEEB, Iron Valley Real Estate of Central PA. Bright MLS
- $215,0004 bd2 ba1.6k sqft542 Race St, Harrisburg, PA 17104For SaleMLS ID #PADA2061492, ADAM OSBORN, Keller Williams of Central PA. Bright MLS
- $234,9004 bd2 ba1.5k sqft2152 Penn St, Harrisburg, PA 17110For SaleMLS ID #PADA2062746, John MacDonald, Core Partners Realty LLC. Bright MLS
- $169,0003 bd2 ba1.8k sqft1122 N 15th St, Harrisburg, PA 17103For SaleMLS ID #PADA2058426, Ronda Wickard, Berkshire Hathaway HomeServices Homesale Realty. Bright MLS
- $189,9005 bd3 ba2.2k sqft1622 Market St, Harrisburg, PA 17103For SaleMLS ID #PADA2061038, Jose Montano, Iron Valley Real Estate of Central PA. Bright MLS
- $174,9005 bd2 ba1.9k sqft1632 Derry St, Harrisburg, PA 17104For SaleMLS ID #PADA2058548, John MacDonald, Core Partners Realty LLC. Bright MLS
