This newly renovated 1805 sqft 5-bedroom 3 bath home is walkable to the charming downtown village of Hapeville. The home features a large master bedroom suite with coffered ceilings, and an open living area with 9ft ceilings. It also boasts a rear deck, a large back yard, 2 Central Heating and Air Conditioning systems, and a 2-car garage. The gourmet kitchen includes granite countertops, a counter depth fridge and other stainless-steel appliances. Washer and dryer hook ups are also present. It is situated in the small town of Hapeville which has a wide variety of restaurants and bars, including Belli, Volare, Chattabrewchee, Corner Tavern, Paper Plane, and the new Chick-fil-A, built on the original Dwarf House site. Residents can also make use of the John Lewis park where you and your children can enjoy the splash pad, bike track, dog park, tennis courts, pickleball courts, & skateboard park, along with the baseball and soccer fields. This home is about a 15-minute walk to the Downtown Hapeville arts district. You are an 8–10-minute drive to the Atlanta airport, and about 10–20 minutes to downtown Atlanta, Midtown, and the Buckhead areas. Porsche and Delta Headquarters are in Hapeville and are just minutes away. Hapeville has an old school downtown district and is an emerging Arts community with a variety of community events, parades and festivals throughout the year. It is also a Golf Cart Community where you can ride around town in your golf cart. It truly has a small-town feel and is just minutes to many amenities in Atlanta. If you want a small town feel in the big city, this is it.
Closed
$377,950
261 Dorsey Rd, Atlanta, GA 30354
5beds
1,805sqft
Single Family Residence, Residential
Built in 2002
0.4 Acres Lot
$378,000 Zestimate®
$209/sqft
$2,611 Estimated rent
Home value
$378,000
$355,000 - $401,000
$2,611/mo
Zestimate® history
Owner options
List your home for rent
$2,611/mo
Rent Zestimate®
Find your next renter with Zillow Rental Manager. Plus, with online applications, you can quickly screen prospective tenants – for free.
$2,611/mo
Rent Zestimate®
Refinance and save
$2,327/mo
Est. payment
Refinancing to a lower rate could help reduce your monthly payments and save thousands over the life of the loan.
$2,327/mo
Est. payment
Explore your selling options
Work with a Zillow partner agent
Leverage their expertise and Zillow's premium Showcase listings to get your home seen by more buyers.
Get startedList with your own agent
Get your home in front of millions of buyers by listing it on Zillow.
Learn how to do itSell it yourself
Take full control of how buyers see your home on Zillow by listing For Sale by Owner (FSBO).
List your homeWhat's special
Rear deckStainless-steel appliancesNewly renovatedGranite countertopsGourmet kitchenCounter depth fridge
Zillow last checked:
Listing updated:
Listed by:
Celine Higgins Evans,
Simply List 470-309-1545
Bought with:
NON-MLS NMLS
Non FMLS Member
Source: FMLS GA,MLS#: 7755383
Facts & features
Interior
Bedrooms & bathrooms
- Bedrooms: 5
- Bathrooms: 3
- Full bathrooms: 3
Rooms
- Room types: Living Room
Primary bedroom
- Features: Other
- Level: Other
Bedroom
- Features: Other
Primary bathroom
- Features: Double Vanity, Separate Tub/Shower, Soaking Tub, Whirlpool Tub
Dining room
- Features: Open Concept
Kitchen
- Features: Cabinets Other, Solid Surface Counters, Stone Counters, Other
Heating
- Electric, Forced Air, Heat Pump, Natural Gas
Cooling
- Ceiling Fan(s), Central Air, Heat Pump
Appliances
- Included: Dishwasher, Disposal, Electric Oven, Electric Range, Electric Water Heater, Range Hood, Refrigerator
- Laundry: In Garage
Features
- Coffered Ceiling(s), Double Vanity, High Ceilings 9 ft Main, Walk-In Closet(s)
- Flooring: Other
- Windows: Double Pane Windows
- Basement: Daylight,Exterior Entry,Finished,Finished Bath,Full,Interior Entry
- Attic: Pull Down Stairs
- Number of fireplaces: 1
- Fireplace features: Gas Starter
- Common walls with other units/homes: No Common Walls
Interior area
- Total structure area: 1,805
- Total interior livable area: 1,805 sqft
Property
Parking
- Total spaces: 4
- Parking features: Driveway, Garage, Garage Door Opener, Garage Faces Front, Kitchen Level, Level Driveway, Parking Pad
- Garage spaces: 2
- Has uncovered spaces: Yes
Accessibility
- Accessibility features: None
Features
- Levels: Three Or More
- Patio & porch: Deck, Front Porch
- Exterior features: Balcony, Garden
- Pool features: None
- Has spa: Yes
- Spa features: Bath, None
- Fencing: None
- Has view: Yes
- View description: Other
- Waterfront features: None
- Body of water: None
Lot
- Size: 0.4 Acres
- Features: Back Yard, Front Yard, Landscaped, Sloped
Details
- Additional structures: None
- Parcel number: 14 006700040718
- Other equipment: None
- Horse amenities: None
Construction
Type & style
- Home type: SingleFamily
- Architectural style: Craftsman
- Property subtype: Single Family Residence, Residential
Materials
- Brick Front, Cement Siding
- Foundation: Block, Slab
- Roof: Composition,Ridge Vents,Shingle
Condition
- Resale
- New construction: No
- Year built: 2002
Utilities & green energy
- Electric: 110 Volts, 220 Volts, 220 Volts in Garage
- Sewer: Public Sewer
- Water: Public
- Utilities for property: Electricity Available, Natural Gas Available, Phone Available, Sewer Available, Water Available
Green energy
- Energy efficient items: None
- Energy generation: None
Community & HOA
Community
- Features: Pickleball, Playground, Street Lights, Tennis Court(s)
- Security: Carbon Monoxide Detector(s), Smoke Detector(s)
- Subdivision: None
HOA
- Has HOA: No
Location
- Region: Atlanta
Financial & listing details
- Price per square foot: $209/sqft
- Tax assessed value: $434,800
- Annual tax amount: $3,861
- Date on market: 4/17/2026
- Cumulative days on market: 13 days
- Electric utility on property: Yes
- Road surface type: Concrete
Price history
| Date | Event | Price |
|---|---|---|
| 7/8/2026 | Sold | $377,950-0.5%$209/sqft |
Source:  FMLS GA #7755383 Report a problem FMLS GA #7755383 Report a problem | ||
| 5/8/2026 | Pending sale | $379,900$210/sqft |
Source: FMLS GA #7755383 Report a problem | ||
| 4/17/2026 | Listed for sale | $379,900+148.3%$210/sqft |
Source: FMLS GA #7755383 Report a problem | ||
| 9/5/2025 | Sold | $153,000-60.7%$85/sqft |
Source: Public Record Report a problem | ||
| 8/5/2024 | Listing removed | -- |
Source:  GAMLS #20173677 Report a problem GAMLS #20173677 Report a problem | ||
| 6/4/2024 | Price change | $389,000-2.5%$216/sqft |
Source: FMLS GA #7346611 Report a problem | ||
| 4/17/2024 | Price change | $399,000-3.6%$221/sqft |
Source: FMLS GA #7346611 Report a problem | ||
| 4/11/2024 | Price change | $414,000-1.2%$229/sqft |
Source: FMLS GA #7346611 Report a problem | ||
| 3/29/2024 | Price change | $419,000-1.4%$232/sqft |
Source: FMLS GA #7346611 Report a problem | ||
| 3/8/2024 | Price change | $425,000-2.3%$235/sqft |
Source: GAMLS #20173677 Report a problem | ||
| 3/2/2024 | Listed for sale | $435,000+14.5%$241/sqft |
Source: FMLS GA #7346611 Report a problem | ||
| 11/29/2022 | Listing removed | $380,000$211/sqft |
Source: FMLS GA #7055881 Report a problem | ||
| 9/21/2022 | Listed for sale | $380,000$211/sqft |
Source: GAMLS #20044878 Report a problem | ||
| 9/20/2022 | Pending sale | $380,000$211/sqft |
Source: GAMLS #20044878 Report a problem | ||
| 7/22/2022 | Price change | $380,000-3.8%$211/sqft |
Source: GAMLS #20044878 Report a problem | ||
| 7/8/2022 | Price change | $395,000-3.7%$219/sqft |
Source: GAMLS #20044878 Report a problem | ||
| 6/25/2022 | Price change | $410,000-2.4%$227/sqft |
Source: GAMLS #20044878 Report a problem | ||
| 5/27/2022 | Listed for sale | $420,000+52.7%$233/sqft |
Source: FMLS GA #7055881 Report a problem | ||
| 3/7/2022 | Sold | $275,000+83.3%$152/sqft |
Source: Public Record Report a problem | ||
| 12/30/2016 | Sold | $150,000+3.5%$83/sqft |
Source: Public Record Report a problem | ||
| 1/27/2003 | Sold | $144,900$80/sqft |
Source: Public Record Report a problem | ||
Public tax history
| Year | Property taxes | Tax assessment |
|---|---|---|
| 2025 | $4,543 +5.4% | $173,920 +5.4% |
| 2024 | $4,312 -0.3% | $165,080 |
| 2023 | $4,323 +642% | $165,080 +51.3% |
| 2022 | $583 +3.2% | $109,080 +32.4% |
| 2021 | $565 -72.5% | $82,360 +13.1% |
| 2020 | $2,055 -12.3% | $72,800 -4.3% |
| 2019 | $2,342 | $76,040 +2.4% |
| 2018 | $2,342 | $74,240 +149.1% |
| 2017 | $2,342 +176% | $29,800 |
| 2016 | $849 -0.4% | $29,800 |
| 2015 | $852 +62.2% | $29,800 |
| 2014 | $525 | $29,800 +2.1% |
| 2013 | -- | $29,200 +49% |
| 2012 | $334 | $19,600 |
| 2011 | -- | $19,600 -63.5% |
| 2010 | $1,225 | $53,760 -3.2% |
| 2009 | -- | $55,560 |
| 2008 | -- | $55,560 +11% |
| 2007 | $995 | $50,040 +4.7% |
| 2005 | -- | $47,800 +3.6% |
| 2004 | $920 +1.8% | $46,160 +3.9% |
| 2003 | $904 | $44,440 |
Find assessor info on the county website
Neighborhood: 30354
Nearby homes
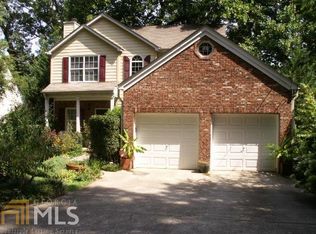
- $298,3003 bd3 ba1.2k sqft261 Dorsey Rd #2, Hapeville, GA 30354Off Market
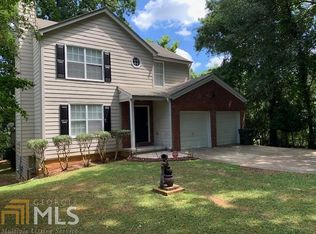
- $269,1004 bd3 ba-- sqft251 Dorsey Rd #1, Atlanta, GA 30354Off Market
- $301,9004 bd2 ba1.4k sqft251 Dorsey Rd, Hapeville, GA 30354Off Market
- $310,2004 bd2 ba1.8k sqft271 Dorsey Rd, Hapeville, GA 30354Off Market
- $243,8004 bd3 ba1.2k sqft281 Dorsey Rd, Hapeville, GA 30354Off Market
- $172,0003 bd2 ba1.1k sqft285 Dorsey Rd, Hapeville, GA 30354Off Market
- $306,8003 bd3 ba1.8k sqft291 Dorsey Rd, Hapeville, GA 30354Off Market
- $304,8003 bd3 ba1.2k sqft3200 Forrest Hills Dr #7, Hapeville, GA 30354Off Market
Nearby schools
GreatSchools rating
- 7/10Hapeville Elementary SchoolGrades: PK-5Distance: 0.7 mi
- 5/10Paul D. West Middle SchoolGrades: 6-8Distance: 4.2 mi
- 1/10Tri-Cities High SchoolGrades: 9-12Distance: 2.4 mi
Schools provided by the listing agent
- Elementary: Hapeville
- Middle: Paul D. West
- High: Tri-Cities
Source: FMLS GA. This data may not be complete. We recommend contacting the local school district to confirm school assignments for this home.
Get a cash offer in 3 minutes
Find out how much your home could sell for in as little as 3 minutes with a no-obligation cash offer.
Estimated market value
$378,000
Get a cash offer in 3 minutes
Find out how much your home could sell for in as little as 3 minutes with a no-obligation cash offer.
Estimated market value
$378,000
- Georgia
- Fulton County
- Hapeville
- 30354
- 261 Dorsey Rd
Nearby cities
Nearby zip codes
Other Hapeville Topics
