Skip main navigation
Sold
  • $142,000

    261 Down Boy Way, Cloverdale, IN 46120

    2beds
    1,104sqft
    Residential, Manufactured Home
    Built in 1990
    8,712 Square Feet Lot
    $145,300 Zestimate®
    $129/sqft
    $1,264 Estimated rent

    Home value

    $145,300

    Estimated sales range

    Not available

    $1,264/mo

    Zestimate® history
    Loading
    Loading...

    Owner options

    List your home for rent

    $1,264/mo

    Rent Zestimate®

    Find your next renter with Zillow Rental Manager. Plus, with online applications, you can quickly screen prospective tenants – for free.

    Learn more

    $1,264/mo

    Rent Zestimate®

    Refinance and save

    $1,143/mo

    Est. payment

    Refinancing to a lower rate could help reduce your monthly payments and save thousands over the life of the loan.

    See today's rates

    $1,143/mo

    Est. payment

    Explore your selling options

    Work with a Zillow partner agent

    Leverage their expertise and Zillow's premium Showcase listings to get your home seen by more buyers.

    Get started

    List with your own agent

    Get your home in front of millions of buyers by listing it on Zillow.

    Learn how to do it

    Sell it yourself

    Take full control of how buyers see your home on Zillow by listing For Sale by Owner (FSBO).

    List your home

    What's special

    Swimming poolMaster bedroomEtched glass doorsDouble doorsJacuzzi tubSpacious kitchenStocked ponds
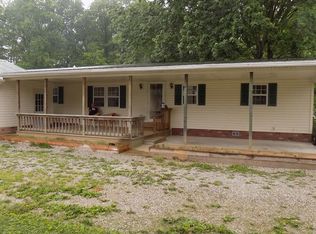
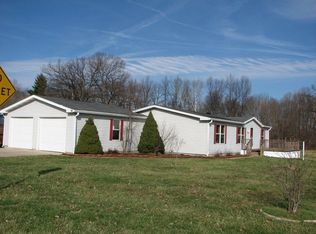
    Welcome to this charming home in Stardust Hills, just minutes from US-231 and I-70 for an easy commute! Enjoy all the HOA has to offer with a swimming pool, and stocked ponds perfect for relaxing afternoons. Inside, the seller's favorite touches include a beautiful built-in China cabinet with etched glass doors that add character and warmth. The master bedroom features elegant double doors, a large walk-in closet, and access to a jacuzzi tub for unwinding after a long day. The spacious kitchen boasts hardwood cabinets and offers more room than you'd expect in a single wide. Step outside to a concrete patio ideal for outdoor entertaining and appreciate the convenience of an attached garage-no more icy steps in the winter! This home combines comfort, charm, and community living in one inviting package.

    Zillow last checked:

    Listing updated:

    Listing Provided by:

    Zachary Nichols 765-720-8726,

    RE/MAX Cornerstone

    Bought with:

    Sherri Walstrom

    Carpenter, REALTORS®

    Source: MIBOR as distributed by MLS GRID,MLS#: 22067087MLS Logo

    Facts & features

    Interior

    Bedrooms & bathrooms
    • Bedrooms: 2
    • Bathrooms: 2
    • Full bathrooms: 2
    • Main level bathrooms: 2
    • Main level bedrooms: 2
    Primary bedroom
    • Level: Main
    • Area: 256 Square Feet
    • Dimensions: 16x16
    Bedroom 2
    • Features: Other
    • Level: Main
    • Area: 192 Square Feet
    • Dimensions: 12x16
    Kitchen
    • Level: Main
    • Area: 224 Square Feet
    • Dimensions: 16x14
    Living room
    • Level: Main
    • Area: 224 Square Feet
    • Dimensions: 16x14
    Heating
    • Electric
    Cooling
    • Central Air
    Appliances
    • Included: Dishwasher, Electric Oven, Refrigerator
    Features
    • Eat-in Kitchen
    • Has basement: No
    Interior area
    • Total structure area: 1,104
    • Total interior livable area: 1,104 sqft

    Property

    Parking
    • Total spaces: 2
    • Parking features: Attached
    • Attached garage spaces: 2
    Features
    • Levels: One
    • Stories: 1
    • Patio & porch: Patio
    Lot
    • Size: 8,712 sqft
    Details
    • Parcel number: 671235104022000003
    • Horse amenities: None

    Construction

    Type & style
    • Home type: MobileManufactured
    • Architectural style: Modular
    • Property subtype: Residential, Manufactured Home
    Materials
    • Vinyl Siding
    • Foundation: Other
    Condition
    • New construction: No
    • Year built: 1990

    Utilities & green energy

    • Water: Public

    Community & neighborhood

    Location
    • Region: Cloverdale
    • Subdivision: Stardust Hills

    HOA & financial

    HOA
    • Has HOA: Yes
    • HOA fee: $280 annually

    Price history

    DateEventPrice
    1/30/2026Sold$142,000+9.2%$129/sqft
    Source: MIBOR as distributed by MLS GRID #22067087 Report a problem
    1/3/2026Pending sale$130,000$118/sqft
    Source: MIBOR as distributed by MLS GRID #22067087 Report a problem
    10/8/2025Listed for sale$130,000+58.5%$118/sqft
    Source: MIBOR as distributed by MLS GRID #22067087 Report a problem
    11/10/2021Sold$82,000-8.8%$74/sqft
    Source: MIBOR as distributed by MLS GRID #21818075 Report a problem
    10/15/2021Pending sale$89,900$81/sqft
    Source: MIBOR as distributed by MLS GRID #21818075 Report a problem
    10/8/2021Listed for sale$89,900$81/sqft
    Source: MIBOR as distributed by MLS GRID #21818075 Report a problem

    Public tax history

    YearProperty taxesTax assessment
    2025$6 +1.9%$103,400 +16.7%
    2024$6 -76.8%$88,600 +48.2%
    2023$27 $59,800
    2022-- $59,800 +8.3%
    2021-- $55,200 +3.2%
    2020$22 +2.1%$53,500 +0.9%
    2019$21 +2%$53,000
    2018$21 +2%$53,000 +1%
    2017$21 -17.5%$52,500
    2016$25 +0.8%$52,500 -2.1%
    2014$25 -15.5%$53,600 -27.1%
    2013$29 -32.3%$73,500 +1.4%
    2012$43 -23.5%$72,500 +16.6%
    2010$56 +2.1%$62,200
    2009$55 $62,200 +4.5%
    2006-- $59,500 +4.9%
    2003-- $56,700

    Find assessor info on the county website

    Neighborhood: 46120

    Nearby schools

    GreatSchools rating
    Sell for more on Zillow
    Get a Zillow Showcase℠ listing at no additional cost and you could sell for .
    $145,300
    2% more
    +$2,906
    With Zillow Showcase(estimated)
    $148,206