Skip main navigation
Closed
  • $225,000

    261 E 214th St, Euclid, OH 44123

    3beds
    1,791sqft
    Single Family Residence
    Built in 1924
    10,118 Square Feet Lot
    $235,400 Zestimate®
    $126/sqft
    $2,147 Estimated rent

    Home value

    $235,400

    $214,000 - $257,000

    $2,147/mo

    Zestimate® history
    Loading
    Loading...

    Owner options

    List your home for rent

    $2,147/mo

    Rent Zestimate®

    Find your next renter with Zillow Rental Manager. Plus, with online applications, you can quickly screen prospective tenants – for free.

    Learn more

    $2,147/mo

    Rent Zestimate®

    Refinance and save

    $1,675/mo

    Est. payment

    Refinancing to a lower rate could help reduce your monthly payments and save thousands over the life of the loan.

    See today's rates

    $1,675/mo

    Est. payment

    Explore your selling options

    Work with a Zillow partner agent

    Leverage their expertise and Zillow's premium Showcase listings to get your home seen by more buyers.

    Get started

    List with your own agent

    Get your home in front of millions of buyers by listing it on Zillow.

    Learn how to do it

    Sell it yourself

    Take full control of how buyers see your home on Zillow by listing For Sale by Owner (FSBO).

    List your home

    What's special

    Raised garden bedsRich wood trimRain gardenElegant crystal doorknobsRear deckTwinkling with patio lightsTwo-car garage
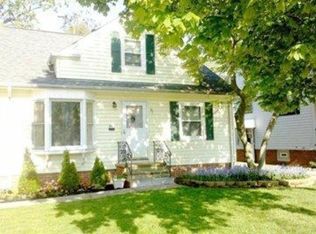
    Step into timeless charm with this beautifully maintained 1920s Craftsman bungalow, overflowing with unique spaces and stylish details perfect for entertaining and everyday living. From the moment you arrive, you're greeted by a welcoming front porch ideal for sipping morning coffee or relaxing with friends. Inside, rich hardwood floors stretch throughout the home, grounding the space with warmth and elegance. The living room exudes classic Craftsman appeal, centered around a stunning stone wood-burning fireplace flanked by built-in bookshelves—perfect for cozy nights and curated displays. The updated kitchen features granite countertops, crisp white cabinetry, and stainless steel appliances. A convenient breakfast bar opens to the dining room, making hosting effortless and fun. Just beyond, a massive family room with a white-washed brick fireplace invites guests to gather and linger. A beautifully finished first-floor full bathroom boasts a walk-in glass-encased shower and high-end finishes, offering both convenience and luxury. Slide open the glass doors and step onto the freshly painted rear deck, twinkling with patio lights and perfect for alfresco dining or evening get-togethers. Upstairs, you’ll find three inviting bedrooms, each showcasing rich wood trim, elegant crystal doorknobs, and wood-paneled ceilings that echo the home’s original craftsmanship. A second full bathroom serves the upper level. The basement offers even more living space, including a workout room, laundry area, and ample storage. Step outside to a deep, thoughtfully landscaped backyard featuring native plants, a rain garden, and raised garden beds—an urban gardener’s paradise. A two-car garage completes this picture-perfect property. Full of personality and designed for both comfort and entertaining, this home is a rare find that blends classic charm with modern updates. Don't miss your chance to see this beautiful home in person before its gone!

    Zillow last checked:

    Listing updated:

    Listed by:

    Greg Cosgriff gregcosgriffsold@gmail.com216-214-8031,

    HomeSmart Real Estate Momentum LLC

    Bought with:

    Jessica Jalowiec, 2020008593

    RE/MAX Edge Realty

    Source: MLS Now,MLS#: 5122626MLS LogoOriginating MLS: Lake Geauga Area Association of REALTORS

    Facts & features

    Interior

    Bedrooms & bathrooms
    • Bedrooms: 3
    • Bathrooms: 2
    • Full bathrooms: 2
    • Main level bathrooms: 1
    Heating
    • Forced Air, Fireplace(s), Gas
    Cooling
    • Central Air, Ceiling Fan(s)
    Appliances
    • Included: Dryer, Dishwasher, Range, Refrigerator, Washer
    • Laundry: In Basement
    Features
    • Basement: Partially Finished
    • Number of fireplaces: 2
    • Fireplace features: Wood Burning
    Interior area
    • Total structure area: 1,791
    • Total interior livable area: 1,791 sqft
    • Finished area above ground: 1,644
    • Finished area below ground: 147

    Property

    Parking
    • Total spaces: 2
    • Parking features: Driveway, Detached, Garage Faces Front, Garage, On Street
    • Garage spaces: 2
    Features
    • Levels: Three Or More
    • Patio & porch: Rear Porch, Deck, Front Porch
    • Exterior features: Garden
    • Pool features: Community
    • Fencing: Partial
    Lot
    • Size: 10,118 Square Feet
    • Features: Native Plants
    Details
    • Parcel number: 64212082
    • Special conditions: Standard

    Construction

    Type & style
    • Home type: SingleFamily
    • Architectural style: Colonial
    • Property subtype: Single Family Residence
    Materials
    • Brick, Plaster, Vinyl Siding
    • Foundation: Block
    • Roof: Asphalt,Fiberglass
    Condition
    • Updated/Remodeled
    • Year built: 1924

    Utilities & green energy

    • Sewer: Public Sewer
    • Water: Public

    Community & HOA

    Community
    • Features: Fishing, Golf, Lake, Medical Service, Playground, Park, Pool, Restaurant, Street Lights, Suburban, Sidewalks, Tennis Court(s)
    • Subdivision: S A Hermies Proposed
    HOA
    • Has HOA: No
    Location
    • Region: Euclid

    Financial & listing details

    • Price per square foot: $126/sqft
    • Tax assessed value: $160,500
    • Annual tax amount: $3,845
    • Date on market: 5/14/2025
    • Cumulative days on market: 3 days
    • Listing terms: Cash,Conventional,1031 Exchange,FHA,VA Loan

    Price history

    DateEventPrice
    6/25/2025Sold$225,000+2.7%$126/sqft
    Source: MLS Now #5122626 Report a problem
    5/17/2025Pending sale$219,000$122/sqft
    Source: MLS Now #5122626 Report a problem
    5/14/2025Listed for sale$219,000+99.1%$122/sqft
    Source: MLS Now #5122626 Report a problem
    1/9/2015Sold$110,000-7.6%$61/sqft
    Source: MLS Now #3659816 Report a problem
    12/3/2014Pending sale$119,000$66/sqft
    Source: CENTURY 21 HomeStar #3659816 Report a problem
    10/11/2014Listed for sale$119,000-11.5%$66/sqft
    Source: Century 21 HomeStar #3659816 Report a problem
    3/8/2013Listing removed$1,150$1/sqft
    Source: Cleveland Property Management Report a problem
    2/1/2013Listed for rent$1,150$1/sqft
    Source: Cleveland Property Management Report a problem
    5/5/2004Sold$134,500$75/sqft
    Source: Public Record Report a problem

    Public tax history

    YearProperty taxesTax assessment
    2025$3,500 -4%$56,180
    2024$3,646 +2.9%$56,180 +28.4%
    2023$3,545 +2.5%$43,750
    2022$3,459 -11.1%$43,750
    2021$3,889 -1.5%$43,750 +7.9%
    2020$3,949 +8.4%$40,530
    2019$3,645 -3.3%$40,530
    2018$3,768 -7.4%$40,530 +10.8%
    2017$4,069 +6%$36,580
    2016$3,838 $36,580
    2015$3,838 +11.2%$36,580 +10.5%
    2014$3,451 +6.2%$33,110
    2013$3,249 +4.6%$33,110
    2012$3,107 +14.8%$33,110 -7%
    2011$2,706 +886.5%$35,600
    2010$274 -89.3%$35,600
    2009$2,569 +2.2%$35,600 -10%
    2008$2,514 +12.1%$39,550
    2007$2,243 +0%$39,550
    2006$2,242 +12.4%$39,550 +20.5%
    2005$1,994 +12.4%$32,830
    2004$1,774 +2.5%$32,830
    2003$1,731 +7.3%$32,830 +8.9%
    2002$1,613 -48.8%$30,140
    2001$3,150 -0.1%$30,140
    2000$3,153 $30,140
    Find assessor info on the county website

    Neighborhood: 44123

    Nearby schools

    GreatSchools rating
    Schools provided by the listing agent
    • District: Euclid CSD - 1813

    Source: MLS Now. This data may not be complete. We recommend contacting the local school district to confirm school assignments for this home.

    Get a cash offer in 3 minutes
    Find out how much your home could sell for in as little as 3 minutes with a no-obligation cash offer.
    Estimated market value
    $235,400
    Get a cash offer in 3 minutes
    Find out how much your home could sell for in as little as 3 minutes with a no-obligation cash offer.
    Estimated market value
    $235,400