Skip main navigation
Closed
  • $150,000

    261 E 238th St, Euclid, OH 44123

    3beds
    --sqft
    Single Family Residence
    Built in 1925
    4,791 Square Feet Lot
    $170,900 Zestimate®
    $--/sqft
    $1,985 Estimated rent

    Home value

    $170,900

    $161,000 - $183,000

    $1,985/mo

    Zestimate® history
    Loading
    Loading...

    Owner options

    List your home for rent

    $1,985/mo

    Rent Zestimate®

    Find your next renter with Zillow Rental Manager. Plus, with online applications, you can quickly screen prospective tenants – for free.

    Learn more

    $1,985/mo

    Rent Zestimate®

    Refinance and save

    $1,117/mo

    Est. payment

    Refinancing to a lower rate could help reduce your monthly payments and save thousands over the life of the loan.

    See today's rates

    $1,117/mo

    Est. payment

    Explore your selling options

    Work with a Zillow partner agent

    Leverage their expertise and Zillow's premium Showcase listings to get your home seen by more buyers.

    Get started

    List with your own agent

    Get your home in front of millions of buyers by listing it on Zillow.

    Learn how to do it

    Sell it yourself

    Take full control of how buyers see your home on Zillow by listing For Sale by Owner (FSBO).

    List your home

    What's special

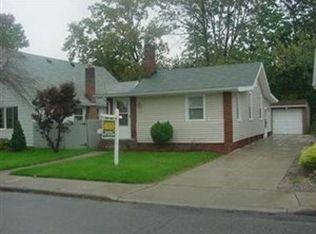
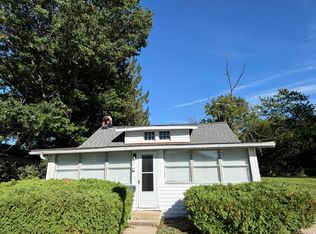
    Beautifully maintained Cape Cod on a quiet street, with adorable curb appeal. Upon entering through the front door you are greeted by the spacious Family room. You are surrounded by the warm Autumn paint colors, creating the perfect ambiance for relaxing evenings at home. First floor features many desirable qualities including laminate floors throughout, as well as a spacious entertaining area that can be considered one oversized Great Room, or separate Living and Family Rooms. Transition seamlessly to the cozy kitchen, which features modern stainless steel appliances, including a dishwasher. Home also features a first floor bedroom that is currently being used as an office, as well as a first floor full bathroom. Continue upstairs to two additional large bedrooms and a half bathroom. Waterproofed, unfinished basement offers plenty of potential. Fully fenced back yard for privacy. One car, detached garage. Close in proximity to Lake Erie, Briardale Greens Golf Course, several parks, and freeway access.

    Zillow last checked:

    Listing updated:

    Listed by:

    Erin C Steidel erinsteidel@mcdhomes.com216-406-8718,

    McDowell Homes Real Estate Services,

    Shannon M Velotta 440-477-1906,

    McDowell Homes Real Estate Services

    Bought with:

    Cameron Gamiere, 2023004591

    McDowell Homes Real Estate Services

    Shannon M Velotta, 2014000133

    McDowell Homes Real Estate Services

    Source: MLS Now,MLS#: 5048709MLS LogoOriginating MLS: Lake Geauga Area Association of REALTORS

    Facts & features

    Interior

    Bedrooms & bathrooms
    • Bedrooms: 3
    • Bathrooms: 2
    • Full bathrooms: 1
    • 1/2 bathrooms: 1
    • Main level bathrooms: 1
    • Main level bedrooms: 1
    Primary bedroom
    • Description: Flooring: Carpet
    • Level: Second
    Bedroom
    • Description: Flooring: Carpet
    • Level: Second
    Bedroom
    • Description: Flooring: Luxury Vinyl Tile
    • Level: First
    Primary bathroom
    • Description: Flooring: Tile
    • Level: First
    Bathroom
    • Description: Flooring: Tile
    • Level: Second
    Dining room
    • Description: Flooring: Luxury Vinyl Tile
    • Level: First
    Family room
    • Description: Flooring: Luxury Vinyl Tile
    • Level: First
    Kitchen
    • Level: First
    Laundry
    • Level: Lower
    Heating
    • Forced Air, Gas
    Cooling
    • Central Air, Ceiling Fan(s)
    Appliances
    • Included: Dryer, Dishwasher, Range, Refrigerator, Washer
    • Laundry: Laundry Chute, Washer Hookup, Gas Dryer Hookup, In Basement
    Features
    • Ceiling Fan(s)
    • Windows: Blinds, Drapes, Screens, Shutters, Wood Frames
    • Basement: Full
    • Has fireplace: No

    Property

    Parking
    • Total spaces: 1
    • Parking features: Garage Faces Front, Garage
    • Garage spaces: 1
    Features
    • Levels: Two
    • Stories: 2
    • Patio & porch: Patio
    • Fencing: Full,Wood
    Lot
    • Size: 4,791 Square Feet
    • Features: Back Yard
    Details
    • Parcel number: 64420055

    Construction

    Type & style
    • Home type: SingleFamily
    • Architectural style: Bungalow,Cape Cod
    • Property subtype: Single Family Residence
    Materials
    • Frame
    • Foundation: Block
    • Roof: Asphalt,Fiberglass
    Condition
    • Year built: 1925

    Utilities & green energy

    • Sewer: Public Sewer
    • Water: Public

    Community & HOA

    HOA
    • Has HOA: No
    Location
    • Region: Euclid

    Financial & listing details

    • Tax assessed value: $146,000
    • Annual tax amount: $3,310
    • Date on market: 6/28/2024
    • Cumulative days on market: 14 days

    Price history

    DateEventPrice
    8/12/2024Sold$150,000
    Source: MLS Now #5048709 Report a problem
    7/12/2024Pending sale$150,000
    Source: MLS Now #5048709 Report a problem
    7/10/2024Contingent$150,000
    Source: MLS Now #5048709 Report a problem
    6/28/2024Listed for sale$150,000+36.4%
    Source: MLS Now #5048709 Report a problem
    8/18/2020Sold$110,000+10%
    Source: MLS Now #4204540 Report a problem
    7/14/2020Pending sale$100,000
    Source: Keller Williams Grt Cleve NE #4204540 Report a problem
    7/10/2020Listed for sale$100,000+69.5%
    Source: Keller Williams Grt Cleve NE #4204540 Report a problem
    3/6/2015Sold$59,000-1.5%
    Source: Public Record Report a problem
    10/10/2014Price change$59,900-14.3%
    Source: Howard Hanna - Willoughby #3652913 Report a problem
    9/14/2014Listed for sale$69,900
    Source: Howard Hanna - Willoughby #3652913 Report a problem

    Public tax history

    YearProperty taxesTax assessment
    2025$3,184 -4%$51,100
    2024$3,317 +6.4%$51,100 +32.7%
    2023$3,119 +2.5%$38,500
    2022$3,043 -11.1%$38,500
    2021$3,422 +33.8%$38,500 +49.9%
    2020$2,557 +10.7%$25,690
    2019$2,310 -6.9%$25,690
    2018$2,482 -5.7%$25,690 +12.9%
    2017$2,632 +7.9%$22,760
    2016$2,440 $22,760
    2015$2,440 +20.4%$22,760 -19%
    2014$2,026 +3.5%$28,110
    2013$1,957 +4.2%$28,110
    2012$1,879 -1.4%$28,110 -15.4%
    2011$1,906 -10.9%$33,220
    2010$2,139 +21.1%$33,220
    2009$1,766 -1.3%$33,220 -9.9%
    2008$1,789 +12.1%$36,890
    2007$1,596 -23.7%$36,890
    2006$2,091 +11%$36,890 +18.9%
    2005$1,885 +12.4%$31,020
    2004$1,676 +5.4%$31,020
    2003$1,590 +4.4%$31,020 +9%
    2002$1,523 -48.8%$28,460
    2001$2,974 -0.1%$28,460
    2000$2,977 $28,460
    Find assessor info on the county website

    Neighborhood: 44123

    Nearby schools

    GreatSchools rating
    Schools provided by the listing agent
    • District: Euclid CSD - 1813

    Source: MLS Now. This data may not be complete. We recommend contacting the local school district to confirm school assignments for this home.

    Get a cash offer in 3 minutes
    Find out how much your home could sell for in as little as 3 minutes with a no-obligation cash offer.
    Estimated market value
    $170,900
    Get a cash offer in 3 minutes
    Find out how much your home could sell for in as little as 3 minutes with a no-obligation cash offer.
    Estimated market value
    $170,900