Custom-Built Home in Quiet Chuluota Neighborhood Easy access to Oviedo and SR 50; in A-rated Seminole school district, with Middle School and High School ranked in the Top 10% of all public and private schools in Florida! Enjoy the amenities, with no Oviedo city taxes or HOA’s. 13 ft great room ceiling, and 9 ft ceilings throughout the rest of the house. Kitchen includes walk-in pantry, SS Maytag appliances, 42” upper cabinets and custom granite counters. Soft-close cabinets and drawers throughout the house. Master suite has large walk-in closet. Master bath includes a 2-sink vanity with specialty quartz countertop, separate toilet room and oversized walk-in shower with fully customized tile work. Wait ‘til you see it! 2 additional secluded bedrooms, laundry room and hall bath with custom tile and quartz counter. The fully opening double pocket sliding door takes you to an oversized screened patio. The very private backyard is fully fenced with gates on both sides of the house. The 2-car garage has a side walk-out door, and pull-down stairs take you to a large, floored storage attic. This house is only 8 years old, has been meticulously maintained, and is freshly painted. Service inspections were completed in January, 2025 of HVAC, garage mechanics, all electrical, patio, and pest control. Septic was inspected and pumped in January as well. This house is ready for you to move in, relax and enjoy!
Sold for $420,000
$420,000
261 E 5TH STREET, CHULUOTA, FL 32766
3beds
1,401sqft
Single Family Residence
Built in 2018
0.26 Acres Lot
$411,100 Zestimate®
$300/sqft
$2,493 Estimated rent
Home value
$411,100
$370,000 - $456,000
$2,493/mo
Zestimate® history
Owner options
List your home for rent
$2,493/mo
Rent Zestimate®
Find your next renter with Zillow Rental Manager. Plus, with online applications, you can quickly screen prospective tenants – for free.
$2,493/mo
Rent Zestimate®
Refinance and save
$2,781/mo
Est. payment
Refinancing to a lower rate could help reduce your monthly payments and save thousands over the life of the loan.
$2,781/mo
Est. payment
Explore your selling options
Work with a Zillow partner agent
Leverage their expertise and Zillow's premium Showcase listings to get your home seen by more buyers.
Get startedList with your own agent
Get your home in front of millions of buyers by listing it on Zillow.
Learn how to do itSell it yourself
Take full control of how buyers see your home on Zillow by listing For Sale by Owner (FSBO).
List your homeWhat's special
Custom granite countersPrivate backyardSpecialty quartz countertopOversized screened patioSs maytag appliancesWalk-in pantryOversized walk-in shower
Zillow last checked:
Listing updated:
Listed by:
Stephen Hachey 813-642-6030,
FLAT FEE MLS REALTY 813-642-6030
Bought with:
George Reeter, 3512439
KELLER WILLIAMS WINTER PARK
Source: Stellar MLS,MLS#: TB8360772 Originating MLS: Suncoast Tampa
Originating MLS: Suncoast Tampa
Facts & features
Interior
Bedrooms & bathrooms
- Bedrooms: 3
- Bathrooms: 2
- Full bathrooms: 2
Primary bedroom
- Features: Walk-In Closet(s)
- Level: First
- Area: 196 Square Feet
- Dimensions: 14x14
Bedroom 2
- Features: Built-in Closet
- Level: First
- Area: 120 Square Feet
- Dimensions: 12x10
Bedroom 3
- Features: Built-in Closet
- Level: First
- Area: 132 Square Feet
- Dimensions: 12x11
Balcony porch lanai
- Level: First
- Area: 378 Square Feet
- Dimensions: 27x14
Dining room
- Level: First
- Area: 39 Square Feet
- Dimensions: 3x13
Kitchen
- Level: First
- Area: 168 Square Feet
- Dimensions: 14x12
Laundry
- Level: First
- Area: 21 Square Feet
- Dimensions: 3.5x6
Living room
- Level: First
- Area: 289 Square Feet
- Dimensions: 17x17
Heating
- Central, Electric, Exhaust Fan
Cooling
- Central Air
Appliances
- Included: Dishwasher, Disposal, Electric Water Heater, Exhaust Fan, Freezer, Ice Maker, Microwave, Range, Refrigerator
- Laundry: Inside, Laundry Closet
Features
- Cathedral Ceiling(s), Ceiling Fan(s), Eating Space In Kitchen, High Ceilings, Kitchen/Family Room Combo, Living Room/Dining Room Combo, Open Floorplan, Solid Wood Cabinets, Stone Counters, Thermostat, Vaulted Ceiling(s), Walk-In Closet(s)
- Flooring: Laminate
- Doors: French Doors, Sliding Doors
- Windows: Blinds, Insulated Windows, Window Treatments
- Has fireplace: No
Interior area
- Total structure area: 1,401
- Total interior livable area: 1,401 sqft
Property
Parking
- Total spaces: 2
- Parking features: Driveway, Garage Door Opener, Guest, Off Street, Open, Oversized, Parking Pad
- Attached garage spaces: 2
- Has uncovered spaces: Yes
- Details: Garage Dimensions: 19x21
Accessibility
- Accessibility features: Accessible Approach with Ramp, Accessible Bedroom, Accessible Closets, Accessible Common Area, Accessible Doors, Accessible Electrical and Environmental Controls, Accessible Entrance, Accessible Full Bath, Visitor Bathroom, Accessible Hallway(s), Accessible Kitchen, Accessible Kitchen Appliances, Accessible Central Living Area, Central Living Area
Features
- Levels: One
- Stories: 1
- Patio & porch: Covered, Front Porch, Patio, Rear Porch, Screened
- Exterior features: Lighting, Rain Gutters, Storage
- Fencing: Fenced
- Has view: Yes
- View description: City
Lot
- Size: 0.26 Acres
- Dimensions: 75 x 150
- Features: In County, Level, Unincorporated
- Residential vegetation: Mature Landscaping
Details
- Additional structures: Shed(s)
- Parcel number: 2121325CF37000080
- Zoning: R-1
- Special conditions: None
Construction
Type & style
- Home type: SingleFamily
- Property subtype: Single Family Residence
Materials
- Block, Cement Siding
- Foundation: Slab
- Roof: Shingle
Condition
- New construction: No
- Year built: 2018
Utilities & green energy
- Sewer: Septic Tank
- Water: Public
- Utilities for property: BB/HS Internet Available, Cable Available, Electricity Available, Electricity Connected, Public, Street Lights, Water Available
Community & HOA
Community
- Security: Security Lights, Security System Owned, Smoke Detector(s)
- Pet fee: $0 monthly
- Subdivision: NORTH CHULUOTA
HOA
- Has HOA: No
Location
- Region: Chuluota
Financial & listing details
- Price per square foot: $300/sqft
- Tax assessed value: $389,762
- Annual tax amount: $4,703
- Date on market: 3/12/2025
- Cumulative days on market: 6 days
- Listing terms: Cash,Conventional,FHA,VA Loan
- Ownership: Fee Simple
- Total actual rent: 0
- Electric utility on property: Yes
- Road surface type: Paved
Price history
| Date | Event | Price |
|---|---|---|
| 4/17/2025 | Sold | $420,000-1.2%$300/sqft |
Source:  Stellar MLS #TB8360772 Report a problem Stellar MLS #TB8360772 Report a problem | ||
| 3/18/2025 | Pending sale | $425,000$303/sqft |
Source: Stellar MLS #TB8360772 Report a problem | ||
| 3/13/2025 | Listed for sale | $425,000+475.9%$303/sqft |
Source: Stellar MLS #TB8360772 Report a problem | ||
| 2/13/2020 | Sold | $73,800+269%$53/sqft |
Source: Public Record Report a problem | ||
| 7/9/2015 | Sold | $20,000-25.7%$14/sqft |
Source: Public Record Report a problem | ||
| 6/23/2015 | Pending sale | $26,900$19/sqft |
Source: STIRLING SOTHEBY'S INT'L RLTY #O5327964 Report a problem | ||
| 6/11/2015 | Price change | $26,900-2.2%$19/sqft |
Source: STIRLING SOTHEBY'S INT'L RLTY #O5327964 Report a problem | ||
| 5/8/2015 | Price change | $27,500-3.5%$20/sqft |
Source: STIRLING SOTHEBY'S INT'L RLTY #O5327964 Report a problem | ||
| 3/3/2015 | Price change | $28,500-16.2%$20/sqft |
Source: Stirling Sotheby's International Realty #O5327964 Report a problem | ||
| 1/9/2015 | Listed for sale | $34,000$24/sqft |
Source: Stirling Sotheby's International Realty #O5327964 Report a problem | ||
Public tax history
| Year | Property taxes | Tax assessment |
|---|---|---|
| 2025 | $5,157 +17.8% | $328,548 +10% |
| 2024 | $4,378 +9.3% | $298,680 +10% |
| 2023 | $4,006 +7.2% | $271,527 +10% |
| 2022 | $3,735 +3% | $246,843 +10% |
| 2021 | $3,627 +9% | $224,403 +10% |
| 2020 | $3,327 +9.3% | $204,003 +10% |
| 2019 | $3,045 | $185,457 +700.2% |
| 2018 | $3,045 +817.8% | $23,175 +24% |
| 2017 | $332 +1.4% | $18,695 +10% |
| 2016 | $327 +17.9% | $16,995 +2.3% |
| 2015 | $277 | $16,609 +13.2% |
| 2014 | $277 +36% | $14,678 +15.2% |
| 2013 | $204 +4.1% | $12,746 |
| 2012 | $196 -9.3% | $12,746 -8.3% |
| 2011 | $216 -38.6% | $13,905 -37.9% |
| 2010 | $352 -22.3% | $22,403 -22.7% |
| 2009 | $453 -8.5% | $28,969 -11.8% |
| 2008 | $494 +2% | $32,831 |
| 2007 | $485 -8.4% | $32,831 |
| 2006 | $529 +39.3% | $32,831 +41.7% |
| 2005 | $380 +29.3% | $23,175 +33.3% |
| 2004 | $294 +19.9% | $17,381 +21.6% |
| 2003 | $245 +25.5% | $14,291 +27.6% |
| 2002 | $195 | $11,201 |
Find assessor info on the county website
Neighborhood: 32766
Nearby homes
- $330,0002 bd2 ba1k sqft271 E 5th St, Chuluota, FL 32766Off Market
- $288,6003 bd1 ba1.4k sqft251 E 5th St, Chuluota, FL 32766Off Market
- $355,8003 bd2 ba1.4k sqft410 Avenue E, Chuluota, FL 32766Off Market
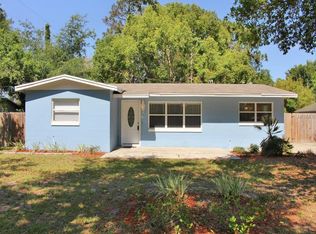
- $323,8003 bd1 ba1.5k sqft471 Lake Dr, Chuluota, FL 32766Off Market
- $24,552-- bd-- ba-- sqft471 Lake Dr, Oviedo, FL 32766Off Market
- $50,5003 bd1 ba1.2k sqft260 E 5th St, Chuluota, FL 32766Sold
- $301,7003 bd1 ba1.2k sqft421 Avenue E, Chuluota, FL 32766Off Market
- $317,6003 bd2 ba1.5k sqft270 E 5th St, Chuluota, FL 32766Off Market
Nearby schools
GreatSchools rating
- 9/10Walker Elementary SchoolGrades: PK-5Distance: 0.5 mi
- 9/10Chiles Middle SchoolGrades: 6-8Distance: 2 mi
- 8/10Hagerty High SchoolGrades: 9-12Distance: 3.5 mi
Get a cash offer in 3 minutes
Find out how much your home could sell for in as little as 3 minutes with a no-obligation cash offer.
Estimated market value
$411,100
Get a cash offer in 3 minutes
Find out how much your home could sell for in as little as 3 minutes with a no-obligation cash offer.
Estimated market value
$411,100
- Florida
- Seminole County
- Oviedo
- 32766
- 261 E 5TH STREET
Nearby cities
Nearby zip codes
Other Oviedo Topics
