Skip main navigation
Sold for $1,235,000
  • $1,235,000

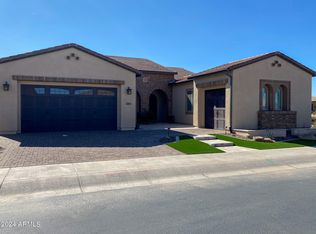
    261 E Bracciano Avenue, Queen Creek, AZ 85140

    3beds
    2,385sqft
    Single Family Residence
    Built in 2023
    7,898 Square Feet Lot
    $1,232,100 Zestimate®
    $518/sqft
    $2,961 Estimated rent

    Home value

    $1,232,100

    $1.15M - $1.33M

    $2,961/mo

    Zestimate® history
    Loading
    Loading...

    Owner options

    List your home for rent

    $2,961/mo

    Rent Zestimate®

    Find your next renter with Zillow Rental Manager. Plus, with online applications, you can quickly screen prospective tenants – for free.

    Learn more

    $2,961/mo

    Rent Zestimate®

    Refinance and save

    $8,547/mo

    Est. payment

    Refinancing to a lower rate could help reduce your monthly payments and save thousands over the life of the loan.

    See today's rates

    $8,547/mo

    Est. payment

    Explore your selling options

    Work with a Zillow partner agent

    Leverage their expertise and Zillow's premium Showcase listings to get your home seen by more buyers.

    Get started

    List with your own agent

    Get your home in front of millions of buyers by listing it on Zillow.

    Learn how to do it

    Sell it yourself

    Take full control of how buyers see your home on Zillow by listing For Sale by Owner (FSBO).

    List your home

    What's special

    Automated shadesOversized islandDedicated officeBuilt-in sub-zero refrigeratorUnforgettable arizona sunsetsThird bedroomPremium stainless steel appliances
    Experience refined desert luxury in Encanterra Country Club. Perfectly positioned along the 16th fairway, this exceptional Create model floor plan showcases breathtaking water and golf course views, creating a private, resort-style retreat. The thoughtfully designed open-concept floor plan features two elegant primary suites with walk-in closets, a third bedroom, and a dedicated office. A chef-caliber kitchen with an oversized island, premium stainless steel appliances, and built-in Sub-Zero refrigerator anchors the home, flowing seamlessly into a light-filled great room with triple-panel sliding glass doors and automated shades. Step outside into an expansive patio & backyard designed for elevated entertaining and unforgettable Arizona sunsets.

    Zillow last checked:

    Listing updated:

    Listed by:

    Kerry DeSpain 760-822-1238,

    SERHANT.,

    Tammy H Figueroa 949-244-9317,

    SERHANT.

    Bought with:

    Richard L Ferguson, BR680879000

    Coldwell Banker Realty

    Ky Sisson, SA717593000

    Coldwell Banker Realty

    Source: ARMLS,MLS#: 7013251MLS Logo

    Facts & features

    Interior

    Bedrooms & bathrooms
    • Bedrooms: 3
    • Bathrooms: 3
    • Full bathrooms: 2
    • 1/2 bathrooms: 1
    Heating
    • Natural Gas
    Cooling
    • Central Air, Ceiling Fan(s), Programmable Thmstat
    Appliances
    • Included: Dryer, Washer, Water Softener Owned, Reverse Osmosis, Refrigerator, Built-in Microwave, Dishwasher, Disposal, Gas Range, Gas Oven, Gas Cooktop, Built-In Gas Oven, Water Purifier
    • Laundry: Inside
    Features
    • Quartz Countertops, Double Vanity, Breakfast Bar, No Interior Steps, Kitchen Island, Pantry, 2 Master Baths, Full Bth Master Bdrm
    • Flooring: Vinyl
    • Windows: Double Pane Windows
    • Has basement: No
    • Number of fireplaces: 1
    • Fireplace features: Living Room
    Interior area
    • Total structure area: 2,385
    • Total interior livable area: 2,385 sqft

    Property

    Parking
    • Total spaces: 2
    • Parking features: Attached, Direct Access
    • Attached garage spaces: 2
    Features
    • Stories: 1
    • Patio & porch: Covered, Patio
    • Has spa: Yes
    • Spa features: Heated
    • Fencing: None
    • Has view: Yes
    • View description: Golf Course
    Lot
    • Size: 7,898 Square Feet
    • Features: Desert Back, Desert Front, On Golf Course, Synthetic Grass Frnt, Synthetic Grass Back, Irrigation Front, Irrigation Back
    Details
    • Parcel number: 10428337

    Construction

    Type & style
    • Home type: SingleFamily
    • Architectural style: Contemporary
    • Property subtype: Single Family Residence
    Materials
    • Stucco, Wood Frame
    • Roof: Tile
    Condition
    • Year built: 2023
    Details
    • Builder name: Shea Home

    Utilities & green energy

    • Water: City Water

    Community & HOA

    Community
    • Features: Pool, Golf, Pickleball, Gated, Community Spa, Community Spa Htd, Guarded Entry, Concierge, Tennis Court(s), Playground, Biking/Walking Path, Fitness Center
    • Subdivision: Encanterra
    HOA
    • Has HOA: Yes
    • Services included: Maintenance Grounds, Street Maint
    • HOA fee: $1,546 quarterly
    • HOA name: AAM, LLC
    • HOA phone: 602-957-9191
    Location
    • Region: Queen Creek

    Financial & listing details

    • Price per square foot: $518/sqft
    • Tax assessed value: $925,894
    • Annual tax amount: $5,352
    • Date on market: 4/29/2026
    • Cumulative days on market: 33 days
    • Listing terms: Conventional
    • Ownership: Fee Simple

    Price history

    DateEventPrice
    6/1/2026Sold$1,235,000-11.5%$518/sqft
    Source: ARMLS #7013251 Report a problem
    4/29/2026Listed for sale$1,395,000+21.3%$585/sqft
    Source: ARMLS #7013251 Report a problem
    5/9/2025Sold$1,150,000-7.2%$482/sqft
    Source: ARMLS #6692640 Report a problem
    3/24/2025Price change$1,239,000-2.4%$519/sqft
    Source: ARMLS #6692640 Report a problem
    2/26/2025Price change$1,269,000-2.3%$532/sqft
    Source: ARMLS #6692640 Report a problem
    12/4/2024Price change$1,299,000-2.7%$545/sqft
    Source: ARMLS #6692640 Report a problem
    11/20/2024Price change$1,335,000-1.5%$560/sqft
    Source: ARMLS #6692640 Report a problem
    8/29/2024Price change$1,355,000-2.9%$568/sqft
    Source: ARMLS #6692640 Report a problem
    5/3/2024Price change$1,395,000-3.7%$585/sqft
    Source: ARMLS #6692640 Report a problem
    4/24/2024Listed for sale$1,449,000+19.1%$608/sqft
    Source: ARMLS #6692640 Report a problem
    2/8/2024Sold$1,216,152$510/sqft
    Source: Public Record Report a problem

    Public tax history

    YearProperty taxesTax assessment
    2026$5,352 +257.1%$92,589 +0.4%
    2025$1,498 +0.2%$92,177 +25.7%
    2024$1,495 +0.2%$73,340 +210%
    2023$1,493 +1355.4%$23,658 +53.9%
    2022$103 $15,377
    Find assessor info on the county website

    Neighborhood: 85140

    Nearby schools

    GreatSchools rating
    Schools provided by the listing agent
    • Elementary: Ellsworth Elementary School
    • Middle: J. O. Combs Middle School
    • High: Combs High School
    • District: J O Combs Unified School District

    Source: ARMLS. This data may not be complete. We recommend contacting the local school district to confirm school assignments for this home.

    Get a cash offer in 3 minutes
    Find out how much your home could sell for in as little as 3 minutes with a no-obligation cash offer.
    Estimated market value
    $1,232,100
    Get a cash offer in 3 minutes
    Find out how much your home could sell for in as little as 3 minutes with a no-obligation cash offer.
    Estimated market value
    $1,232,100