Alamo Heights location within AHISD * Close to Sunset Ridge Shopping Center, Central Market, the Pearl District, and Downtown San Antonio 261 E Fair Oaks Pl is a beautifully updated 4-bedroom, 4.5-bath home offering approximately 2,922 square feet of inviting living space on a tree-lined street in the heart of Alamo Heights. Thoughtful 2024-2025 improvements include freshly painted interiors (July 2025), updated lighting (June 2025), enhanced insulation, and a new HVAC system with UV filtration (June 2025) to help reduce allergens. Additional upgrades include a 2024 A/C unit, prior HVAC enhancements (2023), new roof and gutters (2025), and new sod that enhances curb appeal and outdoor comfort while preserving the home's mid-century warmth and character. The living room features hardwood floors, crown molding, and a limestone fireplace anchored by custom cabinetry and a built-in bar with wine fridge. The updated kitchen offers granite countertops, stainless appliances, a gas range, and generous cabinet storage adjoining a cozy dining nook. A spacious family room with Saltillo tile and window walls opens to a large deck-ideal for outdoor dining or entertaining beneath mature oaks. The floor plan includes two living areas, four bedrooms, and 4.5 baths, including a guest suite on the main level and a thoughtfully separated primary suite upstairs with a walk-in closet and dual-sink bath. A flex office niche, indoor laundry room, and built-in storage add everyday functionality. Outside, the fenced backyard features raised garden beds, lush lawn, and a detached two-car garage with epoxy flooring and an extended driveway for extra parking. Mature trees and privacy landscaping frame a setting that's both inviting and versatile-offering space for relaxation or a future pool. Located just minutes from Sunset Ridge Shopping Center, Central Market, Alamo Quarry Market, and numerous cafes and restaurants along Broadway and Austin Highway. Convenient access to Olmos Basin Park, Brackenridge Park, and The Pearl District connects everyday living to shopping, dining, and recreation throughout central San Antonio.
Sold
Price Unknown
261 Fair Oaks, Alamo Heights, TX 78209
4beds
2,922sqft
Single Family Residence
Built in 1941
9,016 Square Feet Lot
$890,200 Zestimate®
$--/sqft
$3,968 Estimated rent
Home value
$890,200
$837,000 - $953,000
$3,968/mo
Zestimate® history
Owner options
List your home for rent
$3,968/mo
Rent Zestimate®
Find your next renter with Zillow Rental Manager. Plus, with online applications, you can quickly screen prospective tenants – for free.
$3,968/mo
Rent Zestimate®
Refinance and save
Refinancing to a lower rate could help reduce your monthly payments and save thousands over the life of the loan.
Explore your selling options
Work with a Zillow partner agent
Leverage their expertise and Zillow's premium Showcase listings to get your home seen by more buyers.
Get startedList with your own agent
Get your home in front of millions of buyers by listing it on Zillow.
Learn how to do itSell it yourself
Take full control of how buyers see your home on Zillow by listing For Sale by Owner (FSBO).
List your homeWhat's special
Limestone fireplaceDetached two-car garageUpdated lightingFlex office nicheHardwood floorsSpacious family roomBuilt-in storage
Zillow last checked:
Listing updated:
Listed by:
Susanne Marco TREC #646834 (210) 632-8400,
Phyllis Browning Company
Source: LERA MLS,MLS#: 1867182
Facts & features
Interior
Bedrooms & bathrooms
- Bedrooms: 4
- Bathrooms: 5
- Full bathrooms: 4
- 1/2 bathrooms: 1
Primary bedroom
- Features: Multi-Closets, Full Bath
- Area: 306
- Dimensions: 17 x 18
Bedroom 2
- Area: 180
- Dimensions: 15 x 12
Bedroom 3
- Area: 266
- Dimensions: 19 x 14
Bedroom 4
- Area: 182
- Dimensions: 13 x 14
Primary bathroom
- Features: Tub/Shower Separate, Double Vanity
- Area: 99
- Dimensions: 9 x 11
Dining room
- Area: 162
- Dimensions: 9 x 18
Family room
- Area: 324
- Dimensions: 18 x 18
Kitchen
- Area: 121
- Dimensions: 11 x 11
Living room
- Area: 504
- Dimensions: 24 x 21
Heating
- Central, Natural Gas
Cooling
- Two Central
Appliances
- Included: Microwave, Range, Disposal, Dishwasher
- Laundry: Main Level, Washer Hookup, Dryer Connection
Features
- Two Living Area, Separate Dining Room, Two Eating Areas, Kitchen Island, Utility Room Inside, Secondary Bedroom Down, Walk-In Closet(s), Master Downstairs, Ceiling Fan(s), Chandelier
- Flooring: Saltillo Tile, Wood, Stone
- Number of fireplaces: 2
- Fireplace features: Living Room, Family Room
Interior area
- Total interior livable area: 2,922 sqft
Property
Parking
- Total spaces: 2
- Parking features: Two Car Garage, Detached
- Garage spaces: 2
Features
- Levels: Multi/Split
- Stories: 1.5
- Patio & porch: Deck
- Pool features: None
Lot
- Size: 9,016 Square Feet
Details
- Parcel number: 055720150230
Construction
Type & style
- Home type: SingleFamily
- Architectural style: Ranch,Traditional
- Property subtype: Single Family Residence
Materials
- 4 Sides Masonry
- Roof: Metal
Condition
- Pre-Owned
- New construction: No
- Year built: 1941
Utilities & green energy
- Electric: CPS
- Gas: CPS
- Water: City of AH, Water System
Community & HOA
Community
- Features: None
- Subdivision: Alamo Heights
Location
- Region: Alamo Heights
Financial & listing details
- Tax assessed value: $561,600
- Annual tax amount: $11,679
- Date on market: 5/15/2025
- Cumulative days on market: 191 days
- Listing terms: Conventional,Cash
Price history
| Date | Event | Price |
|---|---|---|
| 12/12/2025 | Sold | -- |
Source:  LERA MLS #1867182 Report a problem LERA MLS #1867182 Report a problem | ||
| 11/23/2025 | Pending sale | $900,000$308/sqft |
Source: LERA MLS #1867182 Report a problem | ||
| 11/13/2025 | Contingent | $900,000$308/sqft |
Source: LERA MLS #1867182 Report a problem | ||
| 11/4/2025 | Price change | $900,000-3.2%$308/sqft |
Source: LERA MLS #1867182 Report a problem | ||
| 10/16/2025 | Price change | $930,000-2.1%$318/sqft |
Source: LERA MLS #1867182 Report a problem | ||
| 8/30/2025 | Price change | $950,000-1.6%$325/sqft |
Source: LERA MLS #1867182 Report a problem | ||
| 6/19/2025 | Price change | $965,000-1.3%$330/sqft |
Source: LERA MLS #1867182 Report a problem | ||
| 5/15/2025 | Listed for sale | $978,000$335/sqft |
Source: LERA MLS #1867182 Report a problem | ||
Public tax history
| Year | Property taxes | Tax assessment |
|---|---|---|
| 2025 | $9,630 -0.4% | $561,600 +3.6% |
| 2024 | $9,665 -13.8% | $541,860 +0.6% |
| 2023 | $11,213 +0.2% | $538,820 +9.2% |
| 2022 | $11,187 +20.4% | $493,410 +20.5% |
| 2021 | $9,290 | $409,390 +2.6% |
| 2020 | $9,290 +0.1% | $399,070 |
| 2019 | $9,284 | $399,070 +3.8% |
| 2018 | $9,284 +11.2% | $384,600 +3.7% |
| 2017 | $8,350 +9.9% | $370,790 +9.7% |
| 2016 | $7,596 +18.9% | $337,929 +10% |
| 2015 | $6,388 | $307,208 +10% |
| 2014 | $6,388 | $279,280 +3.1% |
| 2013 | -- | $270,820 +6.6% |
| 2012 | -- | $254,050 -1% |
| 2011 | -- | $256,590 -0.5% |
| 2010 | -- | $257,860 -4% |
| 2009 | -- | $268,570 +3.2% |
| 2008 | -- | $260,238 +4.4% |
| 2007 | -- | $249,350 +9.5% |
| 2006 | -- | $227,710 +17.6% |
| 2005 | -- | $193,620 |
| 2004 | -- | -- |
| 2003 | -- | -- |
| 2002 | -- | -- |
| 2001 | -- | -- |
| 2000 | -- | -- |
Find assessor info on the county website
Neighborhood: 78209
Nearby homes
- $430,5003 bd1 ba1.5k sqft265 E Fair Oaks Pl, Alamo Heights, TX 78209Off Market
- $653,2003 bd2 ba1.7k sqft255 E Fair Oaks Pl, Alamo Heights, TX 78209Off Market

- $545,0303 bd3 ba1.8k sqft262 E Elmview Pl, Alamo Heights, TX 78209Off Market

- $574,0002 bd2 ba1.8k sqft262 E Elmview Pl, San Antonio, TX 78209Off Market
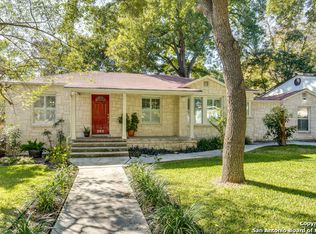
- $432,1003 bd2 ba1.9k sqft271 E Fair Oaks Pl, Alamo Heights, TX 78209Off Market
- $458,4003 bd2 ba220 sqft258 E Elmview Pl, Alamo Heights, TX 78209Off Market
- $--2 bd2 ba1.5k sqft266 E Elmview Pl, Alamo Heights, TX 78209Sold
- $429,0002 bd2 ba1.4k sqft245 E Fair Oaks Pl, Alamo Heights, TX 78209Off Market
Nearby schools
GreatSchools rating
- NAHoward Early Childhood CenterGrades: PK-KDistance: 0.8 mi
- 9/10Alamo Heights Junior High SchoolGrades: 6-8Distance: 0.6 mi
- 7/10Alamo Heights High SchoolGrades: 9-12Distance: 0.3 mi
Schools provided by the listing agent
- Elementary: Cambridge
- Middle: Alamo Heights
- High: Alamo Heights
- District: Alamo Heights I.S.D.
Source: LERA MLS. This data may not be complete. We recommend contacting the local school district to confirm school assignments for this home.
Get a cash offer in 3 minutes
Find out how much your home could sell for in as little as 3 minutes with a no-obligation cash offer.
Estimated market value
$890,200
Get a cash offer in 3 minutes
Find out how much your home could sell for in as little as 3 minutes with a no-obligation cash offer.
Estimated market value
$890,200
- Texas
- Bexar County
- Alamo Heights
- 78209
- 261 Fair Oaks
Nearby cities
Nearby zip codes
Other Alamo Heights Topics
