*Under contract with 72 hour Kick Out Clause*
Nestled in a prime location just minutes from Eglin Air Force Base and highly rated schools, this stylish mid-century modern home offers the perfect blend of charm, comfort, and convenience. Featuring a private, fenced-in backyard on a secluded lot, this property ensures tranquility while still being within a 5-minute walk to a beautiful park on the bay—ideal for sunset strolls, picnics, and outdoor activities.
With a brand-new roof and updated AC unit, you'll enjoy modern efficiency along with the timeless design of the home. The spacious, open floor plan and expansive windows invite natural light throughout, creating an airy and inviting atmosphere. Don't miss this rare opportunity to own a home that offers both style and a prime locati
Sold for $322,000
$322,000
261 E Ferndell Ave, Valparaiso, FL 32580
3beds
1,778sqft
Single Family Residence
Built in 1967
0.63 Acres Lot
$402,500 Zestimate®
$181/sqft
$2,333 Estimated rent
Home value
$402,500
$366,000 - $443,000
$2,333/mo
Zestimate® history
Owner options
List your home for rent
$2,333/mo
Rent Zestimate®
Find your next renter with Zillow Rental Manager. Plus, with online applications, you can quickly screen prospective tenants – for free.
$2,333/mo
Rent Zestimate®
Refinance and save
$2,080/mo
Est. payment
Refinancing to a lower rate could help reduce your monthly payments and save thousands over the life of the loan.
$2,080/mo
Est. payment
Explore your selling options
Work with a Zillow partner agent
Leverage their expertise and Zillow's premium Showcase listings to get your home seen by more buyers.
Get startedList with your own agent
Get your home in front of millions of buyers by listing it on Zillow.
Learn how to do itSell it yourself
Take full control of how buyers see your home on Zillow by listing For Sale by Owner (FSBO).
List your homeWhat's special
Expansive windowsSecluded lotSpacious open floor planNatural lightPrivate fenced-in backyard
Zillow last checked:
Listing updated:
Listed by:
James P Ruckel 850-240-7705,
Berkshire Hathaway HomeServices
Bought with:
Tracy L Wood, 3255537
NextHome Cornerstone Realty
Source: ECAOR,MLS#: 958550
Facts & features
Interior
Bedrooms & bathrooms
- Bedrooms: 3
- Bathrooms: 2
- Full bathrooms: 2
Primary bedroom
- Level: First
- Area: 132 Square Feet
- Dimensions: 12 x 11
Bedroom
- Level: First
- Area: 110 Square Feet
- Dimensions: 11 x 10
Primary bathroom
- Level: First
- Area: 80 Square Feet
- Dimensions: 10 x 8
Dining area
- Level: First
- Area: 304 Square Feet
- Dimensions: 19 x 16
Kitchen
- Level: First
- Area: 153 Square Feet
- Dimensions: 17 x 9
Heating
- Central
Cooling
- Central Air, Ceiling Fan(s)
Appliances
- Included: Cooktop, Dishwasher, Dryer, Freezer, Microwave, Washer
- Laundry: Washer/Dryer Hookup
Features
- Recessed Lighting, Pantry
- Flooring: Tile, Vinyl
- Windows: Window Treatments
- Has fireplace: Yes
- Common walls with other units/homes: No Common Walls
Interior area
- Total structure area: 1,778
- Total interior livable area: 1,778 sqft
Property
Parking
- Total spaces: 1
- Parking features: Converted Garage, Carport
- Carport spaces: 1
Features
- Stories: 1
- Patio & porch: Patio
- Exterior features: Sprinkler System
- Has spa: Yes
- Spa features: Heated
- Fencing: Privacy
Lot
- Size: 0.63 Acres
- Dimensions: 150 x 184
- Features: Irregular Lot, Level, Survey Available, Within 1/2 Mile to Water
Details
- Additional structures: Workshop
- Parcel number: 121S23253D002800A0
- Zoning description: City, County
- Special conditions: Accept Backup Offers
Construction
Type & style
- Home type: SingleFamily
- Architectural style: Contemporary
- Property subtype: Single Family Residence
Materials
- Brick
Condition
- Construction Complete
- New construction: No
- Year built: 1967
Utilities & green energy
- Water: Public
Community & HOA
Community
- Security: Smoke Detector(s)
- Subdivision: VALPARAISO PLAT 06
Location
- Region: Valparaiso
Financial & listing details
- Price per square foot: $181/sqft
- Date on market: 9/5/2024
Price history
| Date | Event | Price |
|---|---|---|
| 11/14/2024 | Sold | $322,000-7.7%$181/sqft |
Source:  ECAOR #958550 Report a problem ECAOR #958550 Report a problem | ||
| 11/4/2024 | Pending sale | $349,000$196/sqft |
Source: ECAOR #958550 Report a problem | ||
| 9/23/2024 | Price change | $349,000-2.8%$196/sqft |
Source: ECAOR #958550 Report a problem | ||
| 9/5/2024 | Listed for sale | $359,000$202/sqft |
Source: ECAOR #958550 Report a problem | ||
Public tax history
Tax history is unavailable.
Neighborhood: 32580
Nearby homes
- $322,0003 bd2 ba1.7k sqft261 E Fern Dell Ave, Valparaiso, FL 32580Sold
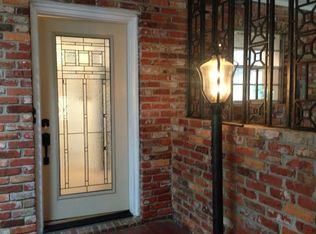
- $---- bd-- ba-- sqft256 E Ferndell Ave, Valparaiso, FL 32580Off Market
- $475,7004 bd3 ba2.4k sqft257 Fern Dell Ave, Valparaiso, FL 32580Off Market
- $661,9005 bd4 ba2.7k sqft262 Georgia Ave, Valparaiso, FL 32580Off Market

- $469,0003 bd2 ba2k sqft260 Georgia Ave, Valparaiso, FL 32580Off Market
- $356,4003 bd2 ba1.8k sqft270 Fern Dell Ave, Valparaiso, FL 32580Off Market
- $554,4003 bd2 ba1.7k sqft223 Grandview Ave, Valparaiso, FL 32580Off Market
- $582,8003 bd3 ba2.7k sqft256 Fern Dell Ave, Valparaiso, FL 32580Off Market
Nearby schools
GreatSchools rating
- 7/10Addie R. Lewis SchoolGrades: PK-8Distance: 0.3 mi
- 7/10Niceville Senior High SchoolGrades: 9-12Distance: 1.9 mi
Schools provided by the listing agent
- Elementary: Bluewater
- Middle: Lewis
- High: Niceville
Source: ECAOR. This data may not be complete. We recommend contacting the local school district to confirm school assignments for this home.


Get pre-qualified for a loan
At Zillow Home Loans, we can pre-qualify you in as little as 5 minutes with no impact to your credit score.An equal housing lender. NMLS #10287.
Sell for more on Zillow
Get a Zillow Showcase℠ listing at no additional cost and you could sell for .
$402,500
2% more
+$8,050
With Zillow Showcase(estimated)
$410,550
- Florida
- Okaloosa County
- Valparaiso
- 32580
- 261 E Ferndell Ave
Nearby cities
Nearby zip codes
Other Valparaiso Topics
