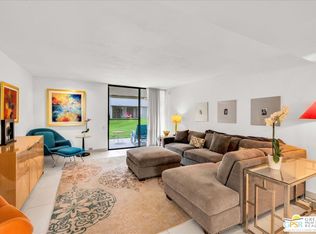
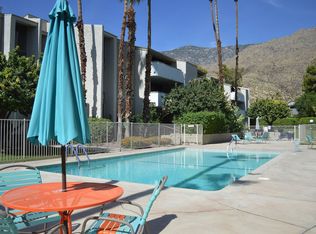
Absolutely, the most beautifully updated home in Casa Canyon. This home has NO Land Lease fees and is located in the BEST area in Palm Springs. Designed by renowned architect, William Cody, with a spacious living area and primary bedroom suite that has been upgraded with automatic blinds, ceiling fans, recessed lighting and new double paned windows. A beautifully handcrafted security screen on the front door adds fresh air and privacy and to the indoor/outdoor living that we so adore. Extra light and airy due to vaulted ceilings, this TOP floor, END UNIT, offers the privacy and quiet living you would like. Beautifully tiled flooring throughout the entire home, with mountain views from almost every window. A new sliding glass door from your bedroom to the balcony is the perfect spot to enjoy morning coffee with full mountain views. Walk in Closet AND an extra closet in the Primary suite for all your special things. An additional storage closet is located off the balcony. The second bedroom is located on the opposite side of the home which is always desirable when noisy guests come for a visit. The kitchen has an open feel with beautifully handcrafted cabinets that have been designed and built by a local craftsman specially for this kitchen. A water filtration system has been added to ensure you have the best water possible. All appliances are very new and include a built-in wine and beverage cooler, refrigerator, microwave, stove and oven. Many, many other special touches have been added to make this home very special.Casa Canyon, designed by renowned Mid Century architect William Cody, offers 3 swimming pools, 3 spas, library and meeting room and meticulously manicured landscaping. Parking is available in your deeded, covered and shaded carport close to your home. Choose either an elevator or a stairway to bring you to the third floor. This location is close to Indian Canyons hiking trails, Smoke Tree Village, Indian Canyons Golf Resort and a 5 minute car ride to downtown Palm Springs.Truly a great home in South Palm Springs!
Under contract
Listed by: Rosenthal & Associates • Cynthia Muller
$474,900
261 E La Verne Way Unit N, Palm Springs, CA 92264
2beds
1,345sqft
:
Get pre-qualified$3,907/mo
Condominium
Built in 1976
-- sqft lot
$459,600 Zestimate®
$353/sqft
$721/mo HOA
What's special
Meticulously manicured landscapingPrimary bedroom suiteWater filtration systemRecessed lightingAutomatic blindsNew double paned windowsVaulted ceilings
- 101 days |
- 206 |
- 6 |
Zillow last checked:
Listing updated:
Listed by:
Cynthia Muller DRE #01992172 760-567-2694,
Rosenthal & Associates
Source: CRMLS,MLS#: 219146493DA Originating MLS: California Desert AOR & Palm Springs AOR
Originating MLS: California Desert AOR & Palm Springs AORFacts & features
Interior
Bedrooms & bathrooms
- Bedrooms: 2
- Bathrooms: 2
- Full bathrooms: 2
Rooms
- Room types: Living Room, Primary Bedroom, Dining Room
Primary bedroom
- Features: Main Level Primary
Primary bedroom
- Features: Primary Suite
Kitchen
- Features: Quartz Counters
Heating
- Central, Forced Air
Cooling
- Central Air, Dual
Appliances
- Included: Dishwasher, Electric Oven, Electric Range, Electric Water Heater, Disposal, Microwave, Refrigerator, Vented Exhaust Fan
Features
- Built-in Features, Balcony, Separate/Formal Dining Room, High Ceilings, Open Floorplan, Partially Furnished, Recessed Lighting, Storage, Main Level Primary, Primary Suite
- Flooring: Tile
- Windows: Double Pane Windows, Screens, Tinted Windows
- Has fireplace: No
Interior area
- Total interior livable area: 1,345 sqft
Property
Parking
- Total spaces: 2
- Parking features: Attached Carport, Assigned, Covered, Guest, Community Structure, On Street
- Carport spaces: 1
Features
- Levels: One
- Stories: 1
- Patio & porch: Covered
- Has private pool: Yes
- Pool features: Community, Gunite, Electric Heat, In Ground
- Spa features: Community, Gunite, Heated, In Ground
- Fencing: Stucco Wall
- Has view: Yes
- View description: Mountain(s), Panoramic
Lot
- Size: 1,542 Square Feet
Details
- Parcel number: 511520041
- Special conditions: Standard
Construction
Type & style
- Home type: Condo
- Property subtype: Condominium
- Attached to another structure: Yes
Materials
- Stucco
- Roof: Composition
Condition
- Additions/Alterations,Updated/Remodeled
- New construction: No
- Year built: 1976
Utilities & green energy
Green energy
- Energy efficient items: Exposure/Shade, HVAC, Insulation, Thermostat, Windows
Community & HOA
Community
- Features: Pool
- Security: Security Lights
- Subdivision: Casa Canyon
HOA
- Has HOA: Yes
- Amenities included: Maintenance Grounds, Game Room, Meeting Room, Pet Restrictions, Recreation Room, Trash, Water
- Services included: Sewer
- HOA fee: $721 monthly
Location
- Region: Palm Springs
Financial & listing details
- Price per square foot: $353/sqft
- Tax assessed value: $374,340
- Annual tax amount: $4,514
- Date on market: 4/16/2026
- Listing terms: Cash,Cash to New Loan,Conventional,Cal Vet Loan,VA Loan
- Inclusions: Some furnishings may be included.
- Exclusions: Round mirror on wall of living area
Estimated market value
$459,600
$437,000 - $483,000
$2,628/mo
Price history
| Date | Event | Price |
|---|---|---|
| 7/8/2026 | Contingent | $474,900$353/sqft |
Source:  CDAR/ Desert Area MLS #219146493 Report a problem CDAR/ Desert Area MLS #219146493 Report a problem | ||
| 7/8/2026 | Listed for sale | $474,900$353/sqft |
Source:  Greater Palm Springs Realtors #219146493 Report a problem Greater Palm Springs Realtors #219146493 Report a problem | ||
| 7/8/2026 | Pending sale | $474,900$353/sqft |
Source: Greater Palm Springs Realtors #219146493 Report a problem | ||
| 4/16/2026 | Listed for sale | $474,900+29.4%$353/sqft |
Source: Greater Palm Springs Realtors #219146493 Report a problem | ||
| 7/28/2023 | Sold | $367,000-3.4%$273/sqft |
Source: Public Record Report a problem | ||
| 6/27/2023 | Contingent | $380,000$283/sqft |
Source:  CLAW #22-214983 Report a problem CLAW #22-214983 Report a problem | ||
| 6/13/2023 | Price change | $380,000-4.8%$283/sqft |
Source: CLAW #22-214983 Report a problem | ||
| 3/31/2023 | Price change | $399,000-2.9%$297/sqft |
Source: CLAW #22-214983 Report a problem | ||
| 3/17/2023 | Price change | $411,000-3.3%$306/sqft |
Source: CLAW #22-214983 Report a problem | ||
| 2/4/2023 | Listed for sale | $425,000+183.3%$316/sqft |
Source: CLAW #22-214983 Report a problem | ||
| 4/30/2010 | Listing removed | $150,000$112/sqft |
Source: Windermere Real Estate Coachella Valley #41396122 Report a problem | ||
| 4/20/2010 | Listed for sale | $150,000+7.1%$112/sqft |
Source: Windermere Real Estate Coachella Valley #41396122 Report a problem | ||
| 5/30/2003 | Sold | $140,000+91.8%$104/sqft |
Source: CDAR/ Desert Area MLS #41140401 Report a problem | ||
| 1/7/2000 | Sold | $73,000+12.3%$54/sqft |
Source: Public Record Report a problem | ||
| 8/31/1998 | Sold | $65,000$48/sqft |
Source: Public Record Report a problem | ||
Public tax history
| Year | Property taxes | Tax assessment |
|---|---|---|
| 2025 | $4,514 -2.5% | $374,340 +2% |
| 2024 | $4,629 +76.2% | $367,000 +88.3% |
| 2023 | $2,627 0% | $194,867 +2% |
| 2022 | $2,629 +2% | $191,047 +2% |
| 2021 | $2,577 +4.4% | $187,302 +1% |
| 2020 | $2,469 +1.7% | $185,382 +2% |
| 2019 | $2,428 +1.8% | $181,748 +2% |
| 2018 | $2,384 +1.4% | $178,186 +2% |
| 2017 | $2,351 | $174,693 +2% |
| 2016 | $2,351 +7.6% | $171,268 +1.5% |
| 2015 | $2,185 +7.1% | $168,698 +7.5% |
| 2014 | $2,041 | $157,000 +14.6% |
| 2013 | -- | $137,000 +18.1% |
| 2012 | -- | $116,000 -11.5% |
| 2011 | -- | $131,000 -16.6% |
| 2010 | -- | $157,076 +40.2% |
| 2009 | -- | $112,000 -27.4% |
| 2008 | -- | $154,365 +2% |
| 2007 | -- | $151,339 +2% |
| 2006 | -- | $148,373 +2% |
| 2005 | -- | $145,465 +87.8% |
| 2003 | -- | $77,466 +2% |
| 2002 | -- | $75,948 +2% |
| 2001 | $979 +12.8% | $74,460 +14.6% |
| 2000 | $868 | $65,000 |
Find assessor info on the county website
Monthly payment
Est. payment
Payment breakdown
Explore the cost of this home by adjusting the details. Changes won't be saved.Climate risks
Neighborhood: Canyon Corridor
Nearby schools
GreatSchools rating
- 3/10Cahuilla Elementary SchoolGrades: K-5Distance: 1.1 mi
- 5/10Raymond Cree Middle SchoolGrades: 6-8Distance: 3.6 mi
- 5/10Palm Springs High SchoolGrades: 9-12Distance: 2.2 mi
- $430,0002 bd2 ba1.3k sqft261 E La Verne Way UNIT B, Palm Springs, CA 92264For Sale

- $340,0002 bd2 ba1.3k sqft251 E La Verne Way UNIT A, Palm Springs, CA 92264Sold
- $358,9002 bd2 ba1.3k sqft251 E La Verne Way UNIT D, Palm Springs, CA 92264Off Market
- $373,5002 bd2 ba1.3k sqft251 E La Verne #C, Palm Springs, CA 92264Off Market
- $865,0003 bd3 ba3.4k sqft2134 S Palm Canyon Dr, Palm Springs, CA 92264Sold
- $335,0003 bd2 ba1.3k sqft2180 S Palm Canyon Dr UNIT 29, Palm Springs, CA 92264Sold
- $372,0001 bd2 ba1.3k sqft261 E La Verne Way UNIT K, Palm Springs, CA 92264Foreclosure
- $437,3002 bd2 ba1.3k sqft251 E La Verne Way UNIT F, Palm Springs, CA 92264Off Market
A local agent can set up tours, give advice and negotiate with sellers.
Similar homes
- $499,9992 bd2 ba1.3k sqft415 E Avenida Granada, Palm Springs, CA 92264For Sale
 MLS ID #PTP2605293, Rebecca Bucalo, Century 21 Affiliated. CRMLS
 - $499,0002 bd2 ba1.7k sqft439 Desert Lakes Dr, Palm Springs, CA 92264For Sale
 MLS ID #219150128PS, Richie Usher, Equity Union. CRMLS
 - $520,0003 bd2 ba1.3k sqft2113 Sunshine Way, Palm Springs, CA 92264For Sale
 MLS ID #219147943PS, Mark Tucker, David Wagner, Broker. CRMLS
 - $420,0002 bd2 ba1.1k sqft2218 N Sunshine Cir, Palm Springs, CA 92264For Sale
 MLS ID #219149394PS, Mark Gutkowski, Bennion Deville Homes. CRMLS
 - $439,0001 bd1 ba898 sqft820 E Palm Canyon Dr Unit 206, Palm Springs, CA 92264For SaleMLS ID #219150538PS, James Bianco, Coldwell Banker Realty. CRMLS
- $469,0002 bd2 ba1k sqft689 N Majorca Cir, Palm Springs, CA 92262For SaleMLS ID #219149323PS, Darren Kuhn, Equity Union. CRMLS
- $499,0002 bd2 ba1.2k sqft1254 Tiffany Cir N, Palm Springs, CA 92262For SaleMLS ID #219142854DA, Christine Cali, Keller Williams Realty. CRMLS
- $349,9992 bd2 ba1.1k sqft1500 S Camino Real APT 302A, Palm Springs, CA 92264For SaleMLS ID #219148504DA, Marsha Kay McMahon-Jones, Redfin Corporation. CRMLS
- $699,0002 bd2 ba1.5k sqft2696 S Sierra Madre Dr Unit F11, Palm Springs, CA 92264For SaleMLS ID #219149051DA, Andrea Thorlakson, Coldwell Banker Realty. CRMLS
- $549,0002 bd2 ba1k sqft1881 S Araby Dr Unit 16, Palm Springs, CA 92264For SaleMLS ID #219146324PS, Salomon Urquiza, Compass. CRMLS
- $349,9002 bd2 ba923 sqft1552 S Camino Real APT 127, Palm Springs, CA 92264For SaleMLS ID #219144445PS, Natalia Levy, McLean Company Rentals. CRMLS
- $375,0002 bd2 ba1.7k sqft465 Desert Lakes Dr, Palm Springs, CA 92264For SaleMLS ID #219144863DA, Jeffrey Fishbein, Coldwell Banker Realty. CRMLS
- $479,0003 bd2 ba1.5k sqft200 E Racquet Club Rd Unit 18, Palm Springs, CA 92262For SaleMLS ID #219149221PS, Randy Isaacs, Douglas Elliman of California. CRMLS
- $709,0002 bd2 ba1.5k sqft2696 S Sierra Madre Unit F14, Palm Springs, CA 92264For SaleMLS ID #219145096DA, Jason Allen, Keller Williams Luxury Homes. CRMLS
- $545,0001 bd2 ba1.5k sqft519 Desert Lakes Dr, Palm Springs, CA 92264For SaleMLS ID #219140976PS, Richie Usher, Equity Union. CRMLS
- $589,0002 bd2 ba1.7k sqft483 Desert Lakes Dr, Palm Springs, CA 92264For SaleMLS ID #219142788PS, Richie Usher, Equity Union. CRMLS
- $643,0002 bd2 ba1.1k sqft2380 S Sky View Dr, Palm Springs, CA 92262For SaleMLS ID #26690197PS, Alex Dethier DRE # 01926911, BD Homes-The Paul Kaplan Group. CLAW
- $489,0002 bd3 ba1.3k sqft3554 Penny Ln, Palm Springs, CA 92262For SaleMLS ID #219149987PS, Luke Smith, Compass. CRMLS
- $410,0002 bd2 ba1.4k sqft200 E Racquet Clb Unit 63, Palm Springs, CA 92262For SaleMLS ID #219146815PS, Jaclyn Mahar, Equity Union. CRMLS
- $465,0002 bd2 ba1.5k sqft69 N Camino Arroyo, Palm Desert, CA 92260For SaleMLS ID #219150623DA, Dilmira Liquori, Equity Union. CRMLS
Local buyer's agents are ready to help
