Skip main navigation
Sold for $660,000
  • $660,000

    261 E WINDSOR Drive, Gilbert, AZ 85296

    5beds
    3baths
    2,664sqft
    Single Family Residence
    Built in 1997
    7,166 Square Feet Lot
    $684,700 Zestimate®
    $248/sqft
    $4,293 Estimated rent

    Home value

    $684,700

    $650,000 - $719,000

    $4,293/mo

    Zestimate® history
    Loading
    Loading...

    Owner options

    List your home for rent

    $4,293/mo

    Rent Zestimate®

    Find your next renter with Zillow Rental Manager. Plus, with online applications, you can quickly screen prospective tenants – for free.

    Learn more

    $4,293/mo

    Rent Zestimate®

    Refinance and save

    $3,913/mo

    Est. payment

    Refinancing to a lower rate could help reduce your monthly payments and save thousands over the life of the loan.

    See today's rates

    $3,913/mo

    Est. payment

    Explore your selling options

    Work with a Zillow partner agent

    Leverage their expertise and Zillow's premium Showcase listings to get your home seen by more buyers.

    Get started

    List with your own agent

    Get your home in front of millions of buyers by listing it on Zillow.

    Learn how to do it

    Sell it yourself

    Take full control of how buyers see your home on Zillow by listing For Sale by Owner (FSBO).

    List your home

    What's special

    Large sparkling poolCeiling fanArtificial lawnPrimary suiteFreshly painted interiorAdditional office spaceExpansive windows
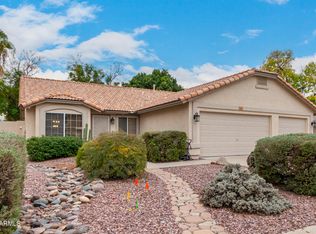
    Welcome Home! Location, location, location! Just minutes outside of Downtown Gilbert, this gorgeous 5 bedroom, 2.5 bathroom home is bursting at the seams with charm! Located in the coveted neighborhood of Settler's Point, offering 2,664 sq ft. From the initial curb appeal, the home will warmly welcome you with the artificial lawn and manicured landscaping. Step inside and relish in the open floorplan boasting a recent remodel with thoughtful upgrades throughout. The expansive windows are adorned with plantation shutters allowing for an abundance of natural light. The kitchen is a dream complete with white cabinets with crown molding, stainless steel appliances, quartz counters, custom tile backsplash, and an island with a breakfast bar. The primary suite is located upstairs for added privacy and features plush carpet, a sitting area or additional office space if desired, a full ensuite bathroom with a functional barn door, and a walk-in closet. Step outside and enjoy your backyard oasis offering a covered patio with a ceiling fan for those warm summer days, a large sparkling pool with a tranquil water feature, and a play area- perfect for entertaining! Additional upgrades in the backyard include pavers and a separate storage shed. Freshly painted interior, new washer and dryer, outdoor TV mount and new outdoor motion security lights! You won't want to miss this opportunity!

    Zillow last checked:

    Listing updated:

    Listed by:

    Katie Baccus 480-206-4336,

    Keller Williams Realty Sonoran Living

    Bought with:

    Julie Berger, SA656615000

    Realty ONE Group

    Source: ARMLS,MLS#: 6579835MLS Logo

    Facts & features

    Interior

    Bedrooms & bathrooms
    • Bedrooms: 5
    • Bathrooms: 3
    Heating
    • Electric
    Cooling
    • Central Air, Ceiling Fan(s)
    Features
    • High Speed Internet, Upstairs, Eat-in Kitchen, Breakfast Bar, 9+ Flat Ceilings, Kitchen Island, Full Bth Master Bdrm, Separate Shwr & Tub
    • Flooring: Carpet, Vinyl, Tile
    • Windows: Double Pane Windows
    • Has basement: No
    • Has fireplace: Yes
    • Fireplace features: Fire Pit
    Interior area
    • Total structure area: 2,664
    • Total interior livable area: 2,664 sqft

    Property

    Parking
    • Total spaces: 6
    • Parking features: Garage Door Opener, Direct Access, Storage
    • Garage spaces: 3
    • Uncovered spaces: 3
    Features
    • Stories: 2
    • Patio & porch: Covered, Patio
    • Exterior features: Playground, Storage
    • Has private pool: Yes
    • Pool features: Diving Pool
    • Spa features: None
    • Fencing: Block
    Lot
    • Size: 7,166 sqft
    • Features: Corner Lot, Gravel/Stone Front, Gravel/Stone Back, Grass Front, Grass Back
    Details
    • Parcel number: 30424631
    • Lease amount: $0

    Construction

    Type & style
    • Home type: SingleFamily
    • Property subtype: Single Family Residence
    Materials
    • Stucco, Wood Frame, Painted, Stone
    • Roof: Tile
    Condition
    • Year built: 1997
    Details
    • Builder name: Courtland Homes

    Utilities & green energy

    • Sewer: Public Sewer
    • Water: City Water

    Community & neighborhood

    Community
    • Community features: Playground, Biking/Walking Path
    Location
    • Region: Gilbert
    • Subdivision: SETTLER'S POINT SOUTH

    HOA & financial

    HOA
    • Has HOA: Yes
    • HOA fee: $165 quarterly
    • Services included: Maintenance Grounds
    • Association name: Settler's Point
    • Association phone: 480-538-2565

    Other

    Other facts
    • Listing terms: Cash,Conventional,FHA,VA Loan
    • Ownership: Fee Simple

    Price history

    DateEventPrice
    10/16/2023Sold$660,000-3.6%$248/sqft
    Source: ARMLS #6579835 Report a problem
    8/24/2023Price change$685,000-2.1%$257/sqft
    Source: ARMLS #6579835 Report a problem
    8/11/2023Price change$700,000-2.1%$263/sqft
    Source: ARMLS #6579835 Report a problem
    8/1/2023Price change$715,000-1.4%$268/sqft
    Source: ARMLS #6579835 Report a problem
    7/13/2023Listed for sale$725,000+5.8%$272/sqft
    Source: ARMLS #6579835 Report a problem
    2/9/2023Sold$685,000-2.1%$257/sqft
    Source: ARMLS #6503917 Report a problem
    1/5/2023Listed for sale$699,900+79.5%$263/sqft
    Source: ARMLS #6503917 Report a problem
    5/18/2018Sold$390,000-2.5%$146/sqft
    Source: ARMLS #5743512 Report a problem
    3/29/2018Listed for sale$400,000+112.8%$150/sqft
    Source: Keller Williams Integrity First #5743512 Report a problem
    5/22/2002Sold$188,000+28.7%$71/sqft
    Source: Public Record Report a problem
    11/26/1997Sold$146,045$55/sqft
    Source: Public Record Report a problem

    Public tax history

    YearProperty taxesTax assessment
    2025$2,182 +4%$50,920 -5.6%
    2024$2,098 -0.9%$53,960 +103.6%
    2023$2,116 +0.6%$26,501 -21.6%
    2022$2,103 -3.7%$33,820 +6.3%
    2021$2,185 +8.8%$31,810 +7%
    2020$2,009 +3%$29,720 +7%
    2019$1,950 $27,780 +5.1%
    2018$1,950 +3.6%$26,430 +4.8%
    2017$1,882 +5.9%$25,230 +3.1%
    2016$1,778 -4.7%$24,470 +3.2%
    2015$1,866 $23,710 +28.2%
    2014-- $18,500 +19.1%
    2013-- $15,530 -3.8%
    2012-- $16,150 -11.2%
    2011-- $18,180 -9.6%
    2010-- $20,100 -20.6%
    2009-- $25,310 -16.6%
    2008-- $30,350 +5.7%
    2007-- $28,700 +63.1%
    2006-- $17,600
    2005-- $17,600 +9.3%
    2004-- $16,100
    2003-- $16,100 +10.3%
    2002-- $14,600

    Find assessor info on the county website

    Neighborhood: Settler's Point South

    Nearby schools

    GreatSchools rating
    Schools provided by the listing agent
    • Elementary: Settler's Point Elementary
    • Middle: Mesquite Jr High School
    • High: Mesquite High School
    • District: Gilbert Unified District

    Source: ARMLS. This data may not be complete. We recommend contacting the local school district to confirm school assignments for this home.

    Get a cash offer in 3 minutes
    Find out how much your home could sell for in as little as 3 minutes with a no-obligation cash offer.
    Estimated market value
    $684,700
    Get a cash offer in 3 minutes
    Find out how much your home could sell for in as little as 3 minutes with a no-obligation cash offer.
    Estimated market value
    $684,700