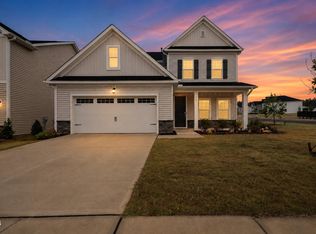
Better than NEW! One year Triditioanl SFH for sale in Edge of AuburnStunning 2024-built home offering 2,030 sq ft, 3 BR, 2.5 BA, and a versatile upper loft! Step inside to a light-filled open main level featuring an expansive quartz island kitchen, perfect for everyday living & entertaining. The covered screened porch opens to a serene community greenbelt between you and the row behind, providing extra space and breathing room. Upstairs, the flexible loft is ideal for a home office, gym, or playroom. The primary suite with modern finishes & generous storage. Enjoy low-maintenance living with neighborhood pool, clubhouse, playgrounds, basketball court & greenway access. Convenient to Business 70, Downtown Raleigh & Clayton!
For sale
$388,000
261 Eden View Bnd, Raleigh, NC 27610
3beds
2,030sqft
:
Get pre-qualified$2,439/mo
Single Family Residence, Residential
Built in 2024
4,356 Square Feet Lot
$383,900 Zestimate®
$191/sqft
$105/mo HOA
What's special
Serene community greenbeltVersatile upper loftBasketball courtExpansive quartz island kitchenNeighborhood poolCovered screened porchLight-filled open main level
- 14 hours |
- 84 |
- 4 |
Zillow last checked:
Listing updated:
Listed by:
Nicole Hu 919-931-3820,
Elite Home Realty, LLC
Source: Doorify MLS,MLS#: 10184716
Facts & features
Interior
Bedrooms & bathrooms
- Bedrooms: 3
- Bathrooms: 3
- Full bathrooms: 2
- 1/2 bathrooms: 1
Heating
- Forced Air, Natural Gas
Cooling
- Central Air
Appliances
- Included: Dishwasher, Dryer, Electric Water Heater, Free-Standing Gas Range, Free-Standing Range, Free-Standing Refrigerator, Gas Range, Ice Maker, Microwave, Range, Refrigerator, Stainless Steel Appliance(s), Washer, Washer/Dryer
- Laundry: In Unit, Inside, Laundry Room
Features
- Breakfast Bar, Built-in Features, Crown Molding, Double Vanity, Kitchen Island, Open Floorplan, Recessed Lighting, Stone Counters, Tray Ceiling(s), Walk-In Closet(s)
- Flooring: Carpet, Hardwood, Tile, Wood
- Windows: Blinds, Double Pane Windows
- Has fireplace: No
- Common walls with other units/homes: No Common Walls
Interior area
- Total structure area: 2,030
- Total interior livable area: 2,030 sqft
- Finished area above ground: 2,030
- Finished area below ground: 0
Property
Parking
- Total spaces: 2
- Parking features: Attached, Driveway, Garage
- Attached garage spaces: 2
Features
- Levels: Two
- Stories: 2
- Patio & porch: Covered, Enclosed, Front Porch, Rear Porch, Screened
- Exterior features: Electric Grill, Rain Gutters
- Pool features: Association, Community
- Fencing: None
- Has view: Yes
- View description: Neighborhood
Lot
- Size: 4,356 Square Feet
Details
- Parcel number: 1740.01375373000
- Zoning: R4
- Special conditions: Standard
Construction
Type & style
- Home type: SingleFamily
- Architectural style: Colonial, Craftsman
- Property subtype: Single Family Residence, Residential
Materials
- Vinyl Siding
- Foundation: Slab
- Roof: Shingle
Condition
- New construction: No
- Year built: 2024
- Major remodel year: 2024
Details
- Builder name: Lennar
Utilities & green energy
- Sewer: Public Sewer
- Water: Public
Community & HOA
Community
- Features: Clubhouse, Park, Playground, Pool, Sidewalks, Street Lights, Suburban
- Subdivision: Edge of Auburn
HOA
- Has HOA: Yes
- Amenities included: Barbecue, Park, Playground, Pool
- Services included: Insurance, Maintenance Grounds
- HOA fee: $105 monthly
Location
- Region: Raleigh
Financial & listing details
- Price per square foot: $191/sqft
- Tax assessed value: $332,855
- Annual tax amount: $2,037
- Date on market: 8/6/2026
Estimated market value
$383,900
$365,000 - $403,000
$2,055/mo
Price history
| Date | Event | Price |
|---|---|---|
| 8/6/2026 | Listed for sale | $388,000-2.9%$191/sqft |
Source:  Doorify MLS #10184716 Report a problem Doorify MLS #10184716 Report a problem | ||
| 4/29/2025 | Listing removed | $2,000$1/sqft |
Source: Zillow Rentals Report a problem | ||
| 4/18/2025 | Price change | $2,000+1%$1/sqft |
Source: Zillow Rentals Report a problem | ||
| 3/1/2025 | Listed for rent | $1,980$1/sqft |
Source: Zillow Rentals Report a problem | ||
| 2/26/2025 | Sold | $399,500+0%$197/sqft |
Source: Public Record Report a problem | ||
| 11/15/2024 | Listing removed | $399,375$197/sqft |
Source:  Lennar Homes Report a problem Lennar Homes Report a problem | ||
| 11/13/2024 | Listed for sale | $399,375$197/sqft |
Source: Lennar Homes Report a problem | ||
Public tax history
| Year | Property taxes | Tax assessment |
|---|---|---|
| 2025 | $2,037 | $332,855 |
Find assessor info on the county website
Monthly payment
Est. payment
Payment breakdown
Explore the cost of this home by adjusting the details. Changes won't be saved.Climate risks
Neighborhood: 27610
Nearby schools
GreatSchools rating
- 6/10East Garner ElementaryGrades: PK-5Distance: 4.1 mi
- 4/10East Garner MiddleGrades: 6-8Distance: 4 mi
- 7/10South Garner HighGrades: 9-12Distance: 4.4 mi
Schools provided by the listing agent
- Elementary: Wake - East Garner Elementary
- Middle: Wake - East Garner Middle
- High: Wake - South Garner High
Source: Doorify MLS. This data may not be complete. We recommend contacting the local school district to confirm school assignments for this home.
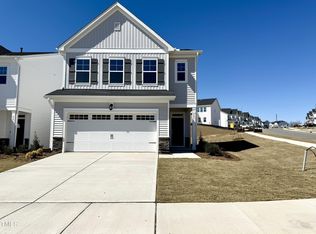
- $391,5003 bd3 ba1.9k sqft265 Eden View Bnd, Raleigh, NC 27610Sold
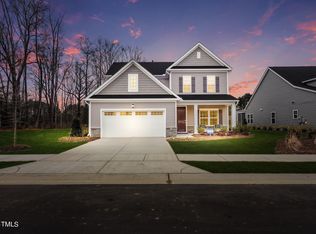
- $474,9904 bd3 ba2.4k sqft236 Eden View Bnd #690, Raleigh, NC 27610Sold
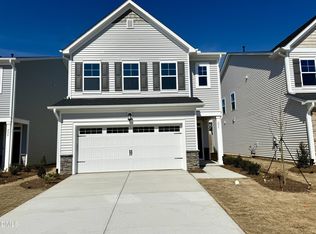
- $398,0003 bd3 ba1.9k sqft253 Eden View Bnd, Raleigh, NC 27610Sold
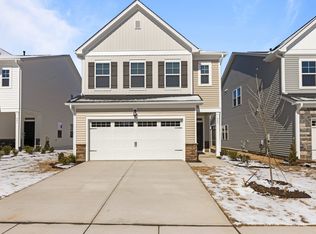
- $387,0003 bd3 ba1.9k sqft245 Eden View Bnd, Raleigh, NC 27610Sold
- $560,0005 bd4 ba3.1k sqft245 Canyon Gap Way #737, Eastman Raleigh, NC 27610Sold
- $479,0005 bd3 ba2.6k sqft264 Eden View Bnd, Raleigh, NC 27610Sold
- $395,0003 bd3 ba1.9k sqft505 Hanover Shore Ln, Raleigh, NC 27610Sold
- $515,0005 bd4 ba3k sqft248 Eden View Bnd #692, Tryon Raleigh, NC 27610Sold
A local agent can set up tours, give advice and negotiate with sellers.
Similar homes
- $459,9004 bd3 ba2.4k sqft920 Jasper Mine Trl, Raleigh, NC 27610For Sale
 MLS ID #10169548, Robert McClure. Doorify MLS
 - $350,0004 bd3 ba1.8k sqft23 Bluejack Ct, Wendell, NC 27591For Sale
 MLS ID #10184735, Hector M Vega. Doorify MLS
 - $344,9003 bd3 ba1.8k sqft3317 Slippery Elm Dr, Raleigh, NC 27610For Sale
 MLS ID #10176751, Angie Cole. Doorify MLS
 - $395,0003 bd3 ba1.8k sqft447 White Oak Garden Way #328, Garner, NC 27529New Construction
 MLS ID #10156307, Daniel Morrone. Doorify MLS
 - $390,0004 bd3 ba2.4k sqft443 Copenhaver Dr, Clayton, NC 27527For SaleMLS ID #10183006, Vanessa Lynn Miller. Doorify MLS
- $374,4354 bd3 ba2.1k sqftLennar, Angier, NC 27501New ConstructionMLS ID #10184187, Haley Allen. Doorify MLS
- $437,0005 bd4 ba2.6k sqftTownsend, Clayton, NC 27520New ConstructionDoorify MLS
- $380,0004 bd3 ba2.1k sqft82 Sposato Ln, Clayton, NC 27527For SaleMLS ID #10174893, Laura Deitsch. Doorify MLS
- $395,0005 bd3 ba2.2k sqft5324 Rutledgeville Ln, Knightdale, NC 27545For SaleMLS ID #10173691, Samantha Price. Doorify MLS
- $395,0003 bd3 ba1.8k sqft447 White Oak Garden Way, Garner, NC 27529New ConstructionMungo Homes, Inc
- $355,0003 bd3 ba2.1k sqftDan Ryan Builders-North Carolina LLC, Angier, NC 27501For SaleMLS ID #10184669, Stacie Dye. Doorify MLS
- $315,0003 bd3 ba1.4k sqft803 Star Ridge Dr, Raleigh, NC 27610For SaleMLS ID #10176743, Leah Beeson. Doorify MLS
- from $412,9904 bd3 ba2.3k sqftBrentwood Plan, Oak Manor - Signature Series, Garner, NC 27529New ConstructionMeritage Homes
- $378,0004 bd3 ba1.9k sqft787 Red River Dr, Garner, NC 27529New ConstructionMLS ID #10175833, La Sonda Stasinopoulos. Doorify MLS
- $465,0004 bd3 ba2.7k sqft131 Acorn Grv Road, Garner, NC 27529For SaleMLS ID #10183632, Pooja Kapur. eXp Realty
- $300,0003 bd3 ba1.4k sqft6608 Gibraltar Rock Dr, Raleigh, NC 27610For SaleMLS ID #10167036, Scott Hoffman. Doorify MLS
- $374,0004 bd3 ba1.9k sqft781 Red River Dr, Garner, NC 27529New ConstructionDoorify MLS
- $414,9903 bd2 ba1.8k sqft456 Havannah Rd, Garner, NC 27529New ConstructionDoorify MLS
- $369,9903 bd3 ba2k sqft216 Sweet Honey Ln, Knightdale, NC 27545New ConstructionMLS ID #10178423, Kristen Clark. Doorify MLS
- $419,0004 bd3 ba2k sqft5951 Fallowfield Ln, Raleigh, NC 27616New ConstructionDoorify MLS
