Tucked away at the end of a quiet cul-de-sac in the highly sought-after 12 Oaks community, this gorgeous home sits on a prime lot, surrounded by trees offering privacy and peaceful views. Step inside to discover high-end finishes throughout, including soaring 10-foot ceilings on the main level that create an open, airy feel. With 4 spacious bedrooms plus a loft—including a convenient first-floor office or guest suite with a full bath—there's room for everyone. The heart of the home is the stunning gourmet kitchen, featuring a gas cooktop, wall ovens, quartz countertops, and a large center island that flows seamlessly into the living and dining areas. Upstairs, the oversized primary suite is a true retreat, complete with a cozy sitting area perfect for unwinding. The spa-like bathroom features a soaking tub, a separate tiled shower, and dual vanities for added luxury. Thoughtfully designed and beautifully maintained, this home truly shows like a model. Living in 12 Oaks you'll enjoy the resort-style amenities with a clubhouse, pool, golf and tennis courts—all just minutes from top-rated schools, shopping, and dining.
Sold for $765,000
$765,000
261 Emory Bluffs Dr, Holly Springs, NC 27540
4beds
3,172sqft
Single Family Residence, Residential
Built in 2023
7,405 Square Feet Lot
$754,500 Zestimate®
$241/sqft
$3,059 Estimated rent
Home value
$754,500
$717,000 - $800,000
$3,059/mo
Zestimate® history
Owner options
List your home for rent
$3,059/mo
Rent Zestimate®
Find your next renter with Zillow Rental Manager. Plus, with online applications, you can quickly screen prospective tenants – for free.
$3,059/mo
Rent Zestimate®
Refinance and save
$4,764/mo
Est. payment
Refinancing to a lower rate could help reduce your monthly payments and save thousands over the life of the loan.
$4,764/mo
Est. payment
Explore your selling options
Work with a Zillow partner agent
Leverage their expertise and Zillow's premium Showcase listings to get your home seen by more buyers.
Get startedList with your own agent
Get your home in front of millions of buyers by listing it on Zillow.
Learn how to do itSell it yourself
Take full control of how buyers see your home on Zillow by listing For Sale by Owner (FSBO).
List your homeWhat's special
Surrounded by treesHigh-end finishesGourmet kitchenCozy sitting areaQuiet cul-de-sacQuartz countertopsOversized primary suite
Zillow last checked:
Listing updated:
Listed by:
Karen Tehrani 919-999-6518,
Keller Williams Legacy
Bought with:
Katelin Marie Isberg, 305872
Choice Residential Real Estate
Source: Doorify MLS,MLS#: 10089797
Facts & features
Interior
Bedrooms & bathrooms
- Bedrooms: 4
- Bathrooms: 3
- Full bathrooms: 3
Heating
- Central
Cooling
- Central Air
Appliances
- Included: Dishwasher, Disposal, Dryer, Gas Cooktop, Microwave, Range Hood, Refrigerator, Stainless Steel Appliance(s), Vented Exhaust Fan, Oven, Washer
- Laundry: Upper Level
Features
- Double Vanity, Dual Closets, Eat-in Kitchen, Entrance Foyer, High Ceilings, Kitchen Island, Open Floorplan, Pantry, Quartz Counters, Separate Shower, Walk-In Closet(s)
- Flooring: Carpet, Vinyl, Tile
- Windows: Window Coverings
- Number of fireplaces: 1
Interior area
- Total structure area: 3,172
- Total interior livable area: 3,172 sqft
- Finished area above ground: 3,172
- Finished area below ground: 0
Property
Parking
- Total spaces: 4
- Parking features: Garage - Attached, Open
- Attached garage spaces: 2
- Uncovered spaces: 2
Features
- Levels: Two
- Stories: 2
- Exterior features: Fenced Yard, Private Yard, Rain Gutters
- Pool features: Community
- Fencing: Back Yard, Wood
- Has view: Yes
- View description: Trees/Woods
Lot
- Size: 7,405 Square Feet
- Features: Back Yard, Corner Lot, Cul-De-Sac, Front Yard, Private, Views, Wooded
Details
- Parcel number: 0730820871
- Special conditions: Standard
Construction
Type & style
- Home type: SingleFamily
- Architectural style: Traditional
- Property subtype: Single Family Residence, Residential
Materials
- Fiber Cement
- Foundation: Slab
- Roof: Shingle
Condition
- New construction: No
- Year built: 2023
Details
- Builder name: Stanley Martin
Utilities & green energy
- Sewer: Public Sewer
- Water: Public
Community & HOA
Community
- Features: Clubhouse, Fitness Center, Golf, Park, Playground, Pool, Restaurant, Sidewalks, Street Lights, Tennis Court(s)
- Subdivision: 12 Oaks
HOA
- Has HOA: Yes
- Amenities included: Clubhouse, Fitness Center, Golf Course, Playground, Pool, Tennis Court(s)
- Services included: None
- HOA fee: $252 semi-annually
- Additional fee info: Second HOA Fee $163 Monthly
Location
- Region: Holly Springs
Financial & listing details
- Price per square foot: $241/sqft
- Tax assessed value: $681,960
- Annual tax amount: $5,864
- Date on market: 4/16/2025
Price history
| Date | Event | Price |
|---|---|---|
| 6/18/2025 | Sold | $765,000$241/sqft |
Source:  Doorify MLS #10089797 Report a problem Doorify MLS #10089797 Report a problem | ||
| 4/18/2025 | Pending sale | $765,000$241/sqft |
Source: Doorify MLS #10089797 Report a problem | ||
| 4/16/2025 | Listed for sale | $765,000+15.9%$241/sqft |
Source: Doorify MLS #10089797 Report a problem | ||
| 6/16/2023 | Sold | $660,000$208/sqft |
Source: Public Record Report a problem | ||
Public tax history
| Year | Property taxes | Tax assessment |
|---|---|---|
| 2025 | $5,889 +0.4% | $681,960 |
| 2024 | $5,864 +443.7% | $681,960 +582% |
| 2023 | $1,079 +3.6% | $100,000 |
| 2022 | $1,041 +1.9% | $100,000 |
| 2021 | $1,022 | $100,000 |
| 2020 | -- | $100,000 |
Find assessor info on the county website
Neighborhood: Twelve Oaks
Nearby homes
- $749,6005 bd4 ba3.2k sqft249 Emory Bluffs Dr, Holly Springs, NC 27540Off Market
- $734,000-- bd3 ba3.2k sqft248 Emory Bluffs Dr, Holly Springs, NC 27540Off Market
- $744,600-- bd3 ba2.9k sqft245 Emory Bluffs Dr, Holly Springs, NC 27540Off Market
- $761,9005 bd5 ba3.5k sqft256 Emory Bluffs Dr, Holly Springs, NC 27540Off Market
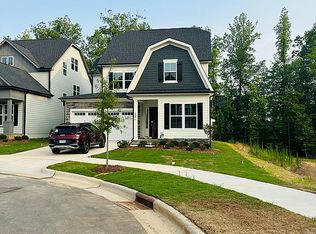
- $700,0004 bd4 ba3k sqft252 Emory Bluffs Dr, Holly Springs, NC 27540Sold
- $630,300-- bd3 ba2.6k sqft244 Emory Bluffs Dr, Holly Springs, NC 27540Off Market
- $630,0004 bd3 ba2.5k sqft241 Emory Bluffs Dr, Holly Springs, NC 27540Sold
- $698,100-- bd3 ba3.1k sqft240 Emory Bluffs Dr, Holly Springs, NC 27540Off Market
Nearby schools
GreatSchools rating
- 10/10Oakview ElementaryGrades: PK-5Distance: 1.4 mi
- 9/10Lufkin Road MiddleGrades: 6-8Distance: 3.6 mi
- 9/10Apex Friendship HighGrades: 9-12Distance: 2.6 mi
Schools provided by the listing agent
- Elementary: Wake County Schools
- Middle: Wake County Schools
- High: Wake County Schools
Source: Doorify MLS. This data may not be complete. We recommend contacting the local school district to confirm school assignments for this home.
Get a cash offer in 3 minutes
Find out how much your home could sell for in as little as 3 minutes with a no-obligation cash offer.
Estimated market value
$754,500
Get a cash offer in 3 minutes
Find out how much your home could sell for in as little as 3 minutes with a no-obligation cash offer.
Estimated market value
$754,500
- North Carolina
- Wake County
- Holly Springs
- 27540
- Twelve Oaks
- 261 Emory Bluffs Dr
Nearby cities
Nearby neighborhoods
Nearby zip codes
Other Holly Springs Topics
