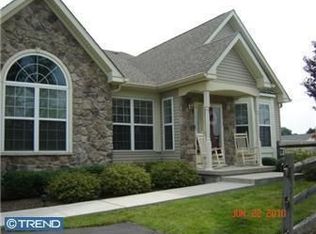
Immaculate! Meticulous! Exceptional! And, Privacy Galore!!! Three Bedroom / Three Bathroom Thornhill model with Full Height walk-out basement in premier location with ‘Trek’ deck overlooking wooded backyard. The Villas at Five Ponds is an Active Adult Community situated in the heart of Bucks County with an elegant clubhouse with world-class facilities. This beautiful community offers a park-like setting rich in amenities and activities. The home is accented in stone and vinyl. Hardwood floors throughout. Living room and dining room with vaulted-ceiling and decorative molding. Eat-In Kitchen with 42-inch antique white cabinetry with accent lighting, granite countertops, stainless steel appliances, breakfast bar and is open to Family room which is great for entertaining. The family room has a Cathedral ceiling with floor to ceiling stone gas fireplace, flanked by two decorative windows, and through a French door to a light and bright Sunroom. The basement has a finished office and is a blank slate and can easily be finished to add additional living space. Master Bedroom has Cathedral Ceiling, with large palladium window, walk-in closet, and private bathroom equipped with jetted bathtub, separate shower, and two vanities. Bedroom #2 has a walk-out bay window and is adjacent to Bathroom #2. The elevated deck is accessed from the Sunroom and great for bird watching and is completely maintenance free. The laundry room and two car garage complete the first floor. The loft bedroom #3 is private with full bathroom #3. Natural gas furnace.
Sold for $681,500
$681,500
261 Fairway Dr #4, Warminster, PA 18974
3beds
2,390sqft
Single Family Residence
Built in 2006
4,785 Square Feet Lot
$740,400 Zestimate®
$285/sqft
$3,474 Estimated rent
Home value
$740,400
$703,000 - $777,000
$3,474/mo
Zestimate® history
Owner options
List your home for rent
$3,474/mo
Rent Zestimate®
Find your next renter with Zillow Rental Manager. Plus, with online applications, you can quickly screen prospective tenants – for free.
$3,474/mo
Rent Zestimate®
Refinance and save
$4,682/mo
Est. payment
Refinancing to a lower rate could help reduce your monthly payments and save thousands over the life of the loan.
$4,682/mo
Est. payment
Explore your selling options
Work with a Zillow partner agent
Leverage their expertise and Zillow's premium Showcase listings to get your home seen by more buyers.
Get startedList with your own agent
Get your home in front of millions of buyers by listing it on Zillow.
Learn how to do itSell it yourself
Take full control of how buyers see your home on Zillow by listing For Sale by Owner (FSBO).
List your homeWhat's special
Finished officeLarge palladium windowDecorative moldingHardwood floors throughoutElevated deckMaster bedroom
Zillow last checked:
Listing updated:
Listed by:
Larry Minsky 610-618-0880,
Keller Williams Real Estate - Newtown
Bought with:
Larry Minsky, AB065574
Keller Williams Real Estate - Newtown
Source: Bright MLS,MLS#: PABU2059118
Facts & features
Interior
Bedrooms & bathrooms
- Bedrooms: 3
- Bathrooms: 3
- Full bathrooms: 3
- Main level bathrooms: 2
- Main level bedrooms: 2
Rooms
- Room types: Living Room, Dining Room, Primary Bedroom, Bedroom 2, Bedroom 3, Kitchen, Family Room, Sun/Florida Room, Laundry, Office
Basement
- Area: 0
Heating
- Central, Natural Gas
Cooling
- Central Air, Natural Gas
Appliances
- Included: Microwave, Stainless Steel Appliance(s), Gas Water Heater
- Laundry: Main Level, Laundry Room
Features
- Breakfast Area, Built-in Features, Ceiling Fan(s), Chair Railings, Combination Dining/Living, Combination Kitchen/Dining, Combination Kitchen/Living, Crown Molding, Dining Area, Entry Level Bedroom, Open Floorplan, Kitchen - Gourmet, Kitchen - Table Space, Soaking Tub, Bathroom - Stall Shower, Wainscotting, Walk-In Closet(s)
- Flooring: Hardwood, Carpet, Wood
- Basement: Full,Concrete,Unfinished,Walk-Out Access
- Number of fireplaces: 1
- Fireplace features: Gas/Propane
Interior area
- Total structure area: 2,390
- Total interior livable area: 2,390 sqft
- Finished area above ground: 2,390
- Finished area below ground: 0
Property
Parking
- Total spaces: 2
- Parking features: Inside Entrance, Attached, Driveway
- Attached garage spaces: 2
- Has uncovered spaces: Yes
Accessibility
- Accessibility features: Accessible Entrance
Features
- Levels: Two
- Stories: 2
- Pool features: Community
Lot
- Size: 4,785 Square Feet
Details
- Additional structures: Above Grade, Below Grade
- Parcel number: 49001010004004
- Zoning: AQC
- Special conditions: Standard
Construction
Type & style
- Home type: SingleFamily
- Architectural style: Traditional
- Property subtype: Single Family Residence
- Attached to another structure: Yes
Materials
- Frame
- Foundation: Concrete Perimeter
Condition
- New construction: No
- Year built: 2006
Utilities & green energy
- Sewer: Public Sewer
- Water: Public
Community & HOA
Community
- Security: Security System
- Senior community: Yes
- Subdivision: Villas At Five Ponds
HOA
- Has HOA: Yes
- Amenities included: Basketball Court, Clubhouse, Fitness Center, Game Room, Jogging Path, Library, Meeting Room, Party Room, Indoor Pool, Pool, Tennis Court(s)
- Services included: All Ground Fee, Common Area Maintenance, Health Club, Maintenance Grounds, Recreation Facility, Snow Removal, Trash
- HOA fee: $330 monthly
- HOA name: VILLAS AT FIVE PONDS
Location
- Region: Warminster
- Municipality: WARMINSTER TWP
Financial & listing details
- Price per square foot: $285/sqft
- Tax assessed value: $44,110
- Annual tax amount: $9,221
- Date on market: 10/11/2023
- Listing agreement: Exclusive Right To Sell
- Exclusions: Kitchen Light Fixture, Washer And Dryer
- Ownership: Fee Simple
Price history
| Date | Event | Price |
|---|---|---|
| 11/28/2023 | Sold | $681,500+4.8%$285/sqft |
Source:  Bright MLS #PABU2059118 Report a problem Bright MLS #PABU2059118 Report a problem | ||
| 10/17/2023 | Pending sale | $650,000$272/sqft |
Source: Bright MLS #PABU2059118 Report a problem | ||
| 10/11/2023 | Listed for sale | $650,000+7.4%$272/sqft |
Source: Bright MLS #PABU2059118 Report a problem | ||
| 6/16/2022 | Sold | $605,000-3.2%$253/sqft |
Source: Bright MLS #PABU2026198 Report a problem | ||
| 5/27/2022 | Pending sale | $625,000$262/sqft |
Source: Bright MLS #PABU2026198 Report a problem | ||
| 5/9/2022 | Listed for sale | $625,000+21.4%$262/sqft |
Source: Bright MLS #PABU2026198 Report a problem | ||
| 11/21/2018 | Sold | $515,000+16.4%$215/sqft |
Source: Public Record Report a problem | ||
| 9/1/2010 | Sold | $442,500+8.9%$185/sqft |
Source: Public Record Report a problem | ||
| 8/10/2006 | Sold | $406,490$170/sqft |
Source: Public Record Report a problem | ||
Public tax history
| Year | Property taxes | Tax assessment |
|---|---|---|
| 2025 | $9,613 | $44,110 |
| 2024 | $9,613 +6.5% | $44,110 |
| 2023 | $9,024 +2.2% | $44,110 |
| 2022 | $8,831 +2.4% | $44,110 |
| 2021 | $8,625 +1.4% | $44,110 |
| 2020 | $8,504 +8.2% | $44,110 |
| 2018 | $7,860 +3% | $44,110 |
| 2017 | $7,629 | $44,110 |
| 2016 | $7,629 +9% | $44,110 |
| 2015 | $6,998 | $44,110 |
| 2014 | $6,998 | $44,110 |
| 2013 | -- | $44,110 |
| 2012 | -- | $44,110 |
| 2011 | -- | $44,110 |
| 2010 | -- | $44,110 |
| 2009 | -- | $44,110 |
| 2008 | -- | $44,110 |
| 2007 | -- | $44,110 |
Find assessor info on the county website
Neighborhood: 18974
Nearby homes
- $713,9003 bd3 ba2.3k sqft261 Fairway Dr, Warminster, PA 18974Off Market
- $702,7002 bd3 ba2.3k sqft263 Fairway Dr #3, Warminster, PA 18974Off Market
- $628,6002 bd2 ba2.3k sqft257 Fairway Dr #2, Warminster, PA 18974Off Market
- $556,2002 bd3 ba-- sqft257 Fairway Dr, Warminster, PA 18974Off Market
- $606,2002 bd2 ba2.1k sqft259 Fairway Dr #1, Warminster, PA 18974Off Market
- $552,1002 bd3 ba-- sqft259 Fairway Dr, Warminster, PA 18974Off Market
- $612,5002 bd3 ba2.3k sqft269 Fairway Dr #8, Warminster, PA 18974Off Market
- $668,5002 bd2 ba2.3k sqft265 Fairway Dr #6, Warminster, PA 18974Off Market
Nearby schools
GreatSchools rating
- 6/10Willow Dale El SchoolGrades: K-5Distance: 0.7 mi
- 8/10Log College Middle SchoolGrades: 6-8Distance: 0.7 mi
- 6/10William Tennent High SchoolGrades: 9-12Distance: 3.5 mi
Schools provided by the listing agent
- District: Centennial
Source: Bright MLS. This data may not be complete. We recommend contacting the local school district to confirm school assignments for this home.
Get a cash offer in 3 minutes
Find out how much your home could sell for in as little as 3 minutes with a no-obligation cash offer.
Estimated market value
$740,400
Get a cash offer in 3 minutes
Find out how much your home could sell for in as little as 3 minutes with a no-obligation cash offer.
Estimated market value
$740,400
- Pennsylvania
- Bucks County
- Warminster
- 18974
- 261 Fairway Dr Unit 4
Nearby cities
Nearby neighborhoods
Nearby zip codes
Other Warminster Topics
