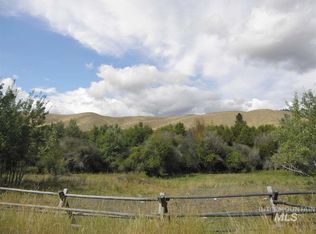
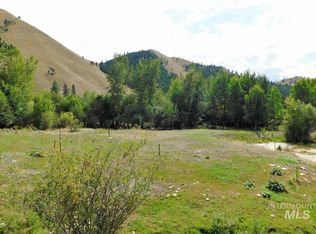
North Fork Meadows is a 29+ acre property 20 minutes from Salmon, Idaho, at the base of the foothills overlooking the Fourth of July Creek valley. A 2.5-mile drive up Fourth of July Creek reaches the ranch entrance. The property adjoins the Salmon-Challis National Forest, with sweeping views and abundant wildlife. The 1983 log home, built by Ernest Hemingway's granddaughter, features hand-hewn logs and natural stone. The main floor has a living room with propane stove, open kitchen, dining room, and bath. Upstairs are the bedroom, a second bath, and a walk-out deck. The guesthouse offers an open living area, kitchen, laundry, one bedroom, stone fireplace, walk-in vault, and two upstairs rooms, plus an attached four-stall garage with shop space. Both homes share a backup generator. Horse and livestock facilities include a five-stall barn with tack room and hay loft, round pen, hay storage building, elk-fenced paddocks, livestock sheds, and cattle pens with a loading chute. A second generator serves the ag buildings and Ritchie waterers. A year-round pond and an irrigation ditch running April through November come with irrigation and stock water rights. North Fork Meadows suits a private ranch, equestrian retreat, or family compound.
For sale
$1,950,000
261 Fourth Of July Creek Rd, North Fork, ID 83466
3beds
1,532sqft
Farm
Built in 1983
28.9 Acres Lot
$1,760,700 Zestimate®
$1,273/sqft
$-- HOA
What's special
Hand-hewn logsStone fireplaceYear-round pondAbundant wildlifeLivestock shedsElk-fenced paddocksRound pen
- 4 days
- 347
- 18
Likely to sell faster than
Zillow last checked:
Listing updated:
Listed by:
Michael Gatlin 307-752-5104,
Fay Ranches
Source: SRMLS,MLS#: 2189764
Facts & features
Interior
Bedrooms & bathrooms
- Bedrooms: 3
- Bathrooms: 3
- Full bathrooms: 3
- Main level bathrooms: 1
Rooms
- Room types: Additional Dwelling Unit
Family room
- Level: Main
Kitchen
- Level: Main
Basement
- Area: 0
Heating
- Electric, Propane
Cooling
- None
Appliances
- Included: Electric Range, Dryer, Washer, Refrigerator
- Laundry: None
Features
- Basement: Crawl Space,None
- Number of fireplaces: 1
- Fireplace features: 2, Gas
Interior area
- Total structure area: 1,532
- Total interior livable area: 1,532 sqft
- Finished area above ground: 1,532
- Finished area below ground: 0
Property
Parking
- Total spaces: 4
- Parking features: 4 Stalls, Crushed Rock
- Garage spaces: 4
- Has uncovered spaces: Yes
Features
- Levels: Two
- Stories: 2
- Has view: Yes
- View description: Mountain(s), Valley, Water
- Has water view: Yes
- Water view: Water
Lot
- Size: 28.9 Acres
- Features: Rolling Slope, Rural, Secluded, Sloped, Livestock Permitted, Prairie Land
Details
- Additional structures: Barn(s), Outbuilding, Shed(s), Corral(s), Livestock Barn, Loafing Shed, Machine/Equipment Building, Poultry Coop, Shop, Stable(s), Storage
- Parcel number: RP001430000030A&001D
- Zoning description: General Zoning: Res-Single Family,Specific Zoning: Lemhi-Residential
- Horses can be raised: Yes
- Horse amenities: Horse Facilities, Tack Room
Construction
Type & style
- Home type: SingleFamily
- Architectural style: Log Cabin
- Property subtype: Farm
Materials
- Frame, Log, Primary Exterior Material: Log
- Foundation: Concrete Perimeter, Slab
- Roof: Metal
Condition
- Year built: 1983
Utilities & green energy
- Electric: Idaho Power
- Sewer: Private Sewer
- Water: Well
Community & HOA
Community
- Subdivision: Copeland Green Acres-Lemhi
HOA
- Has HOA: No
Location
- Region: North Fork
Financial & listing details
- Price per square foot: $1,273/sqft
- Annual tax amount: $3,249
- Date on market: 10/9/2026
- Listing terms: Cash,Conventional,1031 Exchange
- Inclusions: Main House: Oven, Range, Refrigerator, All Mounts And Chandeliers. Guest House: Refrigerator, Oven, Range, Microwave, Washer, Dryer, All Chandeliers.
- Exclusions: Seller's Personal Property.
- Has irrigation water rights: Yes
- Road surface type: 4 Wheel Drive Recommended
Estimated market value
$1,760,700
$1.66M - $1.85M
Not available
Price history
| Date | Event | Price |
|---|---|---|
| 10/9/2026 | Listed for sale | $1,950,000$1,273/sqft |
Source:  SRMLS #2189764 Report a problem SRMLS #2189764 Report a problem | ||
| 9/1/2026 | Listing removed | $1,950,000$1,273/sqft |
Source: SRMLS #2179910 Report a problem | ||
| 5/12/2026 | Price change | $1,950,000-2.5%$1,273/sqft |
Source: SRMLS #2179910 Report a problem | ||
| 4/16/2026 | Price change | $2,000,000-11.1%$1,305/sqft |
Source: SRMLS #2179910 Report a problem | ||
| 2/24/2026 | Price change | $2,250,000-6.3%$1,469/sqft |
Source: SRMLS #2179910 Report a problem | ||
| 9/30/2025 | Listed for sale | $2,400,000$1,567/sqft |
Source: SRMLS #2179910 Report a problem | ||
Public tax history
Tax history is unavailable.
Monthly payment
Est. payment
Payment breakdown
Explore the cost of this home by adjusting the details. Changes won't be saved.Climate risks
Neighborhood: 83466
Nearby schools
Schools provided by the listing agent
- Elementary: SALMON 291EL
- Middle: SALMON 291 JH
- High: SALMON 291HS
Source: SRMLS. This data may not be complete. We recommend contacting the local school district to confirm school assignments for this home.