**Spacious 4-Bedroom Home on a Large Private Lot - No HOA!**
4-bedroom, 2-bath property offering over 1,700 square feet of comfortable living space in a great location - with *no HOA *!
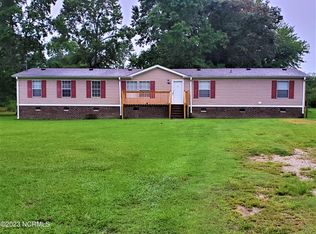
Set back from the road on a generous lot, this home offers privacy and plenty of room to spread out. Inside, you'll find multiple gathering spaces, including an open living room, a cozy family room with a fireplace, and a dedicated dining area - perfect for entertaining or relaxing.
The spacious kitchen features abundant counter space, plenty of cabinetry, and a bright, functional layout. The separate laundry room adds convenience and extra storage.
The primary suite includes a soaking tub, walk-in shower, and double sinks. Three additional bedrooms offer flexibility for bedrooms or home office space.
Step outside to enjoy the large deck - perfect for barbecues, gatherings, or quiet evenings surrounded by nature. Storage building provides even more space for hobbies, tools, or seasonal items.
Sold for $145,000
$145,000
261 Friendship Drive, Walstonburg, NC 27888
4beds
1,752sqft
Manufactured Home
Built in 1999
0.77 Acres Lot
$145,300 Zestimate®
$83/sqft
$1,279 Estimated rent
Home value
$145,300
Estimated sales range
Not available
$1,279/mo
Zestimate® history
Owner options
List your home for rent
$1,279/mo
Rent Zestimate®
Find your next renter with Zillow Rental Manager. Plus, with online applications, you can quickly screen prospective tenants – for free.
$1,279/mo
Rent Zestimate®
Refinance and save
$945/mo
Est. payment
Refinancing to a lower rate could help reduce your monthly payments and save thousands over the life of the loan.
$945/mo
Est. payment
Explore your selling options
Work with a Zillow partner agent
Leverage their expertise and Zillow's premium Showcase listings to get your home seen by more buyers.
Get startedList with your own agent
Get your home in front of millions of buyers by listing it on Zillow.
Learn how to do itSell it yourself
Take full control of how buyers see your home on Zillow by listing For Sale by Owner (FSBO).
List your homeWhat's special
Large deckWalk-in showerSpacious kitchenLarge private lotSeparate laundry roomDouble sinksBright functional layout
Zillow last checked:
Listing updated:
Listed by:
Charity Messaoudi 919-780-7153,
EXP Realty LLC - C
Bought with:
Dylan Stroud, 322448
United Real Estate EC (Wilson)
Source: Hive MLS,MLS#: 100539126 Originating MLS: Johnston County Association of REALTORS
Originating MLS: Johnston County Association of REALTORSFacts & features
Interior
Bedrooms & bathrooms
- Bedrooms: 4
- Bathrooms: 2
- Full bathrooms: 2
Rooms
- Room types: Master Bedroom, Dining Room
Primary bedroom
- Level: First
- Dimensions: 179 x 124
Heating
- Fireplace(s), Electric, Heat Pump
Cooling
- Central Air
Appliances
- Included: Electric Oven, Electric Cooktop, Built-In Microwave, Dishwasher
- Laundry: Dryer Hookup, Washer Hookup
Features
- Walk-in Closet(s), Ceiling Fan(s), Walk-In Closet(s)
- Flooring: Carpet, Tile, Vinyl, Wood
- Basement: None
- Attic: None
Interior area
- Total structure area: 1,752
- Total interior livable area: 1,752 sqft
Property
Parking
- Parking features: Unpaved
Accessibility
- Accessibility features: None
Features
- Levels: One
- Stories: 1
- Patio & porch: Deck, Porch
- Fencing: None
Lot
- Size: 0.77 Acres
- Dimensions: 125 x 284 x 87 x 284
Details
- Additional structures: Shed(s)
- Parcel number: 0921302
- Zoning: residential
Construction
Type & style
- Home type: MobileManufactured
- Property subtype: Manufactured Home
Materials
- Vinyl Siding
- Foundation: Crawl Space
- Roof: Composition
Condition
- New construction: No
- Year built: 1999
Utilities & green energy
- Sewer: Septic Tank
- Water: Public
- Utilities for property: Water Connected
Community & HOA
Community
- Security: Smoke Detector(s)
- Subdivision: Kateland
HOA
- Has HOA: No
Location
- Region: Walstonburg
Financial & listing details
- Price per square foot: $83/sqft
- Tax assessed value: $61,850
- Annual tax amount: $264
- Date on market: 11/1/2025
- Cumulative days on market: 21 days
- Listing agreement: Exclusive Right To Sell
- Listing terms: Cash,Conventional,Seller not Owner
Price history
| Date | Event | Price |
|---|---|---|
| 12/30/2025 | Sold | $145,000-3.3%$83/sqft |
Source:  Hive MLS #100539126 Report a problem Hive MLS #100539126 Report a problem | ||
| 11/22/2025 | Contingent | $150,000$86/sqft |
Source: Hive MLS #100539126 Report a problem | ||
| 11/1/2025 | Listed for sale | $150,000+150.4%$86/sqft |
Source: Hive MLS #100539126 Report a problem | ||
| 7/31/2019 | Sold | $59,900$34/sqft |
Source: Hive MLS #100170602 Report a problem | ||
| 6/18/2019 | Pending sale | $59,900$34/sqft |
Source: Home Buyers Realty & Property Management #100170602 Report a problem | ||
| 6/14/2019 | Listed for sale | $59,900+20%$34/sqft |
Source: Home Buyers Realty & Property Management #100170602 Report a problem | ||
| 7/3/2014 | Listing removed | $49,900$28/sqft |
Source: CENTURY 21 The Realty Group #114213 Report a problem | ||
| 6/28/2014 | Price change | $49,900-9.1%$28/sqft |
Source: CENTURY 21 The Realty Group #114213 Report a problem | ||
| 5/16/2014 | Listed for sale | $54,900$31/sqft |
Source: Century 21 The Realty Group #114213 Report a problem | ||
Public tax history
| Year | Property taxes | Tax assessment |
|---|---|---|
| 2025 | $264 +3.9% | $16,850 |
| 2024 | $254 -59.6% | $16,850 -72.8% |
| 2023 | $630 +1.6% | $61,850 |
| 2022 | $620 | $61,850 |
| 2021 | $620 -3.9% | $61,850 -5.6% |
| 2020 | $645 +2% | $65,520 +2.3% |
| 2019 | $633 | $64,020 |
| 2018 | -- | $64,020 |
| 2017 | -- | $64,020 |
| 2016 | -- | $64,020 |
| 2015 | -- | $64,020 |
| 2013 | -- | $64,020 -26.5% |
| 2012 | -- | $87,090 -1.8% |
| 2010 | -- | $88,690 |
Find assessor info on the county website
Neighborhood: 27888
Nearby homes
- $9,1403 bd2 ba-- sqft237 Friendship Dr, Walstonburg, NC 27888Off Market
- $8,670-- bd-- ba-- sqft293 Friendship Dr, Walstonburg, NC 27888Off Market
- $57,0303 bd2 ba1.9k sqft215 Friendship Dr, Walstonburg, NC 27888Off Market
- $165,0003 bd2 ba2k sqft100 Faith Dr, Walstonburg, NC 27888Sold
- $13,330-- bd-- ba-- sqft315 Friendship Dr, Walstonburg, NC 27888Off Market
- $8,670-- bd-- ba-- sqftFriendship Dr, Walstonburg, NC 27888Off Market
- $9,090-- bd-- ba-- sqftFriendship Dr, Walstonburg, NC 27888Off Market
- $164,5003 bd2 ba1.8k sqft132 Faith Dr, Walstonburg, NC 27888Off Market
Nearby schools
GreatSchools rating
- 2/10Greene County Intermediate SchoolGrades: 4-5Distance: 9.3 mi
- 1/10Greene County Middle SchoolGrades: 6-8Distance: 9.1 mi
- 3/10Greene Central High SchoolGrades: 9-12Distance: 9.9 mi
Schools provided by the listing agent
- Elementary: Snow Hill Primary
- Middle: Greene County Middle
- High: Greene Central High
Source: Hive MLS. This data may not be complete. We recommend contacting the local school district to confirm school assignments for this home.
- North Carolina
- Greene County
- Walstonburg
- 27888
- 261 Friendship Drive
Nearby cities
Nearby zip codes
Other Walstonburg Topics
