This sun-drenched, mint-condition, 4-bedroom, 2 full bathroom home with a separate windowed home office is a true gem. Located on a quiet spot on Garfield Place between Fiske and 8th Ave. and occupying the entire top floor of a stately, barrel-fronted limestone and brick building built circa 1903 by Henry Pohlmann, this landmarked residence offers a perfect blend of classic elegance and modern comfort.
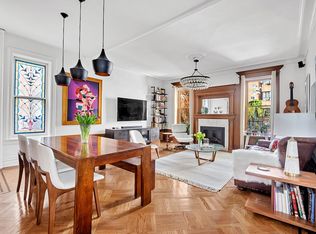
With nearly 1,700 square feet of living space and flooded with natural light through its four exposures, this apartment has a warm and inviting atmosphere throughout. The spacious, south-facing living room is ideal for both relaxation and entertaining, boasting plenty of room for your favorite furnishings and decor. Enjoy exceptional original pre-war detail in every part of this home, such as arched bay windows, crown and baseboard moldings, parquet floors with inlay, stained glass, towering 9’ 6” ceilings, a built-in hutch, and a decorative fireplace with wooden mantel.
The large, windowed kitchen with banquette seating has soapstone countertops, a new tile backsplash, freshly painted cabinetry reaching to the ceiling, open shelving, ample counter space, and stainless-steel appliances, including a French door fridge with freezer drawer and wine fridge. A vented, stacked washer/dryer is also in the kitchen.
The four well-appointed bedrooms plus home office with floor-to-ceiling built-in bookshelves and two west-facing windows, provides ample room and numerous separate spaces for household members and guests alike. Both bathrooms are finished with modern tiling and updated fixtures. The first is discreetly tucked into the home office and features a steam shower while the second is located directly off the hallway and has its own window, a new floor tile, dual sinks and floor to ceiling custom built-in storage.
This intimate, self-managed, pet-friendly co-op is 100% owner-occupied and made up of 11 units between two buildings: one with an entrance on 8th Ave. and one with an entrance on Garfield Place. The Garfield Place building is only three units, and the co-op is amenable to adding a roof deck here. Ask about renderings and other preliminary steps already taken. No underlying mortgage, low maintenance, bike storage, a live-in super, and an additional basement closet storage measuring 80 sq. ft. included for no additional cost. Three flights up plus a short stoop. Stroller and scooter parking available in the lobby.
Located in prime north Park Slope, 261 Garfield Pl. represents iconic Park Slope at its best with its eateries, rows of novelty stores, historic homes, and of course, Prospect Park, the Botanical Gardens, the Brooklyn Museum, Farmer’s Market, and Grand Army Plaza all just a few blocks away. Close to express subway lines and buses down Flatbush Ave.
Please note the rear bedroom/den image has been virtually altered with bedroom furniture.
Sold
$2,400,000
261 Garfield Pl APT 4, Brooklyn, NY 11215
4beds
1,660sqft
Coop
Built in 1920
-- sqft lot
$2,964,600 Zestimate®
$1,446/sqft
$-- Estimated rent
Home value
$2,964,600
$2.58M - $3.41M
Not available
Zestimate® history
Owner options
List your home for rent
Find your next renter with Zillow Rental Manager. Plus, with online applications, you can quickly screen prospective tenants – for free.
Refinance and save
$15,430/mo
Est. payment
Refinancing to a lower rate could help reduce your monthly payments and save thousands over the life of the loan.
$15,430/mo
Est. payment
Explore your selling options
Work with a Zillow partner agent
Leverage their expertise and Zillow's premium Showcase listings to get your home seen by more buyers.
Get startedList with your own agent
Get your home in front of millions of buyers by listing it on Zillow.
Learn how to do itSell it yourself
Take full control of how buyers see your home on Zillow by listing For Sale by Owner (FSBO).
List your homeWhat's special
Zillow last checked:
Listing updated:
Listed by:
Kristina Leonetti,
Compass
Source: StreetEasy,MLS#: S1677039
Facts & features
Interior
Bedrooms & bathrooms
- Bedrooms: 4
- Bathrooms: 2
- Full bathrooms: 2
Rooms
- Room types: Bike Room
Appliances
- Included: Dishwasher, Washer/Dryer
Features
- Has fireplace: Yes
- Fireplace features: Decorative
Interior area
- Total structure area: 1,660
- Total interior livable area: 1,660 sqft
Property
Details
- Parcel number: 010710033
- Special conditions: Resale
Construction
Type & style
- Home type: Cooperative
- Property subtype: Coop
Condition
- Year built: 1920
Community & HOA
Community
- Subdivision: Park Slope
HOA
- Services included: Maintenance
- HOA fee: $1,000 monthly
Location
- Region: Brooklyn
Financial & listing details
- Price per square foot: $1,446/sqft
- Tax assessed value: $3,126,000
- Annual tax amount: $31,347
- Date on market: 8/22/2023
Price history
| Date | Event | Price |
|---|---|---|
| 12/28/2023 | Sold | $2,400,000+2.1%$1,446/sqft |
Source: StreetEasy #S1677039 Report a problem | ||
| 10/4/2023 | Pending sale | $2,350,000$1,416/sqft |
Source: StreetEasy Report a problem | ||
| 9/5/2023 | Listed for sale | $2,350,000+10.6%$1,416/sqft |
Source: StreetEasy Report a problem | ||
| 1/22/2018 | Sold | $2,125,000+1.2%$1,280/sqft |
Source: Public Record Report a problem | ||
| 11/20/2017 | Pending sale | $2,100,000$1,265/sqft |
Source: Compass Report a problem | ||
| 10/20/2017 | Listed for sale | $2,100,000$1,265/sqft |
Source: Compass Report a problem | ||
Public tax history
| Year | Property taxes | Tax assessment |
|---|---|---|
| 2025 | $31,347 +7.4% | $1,406,700 -20% |
| 2024 | $29,175 | $1,758,600 +7.7% |
| 2023 | -- | $1,632,600 +5.3% |
| 2022 | -- | $1,551,150 -9.4% |
| 2021 | -- | $1,712,700 +3% |
| 2020 | $18,019 +8.8% | $1,662,750 +20% |
| 2019 | $16,559 | $1,385,640 +733.5% |
| 2018 | -- | $166,240 |
| 2017 | $21,144 +3.7% | $166,240 +3.2% |
| 2016 | $20,389 | $161,041 +8% |
| 2015 | $20,389 +99.2% | $149,115 +8% |
| 2014 | $10,234 | $138,086 +8% |
| 2013 | -- | $127,877 |
| 2012 | -- | $127,877 +3.2% |
| 2011 | -- | $123,878 +8% |
| 2010 | -- | $114,704 +8% |
| 2009 | -- | $106,220 +8% |
| 2008 | -- | $98,367 |
| 2007 | -- | $98,367 +3.2% |
| 2006 | -- | $95,291 +8% |
| 2005 | -- | $88,234 +8% |
| 2004 | -- | $81,708 +8% |
| 2003 | -- | $75,667 |
| 2002 | -- | $75,667 +3.2% |
| 2001 | -- | $73,301 +8% |
| 2000 | -- | $67,873 |
Find assessor info on the county website
Neighborhood: Park Slope
Nearby homes
- $1,448,800-- bd-- ba-- sqft261 Garfield Pl APT 1, Brooklyn, NY 11215Off Market
- $2,400,0004 bd2 ba1.6k sqft261 Garfield Pl APT 4, Brooklyn, NY 11215Sold
- $3,100,0004 bd2 ba-- sqft261 Garfield Pl APT 3, Brooklyn, NY 11215Sold
- $2,566,000-- bd-- ba-- sqft261 Garfield Pl APT 4, Brooklyn, NY 11215Off Market
- $2,566,000-- bd-- ba-- sqft261 Garfield Pl APT 1, Brooklyn, NY 11215Off Market
- $2,566,000-- bd-- ba-- sqft261 Garfield Pl APT 2, Brooklyn, NY 11215Off Market
- $2,566,000-- bd-- ba-- sqft261 Garfield Pl APT 3, Brooklyn, NY 11215Off Market
- $3,221,800-- bd-- ba14k sqft162 8th Ave #9, Brooklyn, NY 11215Off Market
Nearby schools
GreatSchools rating
- 9/10Ps 321 William PennGrades: PK-5Distance: 0.2 mi
- 3/10Park Slope CollegiateGrades: 6-12Distance: 0.2 mi
- 5/10John Jay School for LawGrades: 9-12Distance: 0.2 mi
- New York
- Kings County
- New York
- 11215
- Brooklyn
- Park Slope
- 261 Garfield Pl Apartment 4
